9000 Jane Street 703
Vellore Village, Vaughan, L4K 0M6 · More in this building
$829,900
Reduced $30,000 from $859,900
- 2 bedrooms
- 2 bathrooms
- 2 parking
- 1000-1199 sq ft
Listed 68 days ago · MLS® N13670372
About this home
ABSOLUTELY STUNNING! This spacious, over 1,000 sq. ft. luxury suite is truly one of a kind! This beautiful 2-bedroom, 2-bathroom unit offers 1,004 sq. ft. of thoughtfully designed living space with an impressive list of premium upgrades and finishes. The oversized kitchen is a showstopper, featuring extended cabinetry, quartz countertops, a spectacular quartz waterfall island and matching backsplash, upgraded faucets and fixtures, and plenty of storage and workspace. Enjoy smooth ceilings, pot lights throughout, upgraded light fixtures, organized closets, stylish barn doors, and upgraded faucets throughout. The bathrooms are equally impressive, complete with frameless glass shower doors and elegant finishes. Step outside and experience the incredible large wraparound balcony, featuring an extra-wide sitting area and unobstructed views - the perfect setting for morning coffee, entertaining, or simply relaxing while taking in the view. The exceptional features continue with two premium side-by-side parking spaces, ideally located in a desirable corner area of the garage. This unit also includes two separate storage rooms AND a bicycle locker, providing an abundance of additional storage rarely found in condominium living. Perfectly situated just steps from Vaughan Mills, and only minutes from Cortellucci Vaughan Hospital, the TTC Vaughan Metropolitan Centre Subway Station, schools, major shopping, dining, and the 400-serieshighways.This is luxury living at its finest - an exceptional opportunity for the most discerning buyer. A truly one-of-a-kind unit that must be seen to be fully appreciated!
Details
- Type
- Condo Apartment
- Style
- Apartment
- Age
- 0-5 years
- Size
- 1000-1199 sq ft
- Basement
- None
- Garage
- Underground
- Kitchens
- 1
- Property tax
- $3,671 (2026)
- Maintenance fee
- $932/month
- Neighbourhood
- Vellore Village
- Municipality
- Vaughan
- Price per sq ft
- $755 (8% below condo apartments in Vellore Village, $817)
- Fee per sq ft
- $0.85/month (Vaughan median $0.86)
Interior
- Bedrooms
- 2 above ground
- Bathrooms
- 1 × 3-piece (main), 1 × 3-piece (main)
- Rooms
- 5 above ground
- Family room or den
- Yes
- Fireplace
- No
- Laundry
- Ensuite
- Features
- Carpet Free
Heating, cooling and services
- Heating
- Forced Air, Gas
- Air conditioning
- Central Air
Building and exterior
- Style
- Apartment
- Exterior
- Concrete
- Foundation
- Concrete
- Age
- 0-5 years
- Outdoor
- Lawn Sprinkler System, Landscaped
Parking
- Garage spaces
- 2
- Total parking
- 2
- Driveway and parking
- Underground
Condo
- Building
- Charisma Condominiums
- Monthly fee
- $932
- Fee includes
- Heat Included, CAC Included, Common Elements Included, Building Insurance Included
- Amenities
- Concierge, Game Room, Gym, Outdoor Pool, Party Room/Meeting Room, Rooftop Deck/Garden
- Locker
- Owned (level D)
- Balcony
- Open
- Exposure
- North
- View
- Clear
- Pets
- Yes-with Restrictions
- Security
- Carbon Monoxide Detectors, Concierge/Security, Smoke Detector
- Property manager
- First Service Residential
More
- Possession
- TBA
- Nearby
- Hospital, Park, Place Of Worship, Public Transit, School, School Bus Route
- Cross street
- Jane St & Rutherford Rd
Rooms
| Room | Level | Size | Features |
|---|---|---|---|
| Kitchen | Main | 5.55 × 3.66 m (18'3" × 12') | Quartz Counter, Backsplash, Open Concept |
| Dining Room | Main | 8.78 × 3.61 m (28'10" × 11'10") | Combined w/Living, Laminate, Pot Lights |
| Living Room | Main | 8.78 × 3.61 m (28'10" × 11'10") | Combined w/Dining, Laminate, W/O To Balcony |
| Primary Bedroom | Main | 3.05 × 3.35 m (10' × 11') | Walk-In Closet(s), Closet Organizers, Large Window |
| Bedroom 2 | Main | 3.25 × 2.9 m (10'8" × 9'6") | Laminate, Large Window, Closet Organizers |
Listed by CAPITAL NORTH REALTY CORPORATION.
Listing information provided by PropTx Innovations Inc. and TRREB; deemed reliable but not guaranteed accurate by PropTx.
Similar homes nearby
See more in Vaughan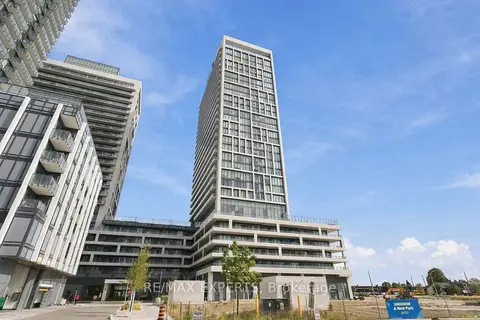
$898,000
2 bd3 ba1 pk1000-1199 ft²
8960 Jane Street 224
Vellore Village, Vaughan
Condo Apartment · MLS® N13847436 · RE/MAX EXPERTS
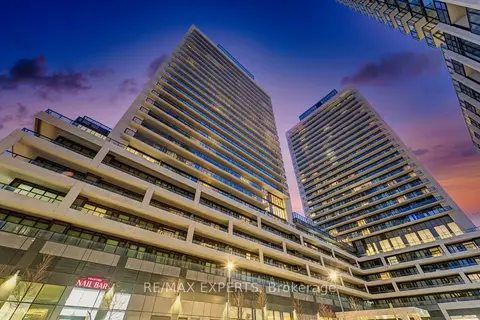
$949,900
Reduced $50,099
2 bd3 ba1 pk1000-1199 ft²
8960 Jane Street 421
Vellore Village, Vaughan
Condo Apartment · MLS® N12878934 · RE/MAX EXPERTS
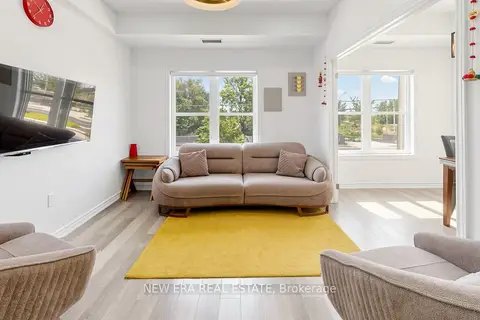
$699,999
2 bd3 ba1 pk1000-1199 ft²
3865 Major Mackenzie Drive W 216
Vellore Village, Vaughan
Condo Apartment · MLS® N13835378 · NEW ERA REAL ESTATE
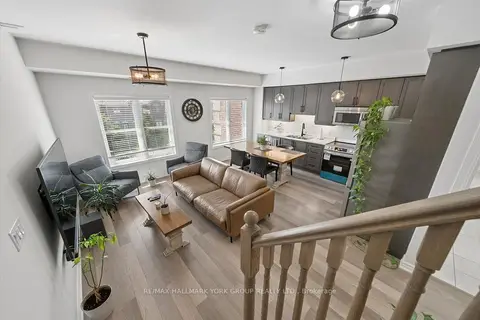
$699,000
2 bd3 ba1 pk1000-1199 ft²
3905 Major Mackenzie Drive 203
Vellore Village, Vaughan
Condo Apartment · MLS® N13642236 · RE/MAX HALLMARK YORK GROUP REALTY LTD.
$699,000
2 bd3 ba1 pk1000-1199 ft²
3905 SW Major MacKenzie Drive 32
Vellore Village, Vaughan
Condo Apartment · MLS® N13735442 · RE/MAX WEST REALTY INC.
$668,000
2 bd3 ba1 pk800-899 ft²
8960 Jane Street 1603
Vellore Village, Vaughan
Condo Apartment · MLS® N13857112 · ENGEL & VOLKERS TORONTO CITY
$829,900
Reduced $50,000
2 bd2 ba2 pk1400-1599 ft²
120 Promenade Circle 711
Brownridge, Vaughan
Condo Apartment · MLS® N13553242 · RIGHT AT HOME REALTY
$829,000
2+1 bd2 ba2 pk1200-1399 ft²
120 Promenade Circle 1509
Brownridge, Vaughan
Condo Apartment · MLS® N13777008 · RE/MAX CONDOS PLUS CORPORATION