3905 Major Mackenzie Drive 203
Vellore Village, Vaughan, L4L 1A6 · More in this building
$699,000
- 2 bedrooms
- 3 bathrooms
- 1 parking
- 1000-1199 sq ft
Listed 76 days ago · MLS® N13642236
About this home
Welcome To This Beautifully Maintained 2-STOREY Condo over 1000 sq ft with low maintenance fee!!! In The Highly Sought After Vellore Village Community! Offering The Comfort And Feel Of A Traditional 2 Storey Home, This Bright South Facing Unit Features 2 Spacious Bedrooms And 3 Bathrooms. The Open Concept Main Level Showcases High Quality Laminate Flooring, A Spacious Kitchen With Stainless Steel Appliances and A Combined Living And Dining Area Perfect For Entertaining. A Convenient 2 Piece Powder Room Completes The Main Level. Upstairs, Both Bedrooms Feature Juliette Balconies, While The Generous Primary Bedroom Offers A Walk In Closet And Private 4 Piece Ensuite. A Second 4 Piece Bathroom And Upper Level Laundry Add To The Home's Functionality. Immaculately Maintained And Truly Move In Ready! Includes One Underground Parking Space With Elevator Access and storage space under the stairs on the main floor. Ideally Located Close To Schools, Parks, Shopping, Public Transit, Cortellucci Vaughan Hospital And Highway 400. A Rare Opportunity In A Prime Location!
Details
- Type
- Condo Apartment
- Style
- 2-Storey
- Age
- 6-10 years
- Size
- 1000-1199 sq ft
- Basement
- None
- Garage
- Underground
- Kitchens
- 1
- Property tax
- $2,630 (2026)
- Maintenance fee
- $494/month
- Neighbourhood
- Vellore Village
- Municipality
- Vaughan
- Price per sq ft
- $636 (22% below condo apartments in Vellore Village, $817)
- Fee per sq ft
- $0.45/month (Vaughan median $0.86)
Interior
- Bedrooms
- 2 above ground
- Bathrooms
- 1 × 2-piece (main), 1 × 3-piece (second), 1 × 3-piece (second)
- Rooms
- 5 above ground
- Family room or den
- No
- Fireplace
- No
- Laundry
- Ensuite
Heating, cooling and services
- Heating
- Forced Air, Gas
- Air conditioning
- Central Air
Building and exterior
- Style
- 2-Storey
- Exterior
- Brick
- Age
- 6-10 years
Parking
- Garage spaces
- 1
- Total parking
- 1
- Driveway and parking
- Underground
Condo
- Monthly fee
- $494
- Fee includes
- Common Elements Included, Building Insurance Included, Parking Included
- Amenities
- Visitor Parking
- Balcony
- Juliette
- Exposure
- South
- Pets
- Yes-with Restrictions
- Property manager
- Andrejs Management Inc.
More
- Possession
- TBA
- Nearby
- Hospital, Public Transit, School
- Cross street
- Major Mackenzie & Fossill Hill
Rooms
| Room | Level | Size | Features |
|---|---|---|---|
| Kitchen | Main | 2.47 × 5.08 m (8'1" × 16'8") | Laminate |
| Living Room | Main | 5.08 × 3.01 m (16'8" × 9'11") | Laminate, Combined w/Dining |
| Dining Room | Main | 5.08 × 2.93 m (16'8" × 9'7") | Laminate, Combined w/Living |
| Bathroom | Main | 2.36 × 1.46 m (7'9" × 4'9") | Tile Floor |
| Primary Bedroom | Second | 5.6 × 2.91 m (18'4" × 9'7") | Laminate, Walk-In Closet(s), Juliette Balcony |
| Bedroom 2 | Second | 2.48 × 4.47 m (8'2" × 14'8") | Laminate, Juliette Balcony |
| Bathroom | Second | 1.5 × 2.56 m (4'11" × 8'5") | Tile Floor |
| Bathroom | Second | 2.11 × 2.8 m (6'11" × 9'2") | Tile Floor |
History of this address
1 earlier listing at this address, with sold and leased prices. Create a free account or sign in to see them.
Listed by RE/MAX HALLMARK YORK GROUP REALTY LTD..
Listing information provided by PropTx Innovations Inc. and TRREB; deemed reliable but not guaranteed accurate by PropTx.
Similar homes nearby
See more in Vaughan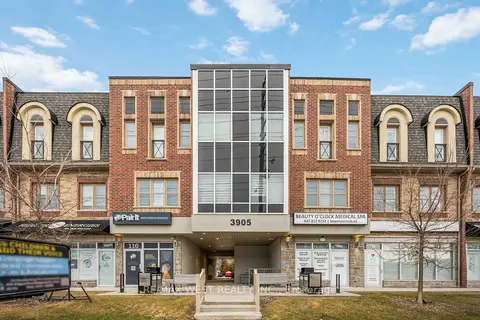
$699,000
2 bd3 ba1 pk1000-1199 ft²
3905 SW Major MacKenzie Drive 32
Vellore Village, Vaughan
Condo Apartment · MLS® N13735442 · RE/MAX WEST REALTY INC.
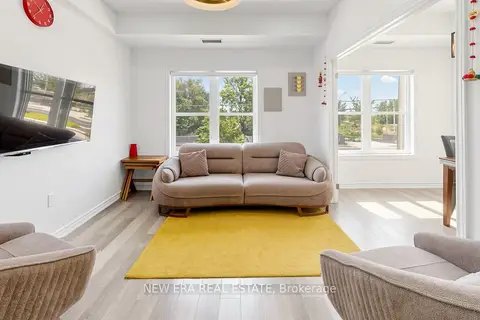
$699,999
2 bd3 ba1 pk1000-1199 ft²
3865 Major Mackenzie Drive W 216
Vellore Village, Vaughan
Condo Apartment · MLS® N13835378 · NEW ERA REAL ESTATE
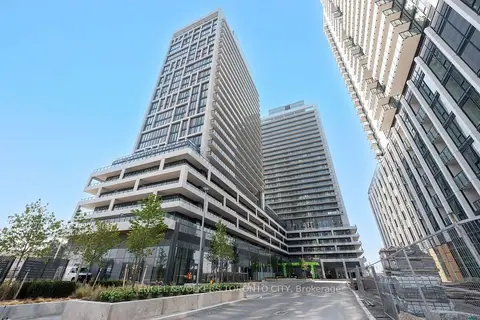
$668,000
2 bd3 ba1 pk800-899 ft²
8960 Jane Street 1603
Vellore Village, Vaughan
Condo Apartment · MLS® N13857112 · ENGEL & VOLKERS TORONTO CITY
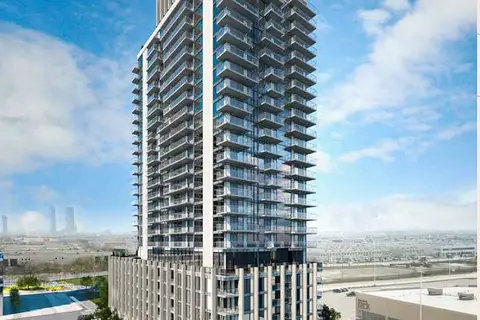
$659,900
2 bd3 ba1 pk900-999 ft²
27 Korda Gate 2303
Vellore Village, Vaughan
Common Element Condo · MLS® N13845292 · METROPARK REALTY INC.
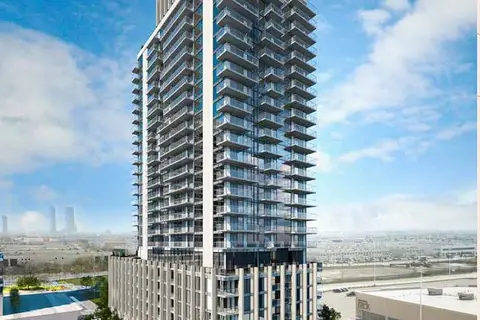 New
$609,900
2 bd3 ba1 pk800-899 ft²
27 Korda Gate 212
Vellore Village, Vaughan
Common Element Condo · MLS® N14094732 · METROPARK REALTY INC.
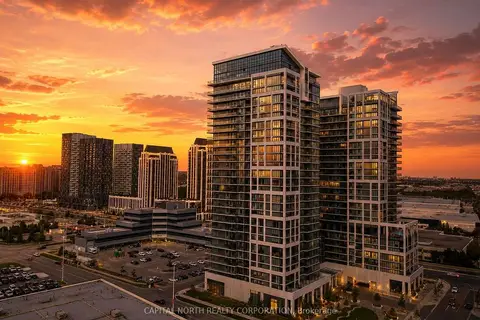
$829,900
Reduced $30,000
2 bd2 ba2 pk1000-1199 ft²
9000 Jane Street 703
Vellore Village, Vaughan
Condo Apartment · MLS® N13670372 · CAPITAL NORTH REALTY CORPORATION
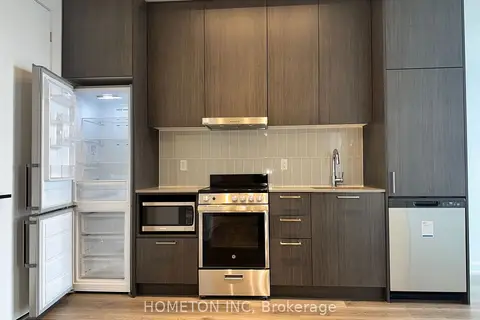
$699,000
1+1 bd1 ba1 pk500-599 ft²
195 Commerce Street 2110
Vaughan Corporate Centre, Vaughan
Condo Apartment · MLS® N13022752 · HOMETON INC
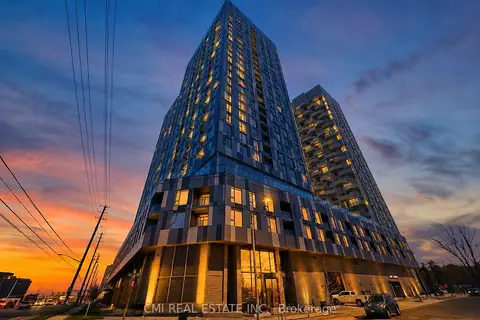
$699,000
3 bd2 ba2 pk800-899 ft²
10 Abeja Street 1313
Concord, Vaughan
Condo Apartment · MLS® N13216338 · CMI REAL ESTATE INC.