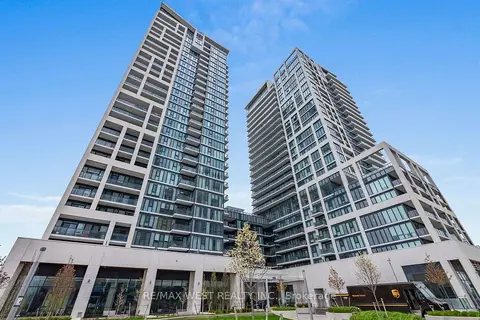
9000 Jane Street 223
Vellore Village, Vaughan, L4K 0M6 · More in this building
$549,000
- 1+1 bedrooms
- 1 bathrooms
- 1 parking
- 600-699 sq ft
Listed 70 days ago · MLS® N13661630
About this home
Welcome to this stunning 1 + 1 bedroom condo featuring an expansive private walk-out terrace in the heart of Vaughan. This bright and modern suite offers 9-foot ceilings, an open-concept layout, and a stylish kitchen complete with quartz countertops, a center island, and stainless steel appliances. The spacious primary bedroom features a large window, while the versatile den is ideal as a second bedroom, home office, or guest space.Situated in one of Vaughan's most desirable locations, you're just steps to Vaughan Mills, Canada's Wonderland, restaurants, shopping, public transit, hospital and convenient access to Highways 400 and 407. Enjoy resort-style living with exceptional building amenities, including 24-hour concierge and security, a fully equipped fitness centre, sauna, party room, meeting room, outdoor swimming pool, theatre room and many more. An exceptional opportunity for first-time buyers, downsizers, or investors.
Details
- Type
- Condo Apartment
- Style
- Apartment
- Size
- 600-699 sq ft
- Basement
- None
- Garage
- Underground
- Kitchens
- 1
- Property tax
- $2,513 (2025)
- Maintenance fee
- $528/month
- Neighbourhood
- Vellore Village
- Municipality
- Vaughan
- Price per sq ft
- $845 (about the same as condo apartments in Vellore Village)
- Fee per sq ft
- $0.81/month (Vaughan median $0.86)
Interior
- Bedrooms
- 1 above ground + 1 below
- Bathrooms
- 1 × 4-piece (flat)
- Rooms
- 4 above ground + 1 below
- Family room or den
- No
- Fireplace
- No
- Laundry
- In-Suite Laundry, Ensuite
- Features
- Carpet Free
Heating, cooling and services
- Heating
- Forced Air, Gas
- Air conditioning
- Central Air
Building and exterior
- Style
- Apartment
- Exterior
- Concrete
Parking
- Garage spaces
- 1
- Total parking
- 1
- Driveway and parking
- Underground
Condo
- Monthly fee
- $528
- Fee includes
- Heat Included, Common Elements Included, Building Insurance Included, Parking Included, CAC Included
- Amenities
- Bike Storage, Community BBQ, Concierge, Elevator, Exercise Room, Game Room
- Locker
- Owned (level E)
- Balcony
- Open
- Exposure
- South
- Pets
- Yes-with Restrictions
- Property manager
- First Service Residential
More
- Possession
- Flexible
- Nearby
- Clear View, Hospital, Park, Public Transit, School, Terraced
- Cross street
- Jane and rutherford
Rooms
| Room | Level | Size | Features |
|---|---|---|---|
| Living Room | Flat | 3.81 × 3.23 m (12'6" × 10'7") | Combined w/Dining, Laminate, W/O To Terrace |
| Dining Room | Flat | 3.81 × 3.23 m (12'6" × 10'7") | Combined w/Living, Laminate, W/O To Terrace |
| Kitchen | Flat | 2.35 × 3.23 m (7'9" × 10'7") | Modern Kitchen, Open Concept, Quartz Counter |
| Primary Bedroom | Flat | 3.23 × 3.05 m (10'7" × 10') | Large Closet, Laminate, Large Window |
| Den | Flat | 2.38 × 2.38 m (7'10" × 7'10") | Laminate |
History of this address
1 earlier listing at this address, with sold and leased prices. Create a free account or sign in to see them.
Listed by HOMELIFE/MIRACLE REALTY LTD.
Listing information provided by PropTx Innovations Inc. and TRREB; deemed reliable but not guaranteed accurate by PropTx.
Similar homes nearby
See more in Vaughan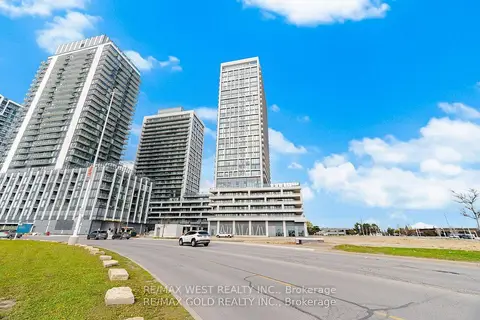
$549,000
2 bd2 ba1 pk700-799 ft²
8960 JANE Street 2302
Vellore Village, Vaughan
Condo Apartment · MLS® N14079956 · RE/MAX WEST REALTY INC.
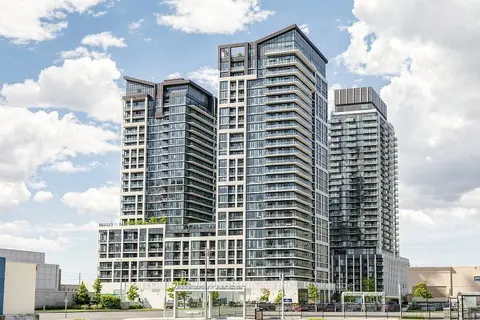
$538,888
1+1 bd2 ba2 pk600-699 ft²
9000 Jane Street 2514
Vellore Village, Vaughan
Condo Apartment · MLS® N13857754 · SUTTON GROUP KINGS CROSS INC.
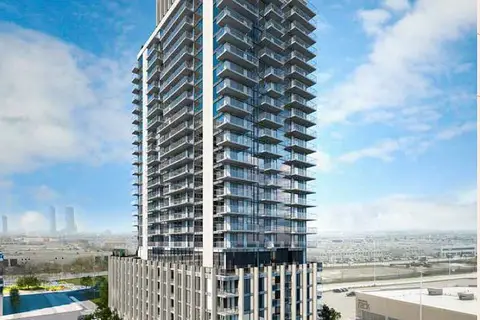 New
$535,900
1 bd2 ba1 pk700-799 ft²
27 Korda Gate 203
Vellore Village, Vaughan
Common Element Condo · MLS® N14094630 · METROPARK REALTY INC.
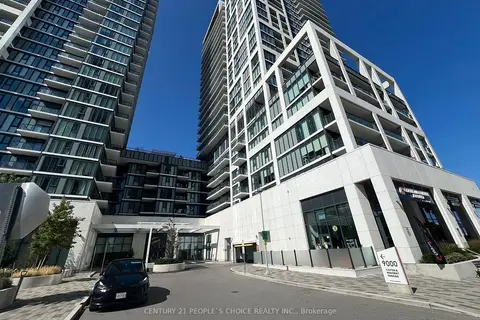
$534,900
Reduced $5,000
1+1 bd2 ba1 pk600-699 ft²
9000 Jane Street 925
Vellore Village, Vaughan
Condo Apartment · MLS® N13727622 · CENTURY 21 PEOPLE`S CHOICE REALTY INC.
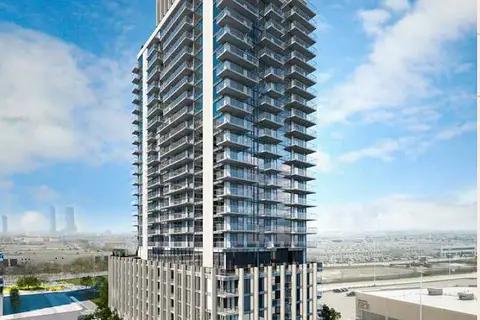
$534,900
1 bd2 ba1 pk600-699 ft²
9000 Jane Street 1019
Vellore Village, Vaughan
Condo Apartment · MLS® N13836136 · RE/MAX WEST REALTY INC.
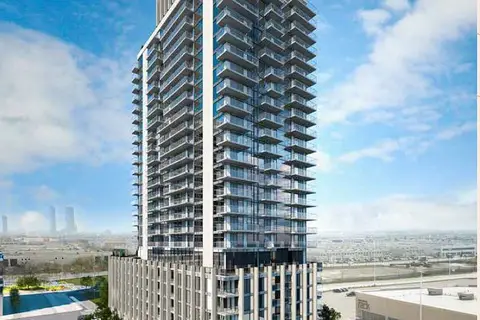
$532,900
1 bd2 ba1 pk700-799 ft²
27 Korda Gate 521
Vellore Village, Vaughan
Common Element Condo · MLS® N13845252 · METROPARK REALTY INC.
 New
$515,900
1 bd2 ba1 pk700-799 ft²
27 Korda Gate 1702
Vellore Village, Vaughan
Common Element Condo · MLS® N14094846 · METROPARK REALTY INC.

$489,000
1 bd2 ba1 pk600-699 ft²
8960 Jane Street 1819
Vellore Village, Vaughan
Condo Apartment · MLS® N13688972 · RE/MAX PREMIER INC.