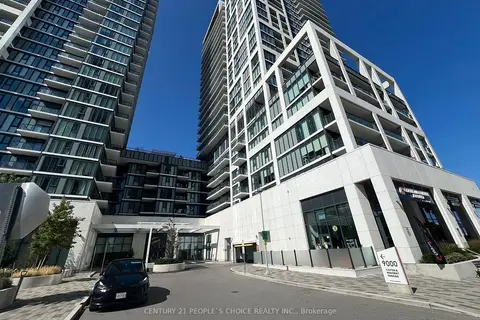
8960 Jane Street 1819
Vellore Village, Vaughan, L4K 0N9 · More in this building
$489,000
- 1 bedrooms
- 2 bathrooms
- 1 parking
- 600-699 sq ft
Listed 63 days ago · MLS® N13688972
About this home
Welcome to Charisma Condos by Greenpark Group, ideally located in the heart of Vaughan. This stunning 1-bedroom, 2-washroom suite offers 600 sq.ft of thoughtfully designed living space. Featuring a bright open-concept layout, the unit boasts 9-foot ceiling sand floor-to-ceiling windows that fill the space with natural light. The modern kitchen is equipped with sleek stainless steel appliances, while the bedroom includes a closet for ample storage. Enjoy exceptional convenience just steps from Vaughan Mills and minutes from Canada's Wonderland, along with a wide variety of shops, restaurants, and everyday amenities right at the your doorstep. Commuting is effortless with quick access to Highways 400 & 407, Viva transit, and just 5 minutes to TTC subway connections. Residents enjoy an impressive range of luxury amenities, which including Outdoor pool and terrace, Theatre and games room, Yoga studio and fully equipped fitness centre Party room, billiards, and bocce courts, Serenity lounge and wellness courtyard Pet grooming room, Wi-Fi lounge and pool lounge.
Details
- Type
- Condo Apartment
- Style
- Apartment
- Age
- 0-5 years
- Size
- 600-699 sq ft
- Basement
- None
- Garage
- Built-In
- Kitchens
- 1
- Maintenance fee
- $574/month
- Neighbourhood
- Vellore Village
- Municipality
- Vaughan
- Price per sq ft
- $753 (8% below condo apartments in Vellore Village, $817)
- Fee per sq ft
- $0.88/month (Vaughan median $0.86)
Interior
- Bedrooms
- 1 above ground
- Bathrooms
- 1 × 2-piece (main), 1 × 4-piece (main)
- Rooms
- 2 above ground
- Family room or den
- Yes
- Fireplace
- No
- Laundry
- Ensuite
- Features
- Carpet Free, Countertop Range, Storage Area Lockers
Heating, cooling and services
- Heating
- Forced Air, Gas
- Air conditioning
- Central Air
Building and exterior
- Style
- Apartment
- Exterior
- Concrete, Stone
- Roof
- Flat
- Foundation
- Concrete
- Age
- 0-5 years
- Outdoor
- Landscaped, Porch Enclosed
Parking
- Garage spaces
- 1
- Total parking
- 1
- Driveway and parking
- Underground
Condo
- Monthly fee
- $574
- Fee includes
- Common Elements Included, Building Insurance Included, Parking Included, CAC Included
- Amenities
- Bike Storage, Elevator, Exercise Room, Game Room, Outdoor Pool
- Locker
- Exclusive (level P2)
- Balcony
- Enclosed
- Exposure
- North West
- View
- City
- Pets
- Yes-with Restrictions
- Security
- Smoke Detector
- Property manager
- Melbourne Property Management
More
- Possession
- 15-60 Days
- Nearby
- Hospital, Level, Public Transit, School, Terraced
- Cross street
- Jane Street and Rutherford Road
Rooms
| Room | Level | Size | Features |
|---|---|---|---|
| Family Room | Main | 6.72 × 3.41 m (22'1" × 11'2") | Combined w/Kitchen, Open Concept, Large Window |
| Kitchen | Main | 6.72 × 3.41 m (22'1" × 11'2") | Combined w/Family, Quartz Counter, Stainless Steel Appl |
| Primary Bedroom | Main | 3.08 × 3.05 m (10'1" × 10') | Ensuite Bath, Large Window, Large Closet |
History of this address
3 earlier listings at this address, with sold and leased prices. Create a free account or sign in to see them.
Listed by RE/MAX PREMIER INC..
Listing information provided by PropTx Innovations Inc. and TRREB; deemed reliable but not guaranteed accurate by PropTx.
Similar homes nearby
See more in Vaughan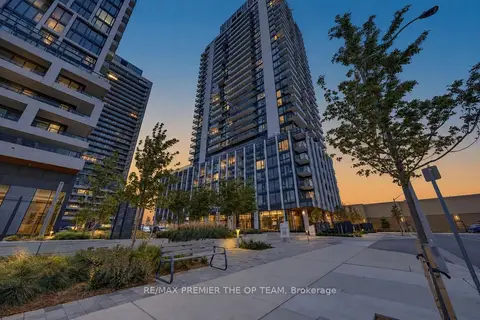
$478,000
1 bd2 ba1 pk500-599 ft²
27 Korda Gate 1804
Vellore Village, Vaughan
Condo Apartment · MLS® N14023196 · RE/MAX PREMIER THE OP TEAM
 New
$472,900
1 bd1 ba1 pk600-699 ft²
27 Korda Gate 901
Vellore Village, Vaughan
Common Element Condo · MLS® N14094810 · METROPARK REALTY INC.
 New
$515,900
1 bd2 ba1 pk700-799 ft²
27 Korda Gate 1702
Vellore Village, Vaughan
Common Element Condo · MLS® N14094846 · METROPARK REALTY INC.
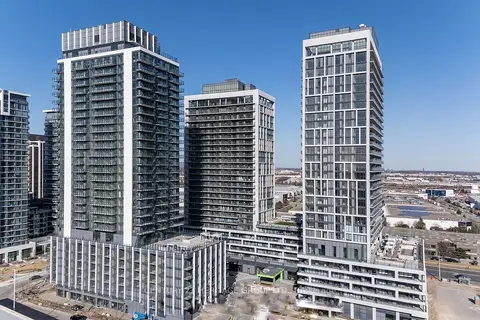
$450,000
Reduced $40,000
1 bd1 ba1 pk500-599 ft²
8960 Jane Street 2301
Vellore Village, Vaughan
Condo Apartment · MLS® N13472162 · CENTURY 21 HERITAGE GROUP LTD.
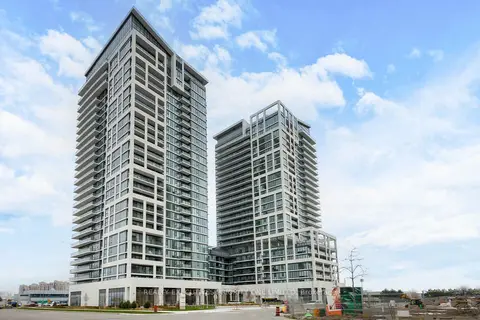
$449,900
1 bd1 ba1 pk500-599 ft²
9000 Jane Street 923
Vellore Village, Vaughan
Condo Apartment · MLS® N14087202 · REALTY EXECUTIVES PRIORITY ONE LIMITED
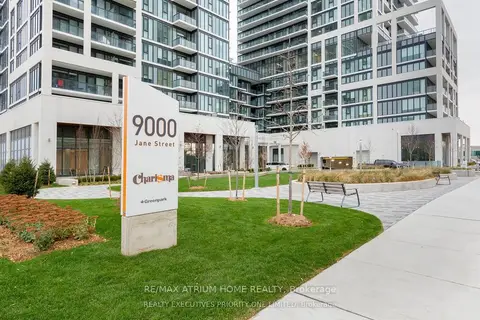
$449,000
1 bd1 ba1 pk500-599 ft²
9000 Jane Street N 1016
Vellore Village, Vaughan
Condo Apartment · MLS® N13885494 · RE/MAX ATRIUM HOME REALTY

$532,900
1 bd2 ba1 pk700-799 ft²
27 Korda Gate 521
Vellore Village, Vaughan
Common Element Condo · MLS® N13845252 · METROPARK REALTY INC.
$534,900
Reduced $5,000
1+1 bd2 ba1 pk600-699 ft²
9000 Jane Street 925
Vellore Village, Vaughan
Condo Apartment · MLS® N13727622 · CENTURY 21 PEOPLE`S CHOICE REALTY INC.