90 Edenvale Drive 243
9001 - Kanata - Beaverbrook, Kanata, K2K 3N8
$2,500/mo
- 3 bedrooms
- 2 bathrooms
- 2 parking
- 1500-2000 sq ft
Listed 2 days ago · MLS® X14091934
About this home
3 storey townhouse with 3 bedrooms, 1.5, bathrooms, additional main floor den/office and single car garage. Located on a private road just off Campeau Dr provides excellent access from the 416. Close to shopping and parks. 2nd level with eat-in kitchen, plenty of counter space and lots of windows. Hardwood through the spacious living and dining space with a cozy gas fireplace. Upper floor has 3 bedrooms and a large bathroom with standing shower and seperate soaker tub. Lots of storage space in the basement, in unit laundry, gas heating and central air conditioning. Available for November occupancy. Tenant pays all utilities. Rental application, proof of employment/income and credit checks required. Some pictures have been digitally enhanced and were taken are prior to current tenant.
Details
- Type
- Att/Row/Townhouse
- Style
- 3-Storey
- Size
- 1500-2000 sq ft
- Basement
- Full, Unfinished
- Garage
- Attached
- Kitchens
- 1
- Neighbourhood
- 9001 - Kanata - Beaverbrook
- Municipality
- Kanata
- Rent increase limit
- Depends on when the unit was first lived in: before Nov. 15, 2018 it’s covered by Ontario’s yearly limit (2.1% in 2026); after, there’s no cap.
Interior
- Bedrooms
- 3 above ground
- Bathrooms
- 1 × 4-piece (third), 1 × 2-piece (main)
- Rooms
- 9 above ground
- Family room or den
- No
- Fireplace
- Natural Gas
- Laundry
- In-Suite Laundry
- Furnished
- Unfurnished
Heating, cooling and services
- Heating
- Forced Air, Gas
- Air conditioning
- Central Air
- Water and sewer
- Sewer
Building and exterior
- Style
- 3-Storey
- Exterior
- Brick, Vinyl Siding
- Roof
- Asphalt Shingle
- Foundation
- Poured Concrete
- Faces
- North
Parking
- Garage spaces
- 1
- Total parking
- 2
More
- Possession
- Immediate
- Cross street
- Hawkestone/Edenvale
Location
Location is approximate. See nearby homes on the map
The neighbourhood
Getting around Somewhat walkable
No subway, LRT or GO station within a short trip.
Within a 10-minute walk: 1 grocery store, 4 cafés and restaurants, 21 parks. Nearest grocery: Food Basics (750 m). Nearest park: Billy Bishop Park (150 m).
Schools nearby
Elementary
- Stephen Leacock Public School
EQAO: Gr 6 reading 98%, math 83%14 min walk - Roland Michener Public School
EQAO: Gr 6 reading 80%, math 59%15 min walk - Katimavik Elementary School
EQAO: Gr 6 reading 72%, math 44%17 min walk - École élémentaire catholique Roger-Saint-Denis Catholic · French
EQAO: Gr 6 reading 97%, math 84%1.3 km
Secondary
- Earl of March Secondary School
EQAO: Gr 9 math 78%, literacy test 95%6 min walk - Beaverbrook Math Academy Private18 min walk
- Holy Trinity Catholic High School Catholic
EQAO: Gr 9 math 66%, literacy test 88%1.3 km
EQAO: share of students meeting the provincial standard (2024–25). Ontario average: Gr 6 reading 86%, math 51%; Gr 9 math 55%; literacy test 83%.
Closest schools, not school zones. Check which school serves this address with the school board before relying on it.
Who lives here postal area K2K
- Owners / renters
- 70% / 30%
- Median household income
- $116,000
- Average age
- 44
- Children under 15
- 16%
- Homes
- 41% detached, 16% high-rise
- Commute by transit
- 7%
- Population
- 24,922
Languages spoken most at home besides English: Mandarin 3.8%, Arabic 1.9%, Russian 1.1%, Yue (Cantonese) 0.8%.
Distances are approximate. Places © OpenStreetMap contributors. Neighbourhood figures: Statistics Canada, 2021 Census. School results: EQAO via Ontario Data Catalogue (Open Government Licence – Ontario).
Living here
Commute
To downtown Ottawa: 19 km. Transit times · Driving times
Coming transit
- 🚧 Kanata Town Centre O-Train550 m · planned
- 🚧 March/Eagleson O-Train650 m · planned
- 🚧 Terry Fox O-Train1.5 km · planned
Stations under construction or approved. Opening dates are the latest public estimates and often move.
Noise 1 source nearby
- 🛣️ Highway 417300 m
Distances from the map, not noise measurements. Visit at rush hour to judge for yourself.
Internet High-speed
50/10 Mbps or faster available here by cable, fibre or DSL (the federal high-speed target).
From the federal broadband map. Check exact speeds and providers for the address.
Short-term rentals
Only in your principal residence (whole home or part of it), with a City host permit. Rural cottage rentals have a separate permit.
Roads, rail, airports and planned stations © OpenStreetMap contributors. Internet: Innovation, Science and Economic Development Canada, National Broadband Data.
Listed by REMAX BOARDWALK REALTY.
Listing information provided by PropTx Innovations Inc. and TRREB; deemed reliable but not guaranteed accurate by PropTx.
Similar homes nearby
See more in Kanata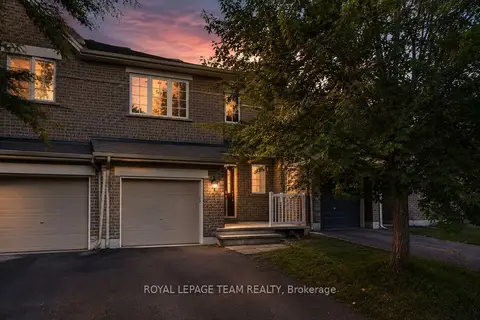
$2,500/mo
Reduced $100
2 bd2 ba3 pk1100-1500 ft²
239 Tandalee Crescent
9010 - Kanata - Emerald Meadows/Trailwest, Kanata
Att/Row/Townhouse · MLS® X13807382 · ROYAL LEPAGE TEAM REALTY
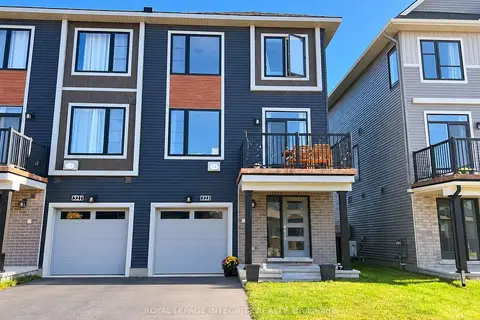
$2,500/mo
3 bd2 ba3 pk1500-2000 ft²
323 GISBORNE Place
9008 - Kanata - Morgan's Grant/South March, Kanata
Att/Row/Townhouse · MLS® X13877072 · ROYAL LEPAGE INTEGRITY REALTY
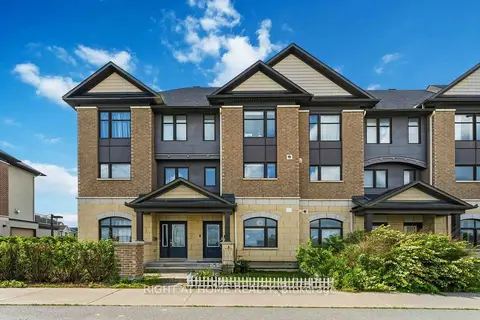
$2,500/mo
3 bd3 ba3 pk1100-1500 ft²
354 Brettonwood Ridge
9007 - Kanata - Kanata Lakes/Heritage Hills, Kanata
Att/Row/Townhouse · MLS® X14083918 · RIGHT AT HOME REALTY
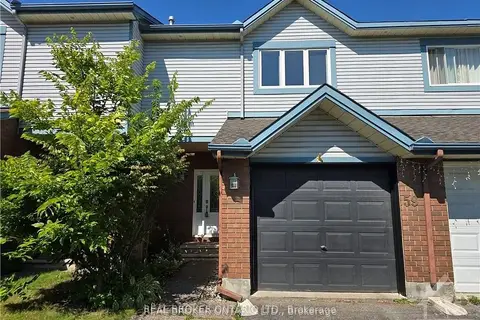
$2,550/mo
Reduced $50
3 bd2 ba3 pk1100-1500 ft²
59 Piper Crescent
9008 - Kanata - Morgan's Grant/South March, Kanata
Att/Row/Townhouse · MLS® X13729342 · REAL BROKER ONTARIO LTD.
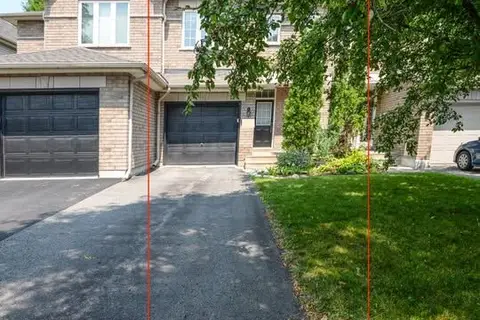
$2,550/mo
Reduced $100
2 bd3 ba3 pk1100-1500 ft²
25 Saddlesmith Circle
9010 - Kanata - Emerald Meadows/Trailwest, Kanata
Att/Row/Townhouse · MLS® X13764282 · ICI SOURCE REAL ASSET SERVICES INC.
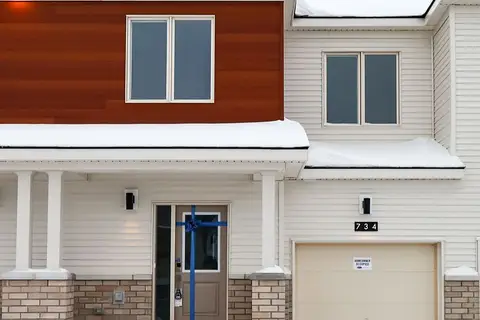
$2,550/mo
3 bd3 ba2 pk1500-2000 ft²
734 Tincture Place
9009 - Kanata - Rural Kanata (Central), Kanata
Att/Row/Townhouse · MLS® X13766274 · INNOVATION REALTY LTD.
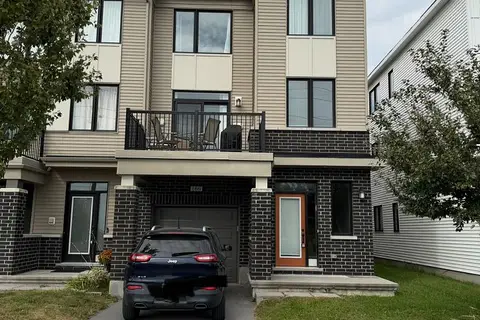
$2,450/mo
3 bd2 ba3 pk1500-2000 ft²
166 Pictou Crescent
9010 - Kanata - Emerald Meadows/Trailwest, Kanata
Att/Row/Townhouse · MLS® X13834342 · RIGHT AT HOME REALTY
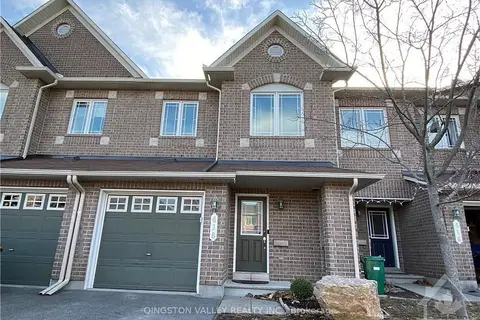
$2,550/mo
Reduced $100
3 bd3 ba2 pk1500-2000 ft²
418 GALATINA Way
9008 - Kanata - Morgan's Grant/South March, Kanata
Att/Row/Townhouse · MLS® X13860444 · QINGSTON VALLEY REALTY INC.