239 Tandalee Crescent
9010 - Kanata - Emerald Meadows/Trailwest, Kanata, K2M 0A2
$2,500/mo
Reduced $100 from $2,600
- 2 bedrooms
- 2 bathrooms
- 3 parking
- 1100-1500 sq ft
Listed 29 days ago · MLS® X13807382
About this home
Bright, spacious, & anything but cookie-cutter! This 2-bedroom + loft, 2-bathroom townhome is tucked away on a quiet crescent in the heart of Bridlewood, putting cafés, shopping, parks, trails, transit, & everyday conveniences just minutes from your front door. Step inside to an open-concept main floor with hardwood flooring, soaring cathedral ceilings, a cozy gas fireplace, & a separate dining area-equally suited to a quiet night in or hosting friends for dinner. The spacious eat-in kitchen offers plenty of prep space, plus an electric range updated in 2023, & opens directly to your fully fenced PVC backyard. Think summer BBQs, morning coffee, a little freedom for your four-legged friend, or simply your own private outdoor escape. Upstairs, two generous bedrooms include a spacious primary retreat with French doors & a walk-in closet. The versatile loft is the bonus space you didn't know you needed-perfect for a home office, Peloton/gym setup, gaming zone, creative space, or cozy reading nook. A 4-piece bathroom completes the upper level. And the finished basement? More room to make it your own. The bright rec room features a large window & is ready for movie nights, a home gym, games room, or the ultimate hangout space. Basement bathroom ROUGH-IN, laundry, utility space and plenty of storage keep everything practical behind the scenes. Freshly PAINTED throughout (2026), Carpets Professionally Cleaned (2026), A/C (2023), FURNACE (2022) and an ELECTRIC RANGE (2023). Move-in ready, low-maintenance, & packed with flexible living space-this is a home that works whether you're buying your first place, upgrading your lifestyle, working from home, or simply looking for a place that feels like you. Req'd: Application w/ References, Letter of Employment, Recent Pay Stubs, Credit Check. No smoking rules apply and applications with pets will also not be considered.
Details
- Type
- Att/Row/Townhouse
- Style
- 2-Storey
- Age
- 16-30 years
- Size
- 1100-1500 sq ft
- Lot
- 19.98 × 111.55 ft
- Basement
- Finished, Full
- Garage
- Attached
- Kitchens
- 1
- Neighbourhood
- 9010 - Kanata - Emerald Meadows/Trailwest
- Municipality
- Kanata
- Rent increase limit
- Covered by Ontario’s yearly limit (2.1% in 2026): the building is older than Nov. 2018.
Interior
- Bedrooms
- 2 above ground
- Bathrooms
- 1 × 4-piece (main), 1 × 2-piece (second)
- Rooms
- 11 above ground
- Family room or den
- Yes
- Fireplace
- Living Room, Natural Gas
- Laundry
- In Basement
- Furnished
- Unfurnished
Heating, cooling and services
- Heating
- Forced Air, Gas
- Air conditioning
- Central Air
- Water and sewer
- Sewer
Building and exterior
- Style
- 2-Storey
- Exterior
- Brick, Vinyl Siding
- Roof
- Asphalt Shingle
- Foundation
- Poured Concrete
- Age
- 16-30 years
- Faces
- South
Parking
- Garage spaces
- 1
- Total parking
- 3
Lot
- Size
- 19.98 × 111.55 ft
More
- Possession
- ASAP
- Nearby
- Fenced Yard, School
- Cross street
- Stonehaven & Tandalee
Rooms
| Room | Level | Size | Features |
|---|---|---|---|
| Foyer | Main | 3.69 × 1.89 m (12'1" × 6'2") | |
| Kitchen | Main | 3.17 × 3.05 m (10'5" × 10') | |
| Living Room | Main | 4.05 × 3.69 m (13'3" × 12'1") | |
| Primary Bedroom | Second | 4.94 × 3.2 m (16'2" × 10'6") | |
| Bedroom 2 | Second | 3.08 × 2.93 m (10'1" × 9'7") | |
| Den | Second | 3.72 × 2.47 m (12'2" × 8'1") | |
| Family Room | Lower | 8.44 × 3.02 m (27'8" × 9'11") |
History of this address
5 earlier listings at this address, with sold and leased prices. Create a free account or sign in to see them.
Location
Location is approximate. See nearby homes on the map
The neighbourhood
Getting around Car-dependent
No subway, LRT or GO station within a short trip.
Within a 10-minute walk: no grocery stores, 0 cafés and restaurants, 7 parks. Nearest park: Scisson's Park (200 m).
Schools nearby
Elementary
- Roch Carrier Elementary School
EQAO: Gr 6 reading 95%, math 65%3 min walk - St. Anne School Catholic
EQAO: Gr 6 reading 96%, math 74%4 min walk - Élisabeth-Bruyère Catholic Elementary School Catholic
EQAO: Gr 6 reading 87%, math 65%9 min walk - Maurice-Lapointe Elementary Public School
EQAO: Gr 6 reading 96%, math 72%16 min walk
Secondary
- Cedar Ridge High School Private2.2 km
EQAO: share of students meeting the provincial standard (2024–25). Ontario average: Gr 6 reading 86%, math 51%; Gr 9 math 55%; literacy test 83%.
Closest schools, not school zones. Check which school serves this address with the school board before relying on it.
Who lives here postal area K2M
- Owners / renters
- 86% / 14%
- Median household income
- $133,000
- Average age
- 38
- Children under 15
- 20%
- Homes
- 51% detached, 1% high-rise
- Commute by transit
- 5%
- Population
- 28,708
Languages spoken most at home besides English: Mandarin 2.1%, Russian 1.7%, Arabic 1.6%, Spanish 0.8%.
Distances are approximate. Places © OpenStreetMap contributors. Neighbourhood figures: Statistics Canada, 2021 Census. School results: EQAO via Ontario Data Catalogue (Open Government Licence – Ontario).
Living here
Commute
To downtown Ottawa: 19 km. Transit times · Driving times
Noise Nothing major nearby
No highway within 500 m, rail line within 300 m, or airport flight path nearby.
Distances from the map, not noise measurements. Visit at rush hour to judge for yourself.
Internet High-speed
50/10 Mbps or faster available here by cable, fibre or DSL (the federal high-speed target).
From the federal broadband map. Check exact speeds and providers for the address.
Short-term rentals
Only in your principal residence (whole home or part of it), with a City host permit. Rural cottage rentals have a separate permit.
Roads, rail, airports and planned stations © OpenStreetMap contributors. Internet: Innovation, Science and Economic Development Canada, National Broadband Data.
Listed by ROYAL LEPAGE TEAM REALTY.
Listing information provided by PropTx Innovations Inc. and TRREB; deemed reliable but not guaranteed accurate by PropTx.
Similar homes nearby
See more in Kanata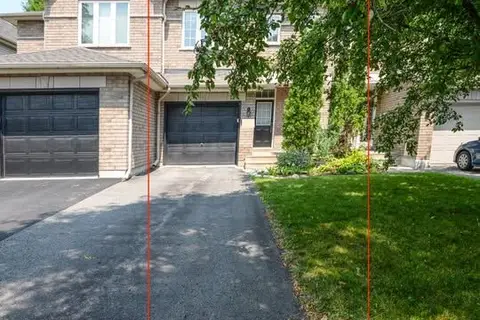
$2,550/mo
Reduced $100
2 bd3 ba3 pk1100-1500 ft²
25 Saddlesmith Circle
9010 - Kanata - Emerald Meadows/Trailwest, Kanata
Att/Row/Townhouse · MLS® X13764282 · ICI SOURCE REAL ASSET SERVICES INC.
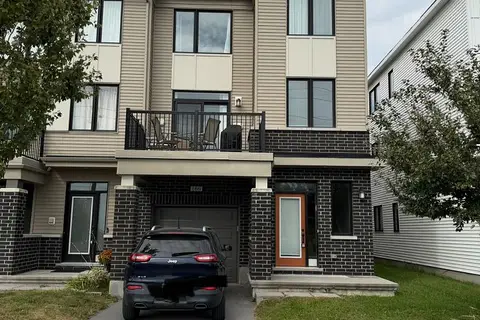
$2,450/mo
3 bd2 ba3 pk1500-2000 ft²
166 Pictou Crescent
9010 - Kanata - Emerald Meadows/Trailwest, Kanata
Att/Row/Townhouse · MLS® X13834342 · RIGHT AT HOME REALTY
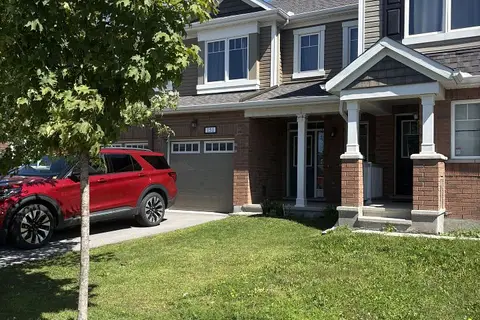
$2,550/mo
Reduced $45
3 bd3 ba2 pk1100-1500 ft²
151 Cranesbill Road
9010 - Kanata - Emerald Meadows/Trailwest, Kanata
Att/Row/Townhouse · MLS® X13870244 · CENTURY 21 SYNERGY REALTY INC.
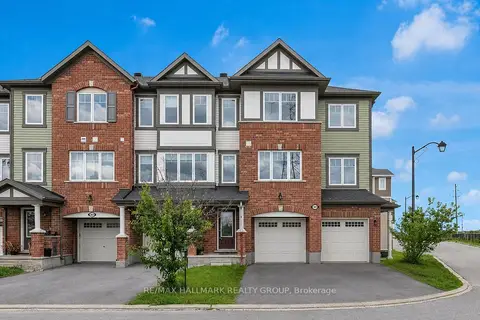
$2,600/mo
3 bd3 ba3 pk1500-2000 ft²
167 Gelderland Private
9010 - Kanata - Emerald Meadows/Trailwest, Kanata
Att/Row/Townhouse · MLS® X13731988 · RE/MAX HALLMARK REALTY GROUP
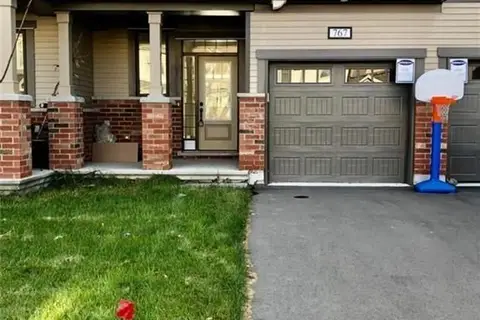
$2,600/mo
3 bd9 ba2 pk1100-1500 ft²
767 Brittanic Road
9010 - Kanata - Emerald Meadows/Trailwest, Kanata
Att/Row/Townhouse · MLS® X14033694 · ROYAL LEPAGE TEAM REALTY
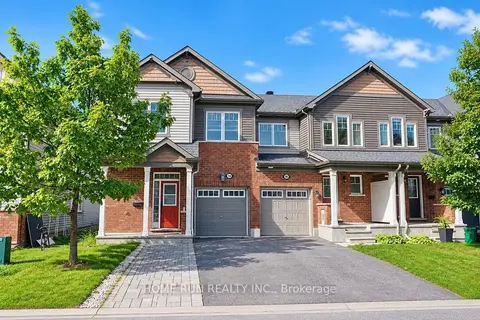
$2,650/mo
Reduced $150
3 bd4 ba2 pk1500-2000 ft²
580 Meadowcreek Circle
9010 - Kanata - Emerald Meadows/Trailwest, Kanata
Att/Row/Townhouse · MLS® X13775100 · HOME RUN REALTY INC.
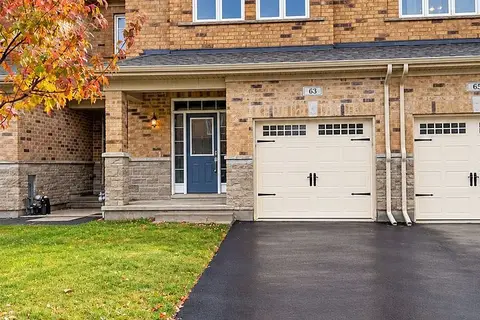
$2,650/mo
Reduced $50
3 bd3 ba3 pk1500-2000 ft²
63 Tapadero Avenue
9010 - Kanata - Emerald Meadows/Trailwest, Kanata
Att/Row/Townhouse · MLS® X13821982 · HOUSESIGMA INC
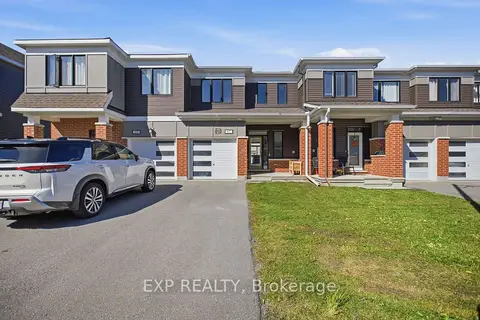
$2,699/mo
3 bd4 ba2 pk1100-1500 ft²
67 Caspian Row
9010 - Kanata - Emerald Meadows/Trailwest, Kanata
Att/Row/Townhouse · MLS® X14031720 · EXP REALTY