63 Tapadero Avenue
9010 - Kanata - Emerald Meadows/Trailwest, Kanata, K2V 0E1
$2,650/mo
Reduced $50 from $2,700
- 3 bedrooms
- 3 bathrooms
- 3 parking
- 1500-2000 sq ft
Listed 26 days ago · MLS® X13821982
About this home
Welcome to 63 Tapadero Avenue in the desirable Blackstone community of Kanata! This well-appointed townhome offers a functional layout with 3 bedrooms, 2.5 bathrooms and a finished lower-level recreation room. The main floor features 9-ft ceilings, hardwood flooring and ceramic tile, creating a bright and inviting living space. The kitchen offers granite countertops, upgraded backsplash and stainless-steel appliances, with a practical open-concept design connecting to the dining and living areas.Upstairs, the spacious primary bedroom features a walk-in closet and private ensuite with a soaker tub and separate shower. Two additional bedrooms provide comfortable space for family, guests or a home office. The lower level includes a finished recreation room and a separate laundry area. Enjoy nearby Rouncey Park, Bob Mills Park and Rubicon Park, plus easy access to Shingwàkons Public School, John Young Elementary and École secondaire catholique Paul-Desmarais. Shopping and Resturants are just minutes away Walmart, LCBO, Real Canadian Superstore. A fantastic location for families looking for convenience, recreation and everything Kanata South has to offer!
Details
- Type
- Att/Row/Townhouse
- Style
- 2-Storey
- Size
- 1500-2000 sq ft
- Lot
- 19.69 × 103.18 ft
- Basement
- Full, Finished
- Garage
- Attached
- Kitchens
- 1
- Neighbourhood
- 9010 - Kanata - Emerald Meadows/Trailwest
- Municipality
- Kanata
- Rent increase limit
- Depends on when the unit was first lived in: before Nov. 15, 2018 it’s covered by Ontario’s yearly limit (2.1% in 2026); after, there’s no cap.
Interior
- Bedrooms
- 3 above ground
- Bathrooms
- 1 × 2-piece (main), 1 × 3-piece (second), 1 × 4-piece (second)
- Rooms
- 10 above ground
- Family room or den
- Yes
- Fireplace
- Natural Gas
- Laundry
- In-Suite Laundry
- Furnished
- Unfurnished
Heating, cooling and services
- Heating
- Forced Air, Gas
- Air conditioning
- Central Air
- Water and sewer
- Sewer
Building and exterior
- Style
- 2-Storey
- Exterior
- Brick, Vinyl Siding
- Roof
- Asphalt Shingle
- Foundation
- Poured Concrete
- Faces
- South
Parking
- Garage spaces
- 1
- Total parking
- 3
Lot
- Size
- 19.69 × 103.18 ft
More
- Possession
- ASAP
- Cross street
- Terry Fox Drive & Westphalian Ave
Rooms
| Room | Level | Size | Features |
|---|---|---|---|
| Bedroom | Second | 2.84 × 3.35 m (9'4" × 11') | |
| Bedroom | Second | 2.84 × 4.11 m (9'4" × 13'6") | 2 Pc Ensuite |
| Primary Bedroom | Second | 3.86 × 4.92 m (12'8" × 16'2") | |
| Family Room | Basement | 3.6 × 6.52 m (11'10" × 21'5") | |
| Living Room | Ground | 3.86 × 3.96 m (12'8" × 13') | |
| Dining Room | Ground | 2.48 × 2.43 m (8'2" × 8') | |
| Kitchen | Ground | 2.48 × 3.5 m (8'2" × 11'6") | |
| Laundry | Basement |
History of this address
2 earlier listings at this address, with sold and leased prices. Create a free account or sign in to see them.
Living here
Short-term rentals
Only in your principal residence (whole home or part of it), with a City host permit. Rural cottage rentals have a separate permit.
Listed by HOUSESIGMA INC.
Listing information provided by PropTx Innovations Inc. and TRREB; deemed reliable but not guaranteed accurate by PropTx.
Similar homes nearby
See more in Kanata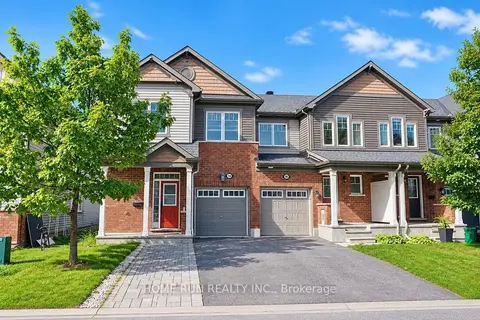
$2,650/mo
Reduced $150
3 bd4 ba2 pk1500-2000 ft²
580 Meadowcreek Circle
9010 - Kanata - Emerald Meadows/Trailwest, Kanata
Att/Row/Townhouse · MLS® X13775100 · HOME RUN REALTY INC.
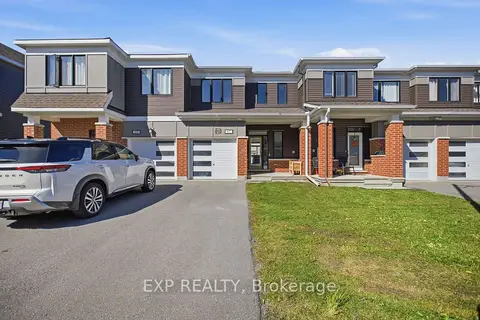
$2,699/mo
3 bd4 ba2 pk1100-1500 ft²
67 Caspian Row
9010 - Kanata - Emerald Meadows/Trailwest, Kanata
Att/Row/Townhouse · MLS® X14031720 · EXP REALTY
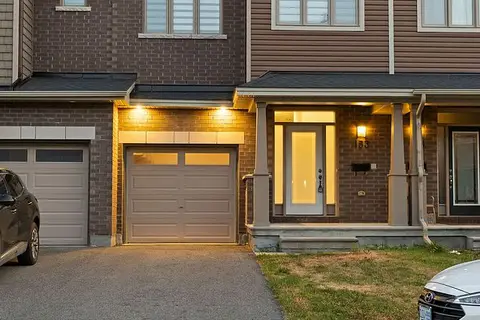
$2,699/mo
3 bd3 ba3 pk1100-1500 ft²
153 Overberg Way
9010 - Kanata - Emerald Meadows/Trailwest, Kanata
Att/Row/Townhouse · MLS® X14084556 · HOMELIFE/MIRACLE REALTY LTD
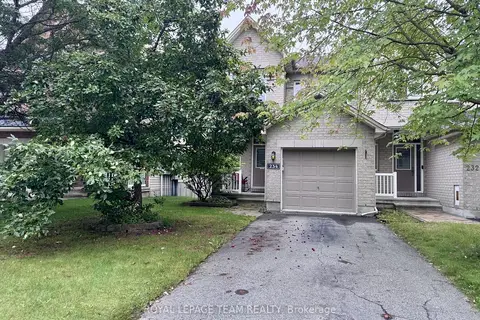
$2,700/mo
Reduced $50
3 bd3 ba3 pk1100-1500 ft²
234 Tandalee Crescent
9010 - Kanata - Emerald Meadows/Trailwest, Kanata
Att/Row/Townhouse · MLS® X13729736 · ROYAL LEPAGE TEAM REALTY
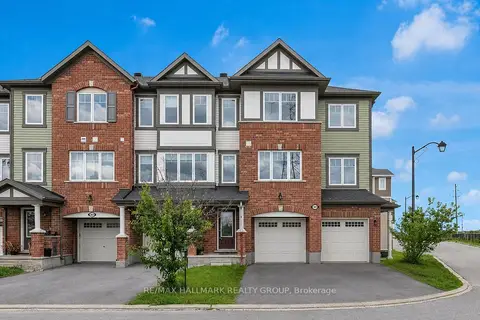
$2,600/mo
3 bd3 ba3 pk1500-2000 ft²
167 Gelderland Private
9010 - Kanata - Emerald Meadows/Trailwest, Kanata
Att/Row/Townhouse · MLS® X13731988 · RE/MAX HALLMARK REALTY GROUP
$2,700/mo
3 bd3 ba3 pk1100-1500 ft²
314 Amici Terrace
9010 - Kanata - Emerald Meadows/Trailwest, Kanata
Att/Row/Townhouse · MLS® X13768746 · SOLID ROCK REALTY
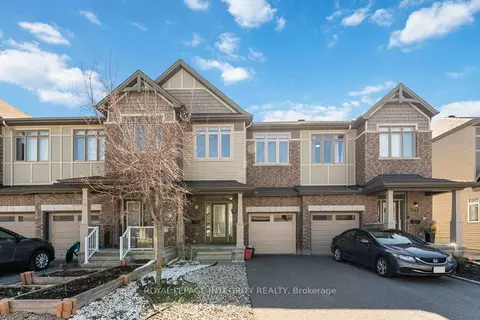
$2,700/mo
Reduced $50
3 bd3 ba3 pk1100-1500 ft²
521 Rioja Street
9010 - Kanata - Emerald Meadows/Trailwest, Kanata
Att/Row/Townhouse · MLS® X13783426 · ROYAL LEPAGE INTEGRITY REALTY
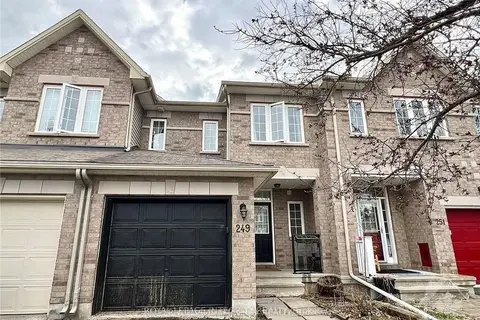
$2,700/mo
3 bd4 ba3 pk1100-1500 ft²
249 Saddlesmith Circle
9010 - Kanata - Emerald Meadows/Trailwest, Kanata
Att/Row/Townhouse · MLS® X13827854 · ROYAL LEPAGE INTEGRITY REALTY