521 Rioja Street
9010 - Kanata - Emerald Meadows/Trailwest, Kanata, K2S 0H8
$2,700/mo
Reduced $50 from $2,750
- 3 bedrooms
- 3 bathrooms
- 3 parking
- 1100-1500 sq ft
Listed 36 days ago · MLS® X13783426
About this home
PREPARE TO FALL IN LOVE with this beautifully maintained and spacious 3-bedroom townhouse in sought-after Kanata South, offering the perfect blend of comfort, style, and convenience! Featuring 2.5 bathrooms and a bright, functional open-concept layout, this home is ideal for families and professionals looking for a well-connected community. The main level showcases attractive wood plank flooring and a welcoming living and dining area that flows seamlessly into the updated kitchen, complete with new white countertops, stainless steel appliances, a large centre island, and a bright breakfast nook perfect for everyday living and entertainment. Upstairs, enjoy a completely carpet-free second floor, with generously sized bedrooms providing plenty of space for the whole family. The spacious primary bedroom features a walk-in closet and private ensuite, while two additional bedrooms share a beautifully appointed full bathroom. The finished basement adds valuable living space with a cozy recreation room, convenient laundry facilities, and ample storage. Step outside to enjoy the fully fenced backyard, offering a private space for relaxing, entertaining, or spending time with family, while a new garage door adds to the home's functionality and curb appeal. Thoughtfully updated and truly move-in ready, this home is conveniently located close to schools, parks, shopping, transit, and major amenities, offering an excellent combination of space, comfort, functionality, and modern updates. Don't miss this exceptional rental opportunity in Kanata South!
Details
- Type
- Att/Row/Townhouse
- Style
- 2-Storey
- Size
- 1100-1500 sq ft
- Lot
- 20.01 × 94.32 ft
- Basement
- Finished
- Garage
- Attached
- Kitchens
- 1
- Neighbourhood
- 9010 - Kanata - Emerald Meadows/Trailwest
- Municipality
- Kanata
- Rent increase limit
- Depends on when the unit was first lived in: before Nov. 15, 2018 it’s covered by Ontario’s yearly limit (2.1% in 2026); after, there’s no cap.
Interior
- Bedrooms
- 3 above ground
- Bathrooms
- 1 × 2-piece (ground), 1 × 4-piece (second), 1 × 3-piece (second)
- Rooms
- 3 above ground
- Family room or den
- Yes
- Fireplace
- No
- Laundry
- In Basement
- Features
- Auto Garage Door Remote, On Demand Water Heater
- Furnished
- Unfurnished
Heating, cooling and services
- Heating
- Forced Air, Gas
- Air conditioning
- Central Air
- Water and sewer
- Sewer
Building and exterior
- Style
- 2-Storey
- Exterior
- Brick, Vinyl Siding
- Roof
- Asphalt Shingle
- Foundation
- Poured Concrete
- Faces
- East
Parking
- Garage spaces
- 1
- Total parking
- 3
Lot
- Size
- 20.01 × 94.32 ft
Rental terms
- Rent includes
- Central Air Conditioning
More
- Possession
- Flexible
- Cross street
- Terry Fox & Fernbank
Rooms
| Room | Level | Size | Features |
|---|---|---|---|
| Foyer | Main | 2 × 2.89 m (6'7" × 9'6") | |
| Kitchen | Main | 3.04 × 3.5 m (10' × 11'6") | |
| Living Room | Main | 5.96 × 2.99 m (19'7" × 9'10") | |
| Dining Room | Main | 2.92 × 2.89 m (9'7" × 9'6") | |
| Powder Room | Main | 0.91 × 1.52 m (3' × 5') | 2 Pc Bath |
| Primary Bedroom | Second | 4.08 × 4.34 m (13'5" × 14'3") | |
| Bedroom 2 | Second | 2.87 × 3.86 m (9'5" × 12'8") | |
| Bedroom 3 | Second | 2.94 × 3.96 m (9'8" × 13') | |
| Bathroom | Second | 1.75 × 1.75 m (5'9" × 5'9") | 4 Pc Bath |
| Bathroom | Second | 1.52 × 2.44 m (5' × 8') | 4 Pc Bath |
| Bathroom | Second | 1.52 × 2.74 m (5' × 9') | 3 Pc Ensuite |
| Recreation | Lower | 3.37 × 6.17 m (11'1" × 20'3") |
History of this address
2 earlier listings at this address, with sold and leased prices. Create a free account or sign in to see them.
Location
Location is approximate. See nearby homes on the map
The neighbourhood
Getting around Walkable
No subway, LRT or GO station within a short trip.
Within a 10-minute walk: 3 grocery stores, 4 cafés and restaurants, 6 parks, 1 pharmacy. Nearest grocery: Bulk Barn (400 m). Nearest park: Proudmore Romina Park (200 m).
Schools nearby
Elementary
- Maurice-Lapointe Elementary Public School
EQAO: Gr 6 reading 96%, math 72%13 min walk - Shingwàkons Public School
EQAO: Gr 6 reading 89%, math 45%17 min walk - Bridlewood Community Elementary School
EQAO: Gr 6 reading 91%, math 57%1.4 km - St. Bernadette Catholic Elementary School Catholic
EQAO: Gr 6 reading 96%, math 76%1.5 km
Secondary
- Cedar Ridge High School Private1.5 km
- Maplewood Secondary School
EQAO: Gr 9 math 67%2.1 km
EQAO: share of students meeting the provincial standard (2024–25). Ontario average: Gr 6 reading 86%, math 51%; Gr 9 math 55%; literacy test 83%.
Closest schools, not school zones. Check which school serves this address with the school board before relying on it.
Who lives here postal area K2S
- Owners / renters
- 87% / 13%
- Median household income
- $137,000
- Average age
- 39
- Children under 15
- 20%
- Homes
- 70% detached, 1% high-rise
- Commute by transit
- 4%
- Population
- 38,903
Languages spoken most at home besides English: Mandarin 1.1%, Arabic 1%, Russian 0.8%, Spanish 0.6%.
Distances are approximate. Places © OpenStreetMap contributors. Neighbourhood figures: Statistics Canada, 2021 Census. School results: EQAO via Ontario Data Catalogue (Open Government Licence – Ontario).
Living here
Commute
To downtown Ottawa: 21 km. Transit times · Driving times
Noise Nothing major nearby
No highway within 500 m, rail line within 300 m, or airport flight path nearby.
Distances from the map, not noise measurements. Visit at rush hour to judge for yourself.
Internet High-speed
50/10 Mbps or faster available here by cable, fibre or DSL (the federal high-speed target).
From the federal broadband map. Check exact speeds and providers for the address.
Short-term rentals
Only in your principal residence (whole home or part of it), with a City host permit. Rural cottage rentals have a separate permit.
Roads, rail, airports and planned stations © OpenStreetMap contributors. Internet: Innovation, Science and Economic Development Canada, National Broadband Data.
Listed by ROYAL LEPAGE INTEGRITY REALTY.
Listing information provided by PropTx Innovations Inc. and TRREB; deemed reliable but not guaranteed accurate by PropTx.
Similar homes nearby
See more in Kanata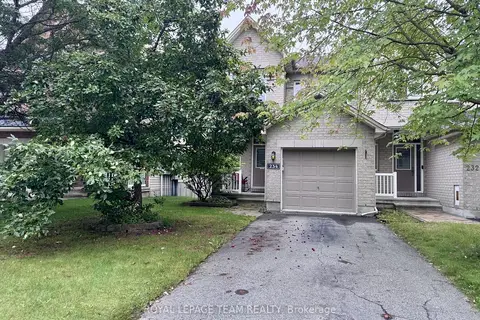
$2,700/mo
Reduced $50
3 bd3 ba3 pk1100-1500 ft²
234 Tandalee Crescent
9010 - Kanata - Emerald Meadows/Trailwest, Kanata
Att/Row/Townhouse · MLS® X13729736 · ROYAL LEPAGE TEAM REALTY
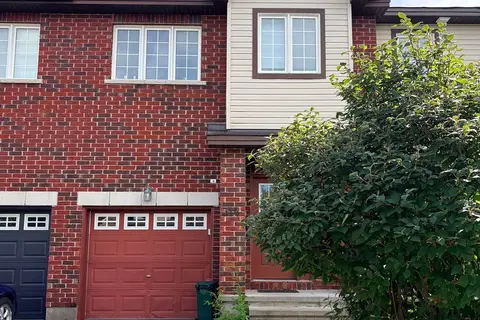
$2,700/mo
3 bd3 ba3 pk1100-1500 ft²
314 Amici Terrace
9010 - Kanata - Emerald Meadows/Trailwest, Kanata
Att/Row/Townhouse · MLS® X13768746 · SOLID ROCK REALTY
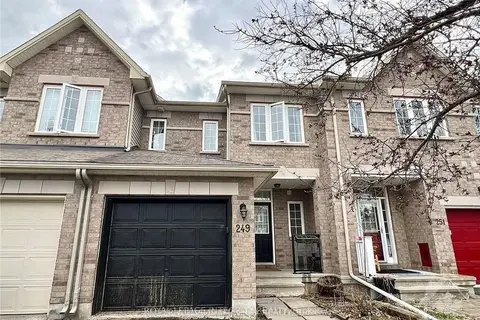
$2,700/mo
3 bd4 ba3 pk1100-1500 ft²
249 Saddlesmith Circle
9010 - Kanata - Emerald Meadows/Trailwest, Kanata
Att/Row/Townhouse · MLS® X13827854 · ROYAL LEPAGE INTEGRITY REALTY
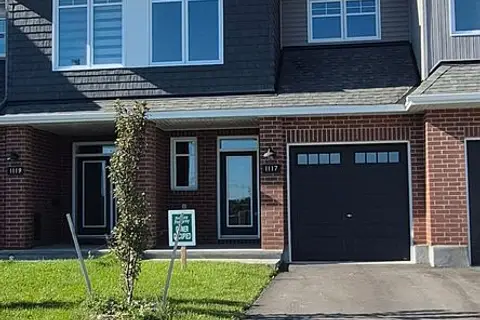
$2,700/mo
Reduced $50
3 bd3 ba2 pk1100-1500 ft²
1117 Cope Drive
9010 - Kanata - Emerald Meadows/Trailwest, Kanata
Att/Row/Townhouse · MLS® X13830742 · ROYAL LEPAGE INTEGRITY REALTY
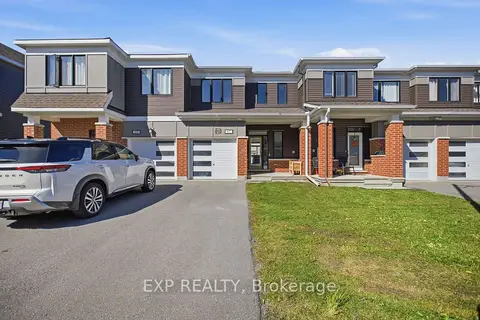
$2,699/mo
3 bd4 ba2 pk1100-1500 ft²
67 Caspian Row
9010 - Kanata - Emerald Meadows/Trailwest, Kanata
Att/Row/Townhouse · MLS® X14031720 · EXP REALTY
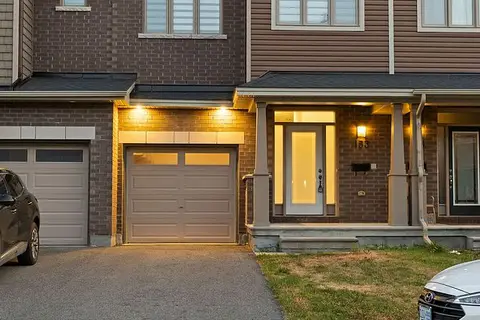
$2,699/mo
3 bd3 ba3 pk1100-1500 ft²
153 Overberg Way
9010 - Kanata - Emerald Meadows/Trailwest, Kanata
Att/Row/Townhouse · MLS® X14084556 · HOMELIFE/MIRACLE REALTY LTD
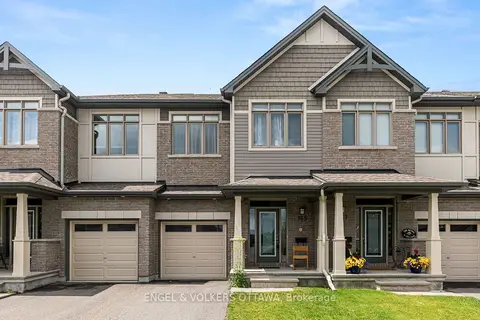
$2,725/mo
3 bd3 ba3 pk1100-1500 ft²
165 Overberg Way
9010 - Kanata - Emerald Meadows/Trailwest, Kanata
Att/Row/Townhouse · MLS® X14087852 · ENGEL & VOLKERS OTTAWA
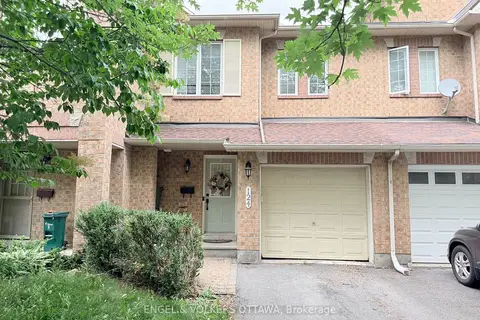
$2,750/mo
3 bd3 ba3 pk1500-2000 ft²
124 Landover Crescent
9010 - Kanata - Emerald Meadows/Trailwest, Kanata
Att/Row/Townhouse · MLS® X13757696 · ENGEL & VOLKERS OTTAWA