90 14 Concession E
Rural Tiny, Tiny, L9M 2H7
$799,900
- 3 bedrooms
- 3 bathrooms
- 8 parking
- 2000-2500 sq ft
Listed 75 days ago · MLS® S13639402
About this home
Discover the perfect blend of modern comfort, privacy, and sustainable living in this substantially renovated 1 1/2 storey home nearing completion & set on a completely private 2.27-acre property surrounded by peaceful trees and farmland. Enjoy northwesterly views toward beautiful Georgian Bay while just a short 10-minute drive to Midland or Penetanguishene. Designed with thoughtful detail throughout, this off-the-grid home features 9' ceilings and pot lights on both levels and an impressive upper-level open concept kitchen, living, and dining area filled with natural light. Two sliding glass doors from the living & dining area lead to a covered deck spanning the front of the home - the ideal place to relax and take in the surrounding countryside and distant water & sunset views. The spacious kitchen offers an abundance of cabinetry and counter space, complete with new kitchen appliances included, a breakfast bar area, and a garden door walkout to the side deck. The generous primary bedroom features its own garden door walkout, walk-in closet, and full ensuite bath. Two additional bedrooms share a second full ensuite bath, while a third full bathroom is conveniently located off the upper living area. On the main level, the family room is warmed by a cozy propane gas fireplace, with additional gas hookups already in place for a BBQ, gas stove, and gas dryer. Stove & dryer also incl electrical outlets if preferred. The attached 520 sq. ft. garage provides ample space for two vehicles, storage, or workshop space, while also housing components for the solar & generator systems. Built for independent year-round living, the property is powered by a roof-mounted solar panel system and also includes a septic system, 317' drilled well, water filtration & hot water on demand, plus a full-home Briggs & Stratton backup generator for added peace of mind. A rare opportunity to enjoy modern rural living with convenience, comfort & exceptional privacy near Georgian Bay shores.
Details
- Type
- Detached
- Style
- 1 1/2 Storey
- Age
- New
- Size
- 2000-2500 sq ft
- Lot
- 165 × 600 ft
- Basement
- None
- Garage
- Built-In
- Kitchens
- 1
- Neighbourhood
- Rural Tiny
- Municipality
- Tiny
- Price per sq ft
- $356 (38% below detached houses in Rural Tiny, $571)
Interior
- Bedrooms
- 3 above ground
- Bathrooms
- 2 × 4-piece (main), 1 × 4-piece (second)
- Rooms
- 10 above ground
- Family room or den
- Yes
- Fireplace
- Family Room, Propane
- Features
- ERV/HRV, Generator - Full, On Demand Water Heater, Primary Bedroom - Main Floor, Propane Tank, Solar Owned, Storage, Water Purifier
Heating, cooling and services
- Heating
- Forced Air, Propane
- Water and sewer
- Septic
Building and exterior
- Style
- 1 1/2 Storey
- Exterior
- Vinyl Siding
- Roof
- Metal, Solar
- Foundation
- Slab, Concrete
- Age
- New
- Faces
- North
- Outdoor
- Deck, Patio, Porch, Year Round Living, Privacy
Parking
- Garage spaces
- 2
- Total parking
- 8
- Driveway and parking
- Front Yard Parking, Private, Right Of Way
Lot
- Size
- 165 × 600 ft (rectangular)
- Acreage
- 2-4.99
More
- Possession
- Flexible
- Nearby
- Beach, Clear View, School Bus Route, Wooded/Treed
- Cross street
- Cty Rd 6 N/Conc 14 E
Rooms
| Room | Level | Size | Features |
|---|---|---|---|
| Living Room | Main | 6.37 × 6.45 m (20'11" × 21'2") | Fireplace |
| Primary Bedroom | Main | 5.66 × 4.8 m (18'7" × 15'9") | Glass Doors, 4 Pc Ensuite, Walk-In Closet(s) |
| Bedroom 2 | Main | 4.62 × 2.92 m (15'2" × 9'7") | 4 Pc Ensuite |
| Bedroom 3 | Main | 6.05 × 2.92 m (19'10" × 9'7") | 4 Pc Ensuite |
| Laundry | Main | 3.01 × 5.12 m (9'11" × 16'10") | |
| Family Room | Second | 6.37 × 3.62 m (20'11" × 11'11") | Glass Doors |
| Kitchen | Second | 3.06 × 4.75 m (10' × 15'7") | Glass Doors |
| Dining Room | Second | 6.37 × 2.83 m (20'11" × 9'3") | Glass Doors |
History of this address
2 earlier listings at this address, with sold and leased prices. Create a free account or sign in to see them.
Listed by Real Broker Ontario Ltd..
Listing information provided by PropTx Innovations Inc. and TRREB; deemed reliable but not guaranteed accurate by PropTx.
Similar homes nearby
See more in Tiny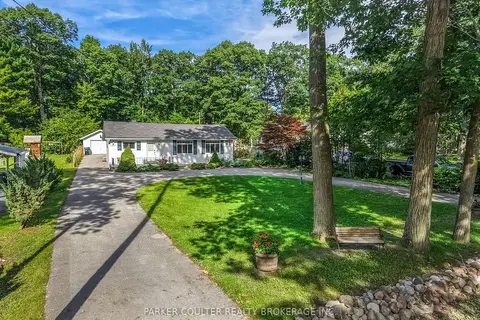
$799,900
4 bd2 ba9 pk1500-2000 ft²
1811 Tiny Beaches Road S
Rural Tiny, Tiny
Detached · MLS® S13797608 · PARKER COULTER REALTY BROKERAGE INC.
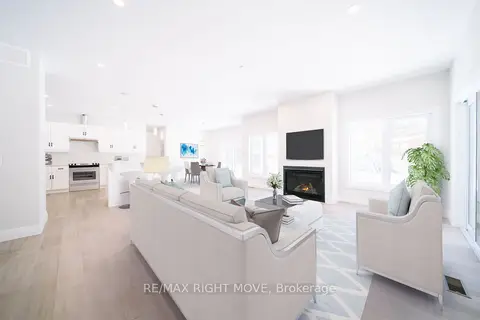
$799,999
Reduced $20,000
3 bd3 ba6 pk1500-2000 ft²
38 Bellehumeur Road
Rural Tiny, Tiny
Detached · MLS® S13607418 · RE/MAX RIGHT MOVE
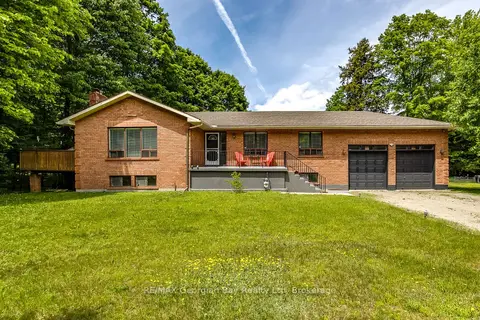
$799,000
Reduced $40,900
3 bd2 ba10 pk1100-1500 ft²
50 Leonard Road
Rural Tiny, Tiny
Detached · MLS® S13207324 · RE/MAX Georgian Bay Realty Ltd
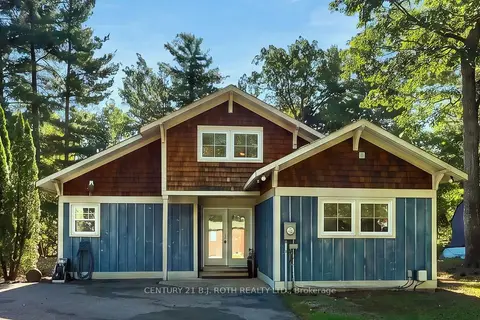
$799,000
4 bd2 ba6 pk1500-2000 ft²
11 Rosemary Road
Rural Tiny, Tiny
Detached · MLS® S13843804 · CENTURY 21 B.J. ROTH REALTY LTD.
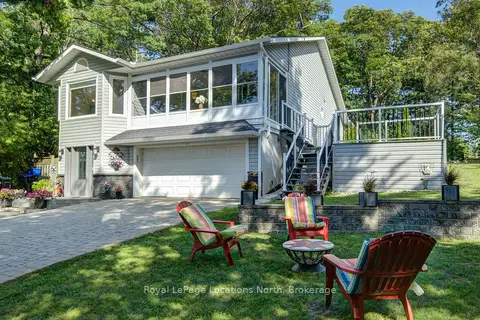
$797,000
2+1 bd2 ba10 pk2500-3000 ft²
2225 Tiny Beaches Road S
Rural Tiny, Tiny
Detached · MLS® S13702330 · Royal LePage Locations North
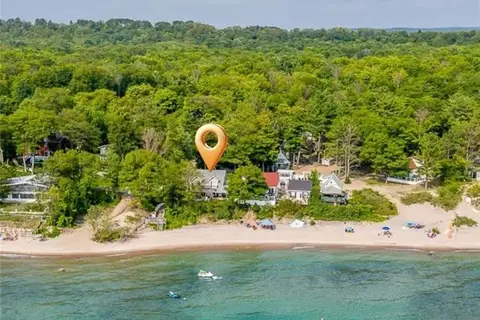
$795,000
2 bd2 ba2 pk1100-1500 ft²
739 Concession 15 Road W 11A
Rural Tiny, Tiny
Other · MLS® S12964302 · Revel Realty Inc
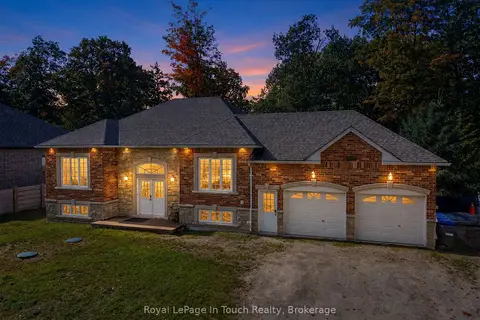
$780,000
Reduced $49,900
3+2 bd3 ba8 pk1500-2000 ft²
58 Oliver Drive
Rural Tiny, Tiny
Detached · MLS® S13873588 · Royal LePage In Touch Realty
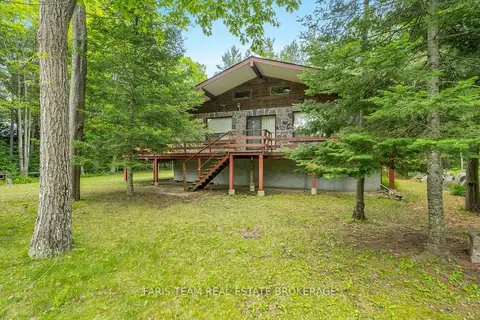
$825,000
3 bd2 ba10 pk1100-1500 ft²
39 Rosemary Road
Rural Tiny, Tiny
Detached · MLS® S13850030 · FARIS TEAM REAL ESTATE BROKERAGE