9 Wellers Way
Murray Ward, Quinte West, K0K 1L0
$1,798,888
- 4 bedrooms
- 3 bathrooms
- 10 parking
- 3000-3500 sq ft
Listed 4 days ago · MLS® X14084766
About this home
Welcome to an exceptional executive estate created with sophisticated design and an extraordinary indoor-outdoor lifestyle.Custom designed and upgraded from top to bottom, offering four bedrooms and three bathrooms in a setting that captures the essence of luxury County living. Upgrades include eight-foot custom doors, granite surfaces, exquisite crown moulding, bespoke lighting and elegant chandeliers. A spectacular top-of-the-line kitchen, designed as much for entertaining as it is for culinary excellence. Generous living spaces provide an effortless flow throughout the main level, while an exceptionally large loft adds versatility and scale, with direct access to the property's dramatic two-storey loggia.The loggia is a defining architectural feature - an impressive covered outdoor space that extends the home beyond its walls and creates an extraordinary setting for morning coffee, long summer evenings and elegant gatherings with family and friends. A 20' x 40' heated saltwater swimming pool, complete with an electric cover, forms the centrepiece of an expansive private entertaining area. Approximately 7,000 square feet of stamped concrete surrounds the pool, pool house and shed, creating an impressive outdoor setting designed for effortless summer living. An exterior kitchen transforms the grounds into a complete outdoor entertaining destination - ideal for everything from intimate dinners to large gatherings.The landscaping is equally impressive, with more than 110 trees and shrubs thoughtfully incorporated throughout the property. Mature greenery creates privacy and a beautifully established estate atmosphere, while water views provide an additional layer of tranquility.And beyond the property, the best of Prince Edward County awaits - renowned wineries, sandy beaches, nature trails, exceptional restaurants and the relaxed sophistication that has made the County one of Ontario's most coveted lifestyle destinations.
Details
- Type
- Detached
- Style
- Bungaloft
- Size
- 3000-3500 sq ft
- Lot
- 131 × 235 ft
- Basement
- Crawl Space
- Garage
- Attached
- Kitchens
- 1
- Property tax
- $9,800 (2026)
- Neighbourhood
- Murray Ward
- Municipality
- Quinte West
- Price per sq ft
- $554 (13% above detached houses in Murray Ward, $491)
Interior
- Bedrooms
- 4 above ground
- Bathrooms
- 1 × 5-piece (main), 1 × 3-piece (main), 1 × 3-piece (second)
- Rooms
- 10 above ground
- Family room or den
- Yes
- Fireplace
- Yes
- Features
- Auto Garage Door Remote, Carpet Free, On Demand Water Heater
Heating, cooling and services
- Heating
- Forced Air, Gas
- Air conditioning
- Central Air
Building and exterior
- Style
- Bungaloft
- Exterior
- Brick, Stone
- Roof
- Asphalt Shingle
- Foundation
- Poured Concrete
- Faces
- North
- Pool
- Inground
Parking
- Garage spaces
- 3
- Total parking
- 10
Lot
- Size
- 131 × 235 ft
More
- Possession
- Flexible
- Cross street
- Fort Kente (county rd 64)
Rooms
| Room | Level | Size | Features |
|---|---|---|---|
| Great Room | Main | 9.2 × 3.7 m (30'2" × 12'2") | Fireplace, Large Window, Crown Moulding |
| Kitchen | Main | 6.2 × 3.6 m (20'4" × 11'10") | Granite Counters, B/I Oven, B/I Microwave |
| Primary Bedroom | Main | 6.2 × 3.8 m (20'4" × 12'6") | Large Window, Walk-In Closet(s), Crown Moulding |
| Bedroom 2 | Main | 3.84 × 3.89 m (12'7" × 12'9") | Large Window, Closet, Crown Moulding |
| Bedroom 3 | Main | 3.96 × 3.85 m (13' × 12'8") | Large Window, Crown Moulding, Laminate |
| Laundry | Main | 3.35 × 3.05 m (11' × 10') | Granite Counters, Crown Moulding, Linen Closet |
| Bedroom 4 | Second | 3.35 × 3.66 m (11' × 12') | Crown Moulding, Large Window, Walk-In Closet(s) |
| Loft | Second | 6.71 × 6.1 m (22' × 20') | W/O To Patio, Crown Moulding, Large Window |
Location
Location is approximate. See nearby homes on the map
Recent sales nearby
See what similar homes within 1 km sold for in the last year. Create a free account or sign in to see them.
The neighbourhood
Getting around Car-dependent
No subway, LRT or GO station within a short trip.
Within a 10-minute walk: no grocery stores, 0 cafés and restaurants, 0 parks.
Who lives here postal area K0K
- Owners / renters
- 86% / 14%
- Median household income
- $83,000
- Average age
- 47
- Children under 15
- 14%
- Homes
- 90% detached, 0% high-rise
- Commute by transit
- 0%
- Population
- 115,850
Languages spoken most at home besides English: German 0.2%, Spanish 0.1%, Mandarin 0.1%, Korean 0.1%.
Safety
Crime Severity Index for Quinte West (OPP): 50 vs 57 for Ontario (2025).
Police-reported figures for the whole police service area, not this street. Rates use the area’s resident population.
Distances are approximate. Places © OpenStreetMap contributors. Neighbourhood figures: Statistics Canada, 2021 Census. Crime Severity Index: Statistics Canada.
Living here
Commute
Noise Nothing major nearby
No highway within 500 m, rail line within 300 m, or airport flight path nearby.
Distances from the map, not noise measurements. Visit at rush hour to judge for yourself.
Internet High-speed
50/10 Mbps or faster available here by cable, fibre or DSL (the federal high-speed target).
From the federal broadband map. Check exact speeds and providers for the address.
Roads, rail, airports and planned stations © OpenStreetMap contributors. Internet: Innovation, Science and Economic Development Canada, National Broadband Data.
Listed by RIGHT AT HOME REALTY.
Listing information provided by PropTx Innovations Inc. and TRREB; deemed reliable but not guaranteed accurate by PropTx.
Similar homes nearby
See more in Quinte West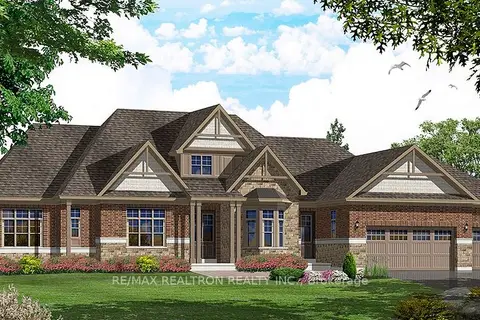
$1,759,555
5 bd5 ba9 pk3500-5000 ft²
42 Wellers Way
Murray Ward, Quinte West
Detached · MLS® X13089738 · RE/MAX REALTRON REALTY INC.
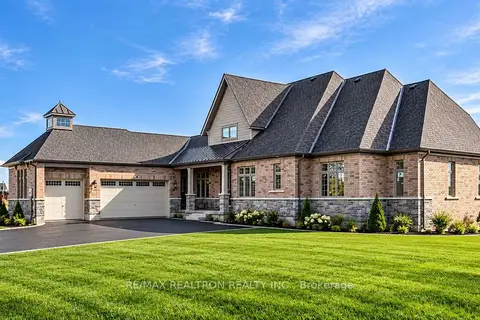 New
$1,890,000
5 bd4 ba9 pk3000-3500 ft²
50 Wellers Way
Murray Ward, Quinte West
Detached · MLS® X14091962 · RE/MAX REALTRON REALTY INC.
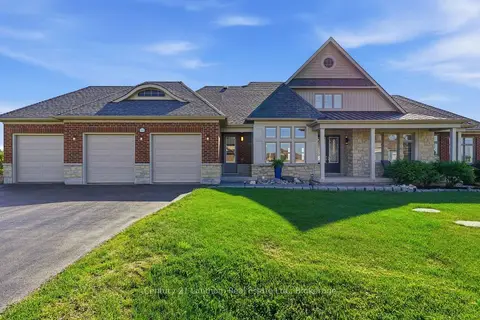
$1,689,900
5 bd5 ba7 pk3500-5000 ft²
14 Wellers Way
Murray Ward, Quinte West
Detached · MLS® X13424184 · Century 21 Lanthorn Real Estate Ltd.
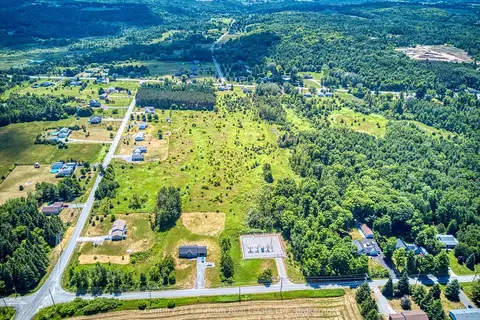
$1,600,000
0 bd0 ba
0 Teal Road
Murray Ward, Quinte West
Vacant Land · MLS® X13537066 · Century 21 Lanthorn Real Estate Ltd.
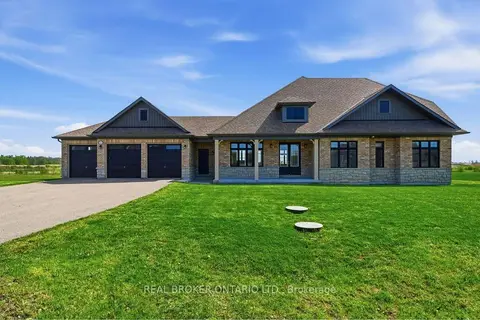
$1,590,888
4+1 bd3 ba11 pk2500-3000 ft²
28 Wellers Way
Murray Ward, Quinte West
Detached · MLS® X13226952 · REAL BROKER ONTARIO LTD.
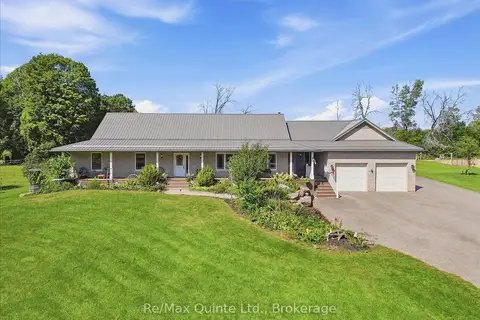
$1,490,000
3+2 bd4 ba12 pk1500-2000 ft²
794 English Settlement Road
Murray Ward, Quinte West
Detached · MLS® X13781672 · Re/Max Quinte Ltd.
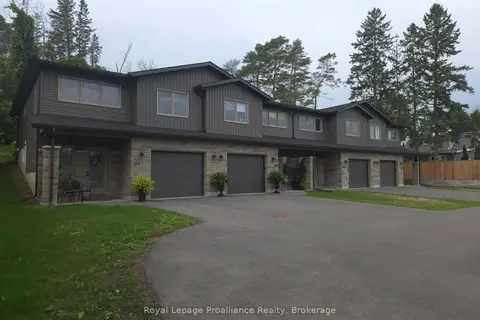
$1,690,000
2 bd2 ba3 pk1500-2000 ft²
33 Huffman Road
Frankford Ward, Quinte West
Fourplex · MLS® X13761336 · Royal Lepage Proalliance Realty
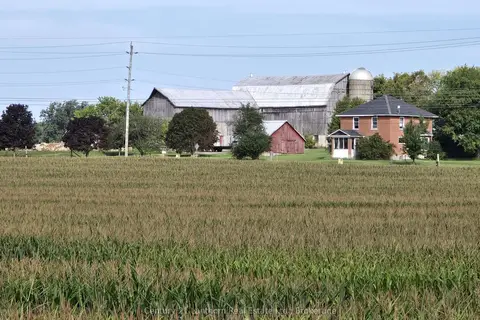
$1,650,000
4 bd1 ba10 pk1100-1500 ft²
1014 Hamilton Road
Sidney Ward, Quinte West
Farm · MLS® X13800244 · Century 21 Lanthorn Real Estate Ltd.