9 Steinway Street
Saugeen Shores, Saugeen Shores, N0H 2L0
$3,300/mo
Reduced $100 from $3,400
- 3 bedrooms
- 3 bathrooms
- 4 parking
- 2000-2500 sq ft
Listed 98 days ago · MLS® X13560326
About this home
BRAND NEW RENTAL HOME AVAILABLE FOR ANNUAL LEASE IN SOUTHAMPTON. Welcome to the Balsam model, a modern 3 bedroom home, 2.5 bath unit that is close to schools, golf, shopping and all of the amenities Southampton has to offer. Unit 9 is an interior unit with an open floor plan. It offers a light and bright living room with a walk-out to the rear yard. Modern eat-in kitchen/dining area. This well planned layout offers 3 bedrooms on the second floor as well as handy 2nd floor laundry facilities. The large primary bedroom is well equipped with ensuite and walk in closet. This very pleasant, carpet free home in a planned, quiet development backs onto the Southampton Golf Course. There is a double garage and driveway has parking space for 2 vehicles. Equipped with 5 brand new appliances. Walk to nearby shopping and also enjoy a short stroll to the beautiful Saugeen River, golfing and Lake Huron. Easy commute to Bruce Power. Application form, credit report, references are required. All utilities are in addition to.(not included) NO SMOKING OR VAPING.
Details
- Type
- Att/Row/Townhouse
- Style
- 2-Storey
- Age
- New
- Size
- 2000-2500 sq ft
- Basement
- None
- Garage
- Attached
- Kitchens
- 1
- Neighbourhood
- Saugeen Shores
- Municipality
- Saugeen Shores
- Rent increase limit
- Probably not covered: units first occupied after Nov. 15, 2018 have no yearly cap in Ontario, so ask the landlord.
Interior
- Bedrooms
- 3 above ground
- Bathrooms
- 3 × 4-piece
- Rooms
- 9 above ground
- Family room or den
- No
- Fireplace
- No
- Laundry
- In-Suite Laundry
- Features
- Air Exchanger, On Demand Water Heater
- Furnished
- Unfurnished
Heating, cooling and services
- Heating
- Forced Air, Gas
- Air conditioning
- Central Air
- Water and sewer
- Sewer
Building and exterior
- Style
- 2-Storey
- Exterior
- Vinyl Siding, Stone
- Roof
- Asphalt Shingle
- Foundation
- Slab
- Age
- New
- Faces
- West
Parking
- Garage spaces
- 2
- Total parking
- 4
- Driveway and parking
- Private
More
- Possession
- Flexible
- Cross street
- Hwy 21 and Division Street
Price history
| Date | Price | Change |
|---|---|---|
| Sep 13, 2026 | $3,400 | Listed |
| Oct 20, 2026 | $3,300 | −$100 |
Listed by Century 21 Millennium Inc..
Listing information provided by PropTx Innovations Inc. and TRREB; deemed reliable but not guaranteed accurate by PropTx.
Similar homes nearby
See more in Saugeen Shores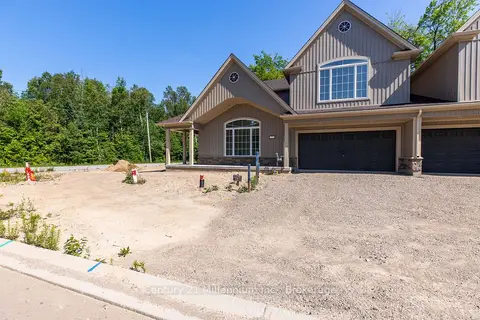
$3,400/mo
Reduced $200
4 bd6 ba4 pk2500-3000 ft²
1 Steinway Street
Saugeen Shores, Saugeen Shores
Att/Row/Townhouse · MLS® X13560358 · Century 21 Millennium Inc.
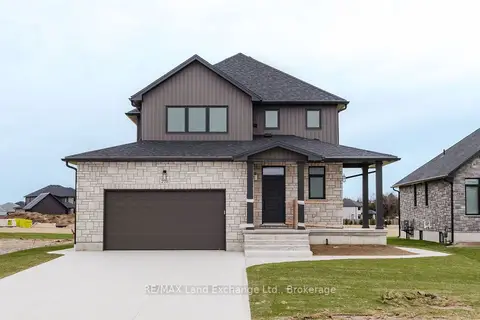
$3,200/mo
3 bd3 ba3 pk1100-1500 ft²
278 Mary Rose Avenue 1
Saugeen Shores, Saugeen Shores
Detached · MLS® X13857466 · RE/MAX Land Exchange Ltd.
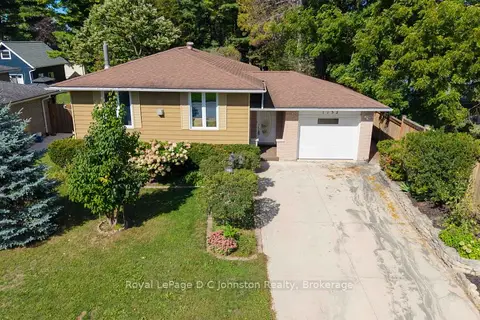
$3,000/mo
2+1 bd2 ba3 pk1100-1500 ft²
1152 Wellington Street
Saugeen Shores, Saugeen Shores
Detached · MLS® X13806136 · Royal LePage D C Johnston Realty
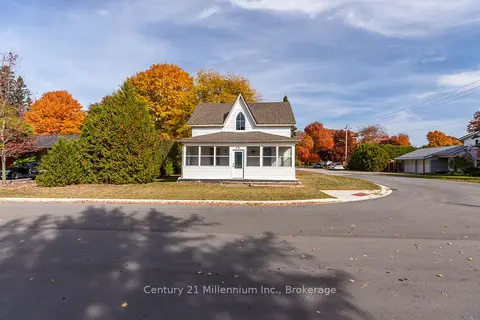
$3,000/mo
3 bd2 ba2 pk1500-2000 ft²
631 Louis Street
Saugeen Shores, Saugeen Shores
Detached · MLS® X13838388 · Century 21 Millennium Inc.