1152 Wellington Street
Saugeen Shores, Saugeen Shores, N0H 2C3
$3,000/mo
- 2+1 bedrooms
- 2 bathrooms
- 3 parking
- 1100-1500 sq ft
Listed 31 days ago · MLS® X13806136
About this home
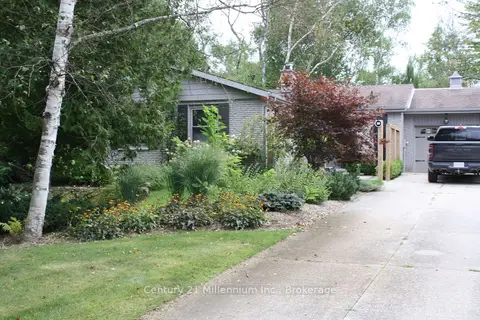
Welcome to this charming home located in one of Port Elgin's most desirable neighborhoods! Situated directly next door to the brand-new Pryde Athletics and Wellness Centre, the Plex hockey arena, and right across from the picturesque rail trail, this location offers an ideal blend of convenience, recreation, and lifestyle. Walking distance to Northport Elementary and Saugeen District Secondary Schools. Nestled on a private, maturely landscaped lot, the exterior provides a peaceful retreat while keeping you close to all local amenities. Inside, the home exudes warm character with rustic beams and vibrant Mexican-inspired decor, accented by quality tile work and rich hardwood flooring throughout. The main level features a thoughtfully updated kitchen and two fully renovated bathrooms. Upstairs, you will find two spacious bedrooms, including an oversized primary suite featuring a walk-in closet with direct walk-out access to the rear patio. The second bedroom also offers its own set of sliding patio doors, filling the space with natural light. Downstairs, the lower level hosts an expansive family room with an abundance of space for entertaining, a home theater, or a play area. Comfort is guaranteed year-round with three mini-split units offering heat pump heating and air conditioning, alongside two cozy gas fireplaces and an additional roughed-in area ready for a future third gas fireplace. For complete peace of mind during any season, a full Generac backup generator is included to ensure continuous power during any outage.
Details
- Type
- Detached
- Style
- Bungalow-Raised
- Size
- 1100-1500 sq ft
- Lot
- 60 × 130 ft
- Basement
- Finished
- Garage
- Attached
- Kitchens
- 1
- Neighbourhood
- Saugeen Shores
- Municipality
- Saugeen Shores
- Rent increase limit
- Depends on when the unit was first lived in: before Nov. 15, 2018 it’s covered by Ontario’s yearly limit (2.1% in 2026); after, there’s no cap.
Interior
- Bedrooms
- 2 above ground + 1 below
- Bathrooms
- 1 × 4-piece (ground), 1 × 3-piece (basement)
- Rooms
- 6 above ground
- Family room or den
- Yes
- Fireplace
- Yes
- Laundry
- Laundry Room
- Features
- Guest Accommodations, Suspended Ceilings, Water Meter, Water Heater Owned, Generator - Full
- Furnished
- Furnished
Heating, cooling and services
- Heating
- Baseboard, Gas
- Air conditioning
- Wall Unit(s)
- Water and sewer
- Sewer
Building and exterior
- Style
- Bungalow-Raised
- Exterior
- Brick Front, Vinyl Siding
- Roof
- Asphalt Shingle
- Foundation
- Poured Concrete
- Faces
- West
Parking
- Garage spaces
- 1
- Total parking
- 3
Lot
- Size
- 60 × 130 ft
Rental terms
- Rent includes
- Parking, Water Heater
More
- Possession
- 1-29 days
- Cross street
- Devonshire
Rooms
| Room | Level | Size | Features |
|---|---|---|---|
| Foyer | In Between | 1.83 × 4.47 m (6' × 14'8") | |
| Kitchen | Ground | 3.58 × 2.79 m (11'9" × 9'2") | |
| Dining Room | Ground | 3.58 × 3.53 m (11'9" × 11'7") | |
| Living Room | Ground | 3.96 × 3.96 m (13' × 13') | |
| Primary Bedroom | Ground | 4.88 × 5.18 m (16' × 17') | |
| Bedroom 2 | Ground | 3.76 × 3.53 m (12'4" × 11'7") | |
| Bedroom 3 | Basement | 2.9 × 1.88 m (9'6" × 6'2") | |
| Recreation | Basement | 7.47 × 3.94 m (24'6" × 12'11") | |
| Laundry | Basement | 3.66 × 6.58 m (12' × 21'7") |
History of this address
3 earlier listings at this address, with sold and leased prices. Create a free account or sign in to see them.
Location
Location is approximate. See nearby homes on the map
The neighbourhood
Getting around Walkable
No subway, LRT or GO station within a short trip.
Within a 10-minute walk: 3 grocery stores, 3 cafés and restaurants, 4 parks, 1 pharmacy. Nearest grocery: Bulk Barn (350 m). Nearest park: Davey Park (750 m).
Schools nearby
Elementary
- Northport Elementary School
EQAO: Gr 6 reading 79%, math 39%12 min walk - St Joseph's School Catholic
EQAO: Gr 6 reading 86%, math 32%1.8 km - Port Elgin-Saugeen Central School
EQAO: Gr 6 reading 74%, math 44%2.1 km
Secondary
- Saugeen District Senior School1.9 km
EQAO: share of students meeting the provincial standard (2024–25). Ontario average: Gr 6 reading 86%, math 51%; Gr 9 math 55%; literacy test 83%.
Closest schools, not school zones. Check which school serves this address with the school board before relying on it.
Who lives here postal area N0H
- Owners / renters
- 86% / 14%
- Median household income
- $86,000
- Average age
- 48
- Children under 15
- 14%
- Homes
- 86% detached, 0% high-rise
- Commute by transit
- 0%
- Population
- 53,674
Languages spoken most at home besides English: German 0.4%, Pennsylvania German 0.3%, Urdu 0.2%, Gujarati 0.2%.
Safety
Crime Severity Index for Saugeen Shores police: 46 vs 57 for Ontario (2025).
Police-reported figures for the whole police service area, not this street. Rates use the area’s resident population.
Distances are approximate. Places © OpenStreetMap contributors. Neighbourhood figures: Statistics Canada, 2021 Census. School results: EQAO via Ontario Data Catalogue (Open Government Licence – Ontario). Crime Severity Index: Statistics Canada.
Living here
Commute
Noise Nothing major nearby
No highway within 500 m, rail line within 300 m, or airport flight path nearby.
Distances from the map, not noise measurements. Visit at rush hour to judge for yourself.
Internet High-speed
50/10 Mbps or faster available here by cable, fibre or DSL (the federal high-speed target).
From the federal broadband map. Check exact speeds and providers for the address.
Roads, rail, airports and planned stations © OpenStreetMap contributors. Internet: Innovation, Science and Economic Development Canada, National Broadband Data.
Listed by Royal LePage D C Johnston Realty.
Listing information provided by PropTx Innovations Inc. and TRREB; deemed reliable but not guaranteed accurate by PropTx.
Similar homes nearby
See more in Saugeen Shores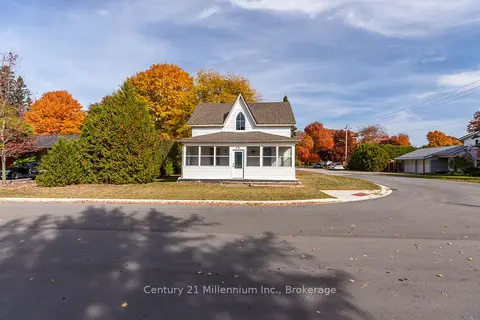
$3,000/mo
3 bd2 ba2 pk1500-2000 ft²
631 Louis Street
Saugeen Shores, Saugeen Shores
Detached · MLS® X13838388 · Century 21 Millennium Inc.
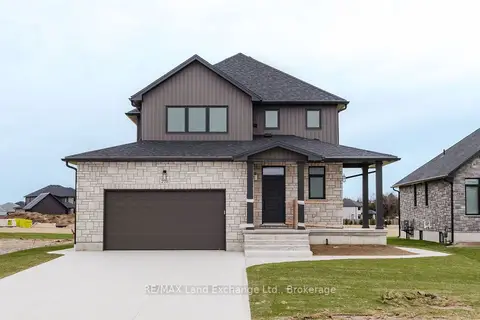
$3,200/mo
3 bd3 ba3 pk1100-1500 ft²
278 Mary Rose Avenue 1
Saugeen Shores, Saugeen Shores
Detached · MLS® X13857466 · RE/MAX Land Exchange Ltd.
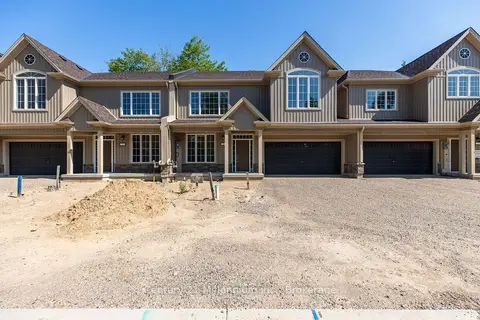
$3,300/mo
Reduced $100
3 bd3 ba4 pk2000-2500 ft²
9 Steinway Street
Saugeen Shores, Saugeen Shores
Att/Row/Townhouse · MLS® X13560326 · Century 21 Millennium Inc.
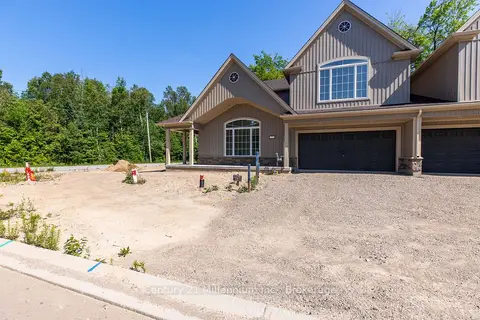
$3,400/mo
Reduced $200
4 bd6 ba4 pk2500-3000 ft²
1 Steinway Street
Saugeen Shores, Saugeen Shores
Att/Row/Townhouse · MLS® X13560358 · Century 21 Millennium Inc.
$2,500/mo
3 bd2 ba3 pk1100-1500 ft²
361 Tyendinaga Drive N
Saugeen Shores, Saugeen Shores
Detached · MLS® X13823236 · Century 21 Millennium Inc.