9 Primrose Street
662 - Fonthill, Pelham, L3E 0H1
$929,900
- 3+1 bedrooms
- 4 bathrooms
- 4 parking
- 1400-1599 sq ft
Listed today · MLS® X14103792
Open house
- Saturday, October 24 at 2:00 p.m. to 4:00 p.m. Add to calendar
About this home
Welcome to 9 Primrose Street in the heart of Fonthill, where luxury, comfort, and effortless bungalow living come together in this beautifully finished, spacious semi-detached home. Thoughtfully designed with quality craftsmanship and custom finishes throughout, this exceptional property offers the perfect balance of elegance, functionality, and generous living space. At the heart of the home is a stunning gourmet kitchen featuring custom cabinetry, hard-surface countertops, and generous space for cooking, gathering, and entertaining. Sliding doors lead to an expansive, fully covered deck, creating a seamless extension of your living space and the perfect setting for outdoor enjoyment in any weather. The main level features three versatile bedrooms, including a spacious primary retreat with custom built-in cabinetry, a walk-through closet, and a beautifully appointed private ensuite. A generous second bedroom, a flexible third bedroom ideal for a home office, an additional 3-piece bathroom, and a convenient powder room with main-floor laundry complete this thoughtfully designed layout. The fully finished lower level provides an impressive amount of additional living space, highlighted by an expansive recreation room with a cozy fireplace, ideal for entertaining, movie nights, or family gatherings. A fourth bedroom offers flexibility for guests, a home gym, hobby room, or additional office, while a full bathroom with a glass-enclosed shower adds convenience. Complete with four bathrooms, a double-car garage, custom built-ins, abundant storage, and beautifully finished living areas throughout, this remarkable Fonthill bungalow semi-detached home delivers the ease of main-floor living without compromising on space or sophistication. 9 Primrose Street offers an exceptional opportunity to enjoy comfortable, refined living in one of Niagara's most desirable communities.
Details
- Type
- Vacant Land Condo
- Style
- Bungalow
- Size
- 1400-1599 sq ft
- Basement
- Finished
- Garage
- Attached
- Kitchens
- 1
- Property tax
- $2,402 (2025)
- Maintenance fee
- $280/month
- Neighbourhood
- 662 - Fonthill
- Municipality
- Pelham
Interior
- Bedrooms
- 3 above ground + 1 below
- Bathrooms
- 1 × 2-piece, 3 × 3-piece
- Rooms
- 10 above ground + 3 below
- Family room or den
- No
- Fireplace
- Yes
- Laundry
- Ensuite
- Features
- Carpet Free, Sump Pump
Heating, cooling and services
- Heating
- Forced Air, Gas
- Air conditioning
- Central Air
Building and exterior
- Style
- Bungalow
- Exterior
- Stone, Vinyl Siding
Parking
- Garage spaces
- 2
- Total parking
- 4
Condo
- Monthly fee
- $280
- Fee includes
- Water Included, Parking Included
- Amenities
- BBQs Allowed, Visitor Parking
- Exposure
- South
- Pets
- Yes-with Restrictions
- Property manager
- Wilson Blanchard Management
More
- Possession
- Flexible
- Cross street
- Walker Rd & Rice Road
Rooms
| Room | Level | Size | Features |
|---|---|---|---|
| Foyer | Main | 5.88 × 19.29 m (19'3" × 63'3") | |
| Living Room | Main | 6.94 × 3.71 m (22'9" × 12'2") | Gas Fireplace |
| Kitchen | Main | 3.26 × 2.77 m (10'8" × 9'1") | |
| Dining Room | Main | 3.68 × 3.69 m (12'1" × 12'1") | |
| Bedroom | Main | 3.69 × 3.65 m (12'1" × 12') | |
| Powder Room | Main | 1.85 × 1.52 m (6'1" × 5') | 2 Pc Bath |
| Bedroom | Main | 3.87 × 3.13 m (12'8" × 10'3") | |
| Bedroom | Main | 3.16 × 3.13 m (10'4" × 10'3") | |
| Bathroom | Main | 1.85 × 1.52 m (6'1" × 5') | 3 Pc Bath |
| Bathroom | Main | 1.21 × 3.65 m (4' × 12') | 3 Pc Ensuite |
| Recreation | Basement | 9.14 × 9.14 m (30' × 30') | Gas Fireplace |
| Bathroom | Basement | 1.52 × 1.82 m (5' × 6') | 3 Pc Bath |
| Bedroom | Basement | 4.57 × 4.26 m (15' × 14') |
Listed by RE/MAX NIAGARA REALTY LTD, BROKERAGE.
Listing information provided by PropTx Innovations Inc. and TRREB; deemed reliable but not guaranteed accurate by PropTx.
Similar homes nearby
See more in Pelham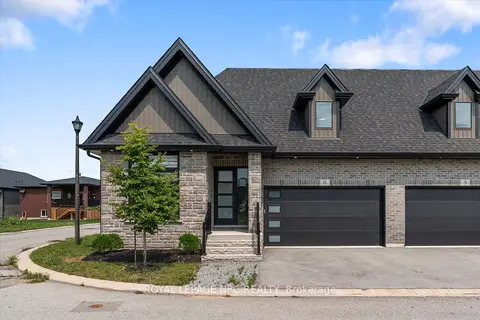
$929,900
Reduced $70,000
3+1 bd4 ba4 pk1400-1599 ft²
11 Primrose Street
662 - Fonthill, Pelham
Vacant Land Condo · MLS® X13670906 · ROYAL LEPAGE NRC REALTY
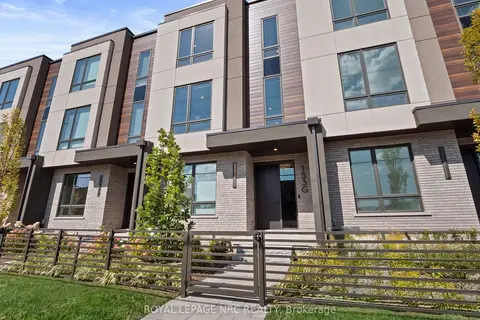
$906,106
3 bd4 ba4 pk2000-2249 ft²
153 Port Robinson Road G
662 - Fonthill, Pelham
Condo Townhouse · MLS® X13769234 · ROYAL LEPAGE NRC REALTY
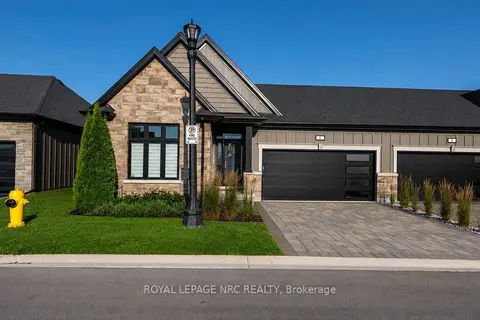
$899,900
2+1 bd3 ba4 pk1400-1599 ft²
154 Port Robinson Road 6
662 - Fonthill, Pelham
Condo Townhouse · MLS® X13614928 · ROYAL LEPAGE NRC REALTY
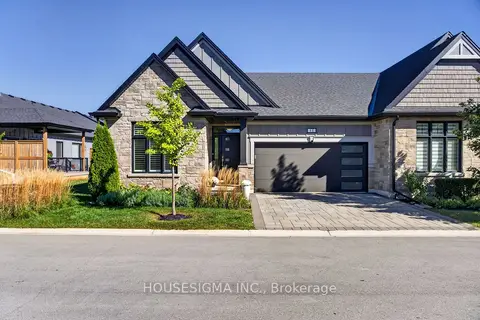
$879,900
2+1 bd2 ba4 pk1400-1599 ft²
154 Port Robinson Road 11
662 - Fonthill, Pelham
Condo Townhouse · MLS® X13871340 · HOUSESIGMA INC.
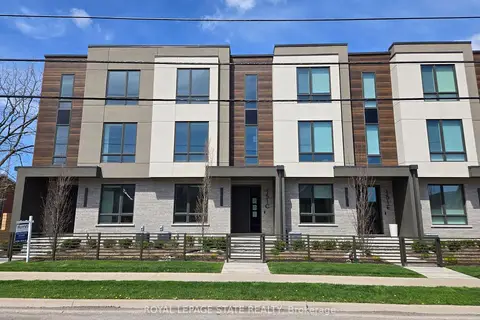
$859,900
3+1 bd4 ba4 pk2000-2249 ft²
151C Port Robinson Road
662 - Fonthill, Pelham
Condo Townhouse · MLS® X13795606 · ROYAL LEPAGE STATE REALTY
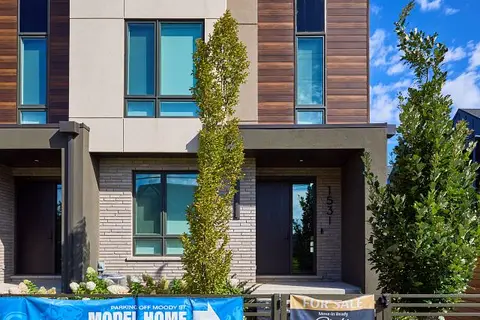
$1,023,900
3 bd4 ba4 pk2000-2249 ft²
153 PORT ROBINSON Road I
662 - Fonthill, Pelham
Condo Townhouse · MLS® X13776512 · ROYAL LEPAGE NRC REALTY
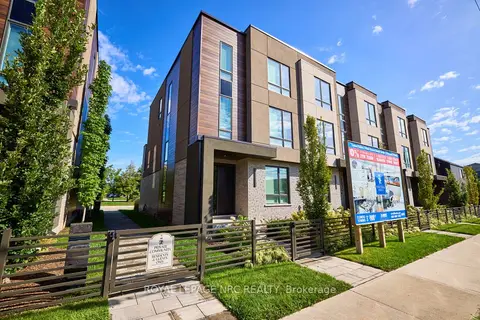
$1,023,900
3 bd4 ba4 pk2000-2249 ft²
153 PORT ROBINSON Road A
662 - Fonthill, Pelham
Condo Townhouse · MLS® X13776514 · ROYAL LEPAGE NRC REALTY
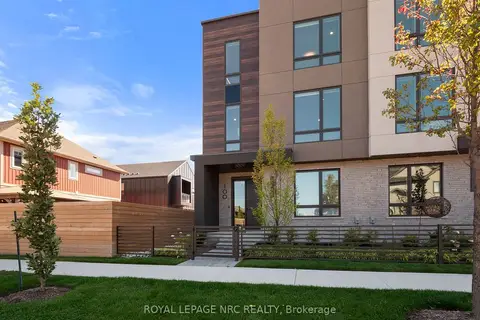
$1,033,900
3 bd4 ba4 pk2000-2249 ft²
100 Moody Street
662 - Fonthill, Pelham
Condo Townhouse · MLS® X13776516 · ROYAL LEPAGE NRC REALTY