154 Port Robinson Road 6
662 - Fonthill, Pelham, L3E 0B7
$899,900
- 2+1 bedrooms
- 3 bathrooms
- 4 parking
- 1400-1599 sq ft
Listed 83 days ago · MLS® X13614928
About this home
WELCOME HOME TO LAVENDER FIELDS by Gray Forest Homes, where carefree condominium bungalow living is enjoyed at its finest! This impeccably maintained bungalow townhouse features an oversized 12' x 16' composite deck with nice black metal railings, perfectly positioned off the kitchen and dining area overlooking a lovely lawnspace. It's the ideal setting for morning coffee, evening cocktails, or entertaining family and friends. Inside, the bright open-concept design is enhanced by soaring 9-foot ceilings and a dramatic vaulted Great Room ceiling, anchored by an elegant white gas fireplace that creates an inviting atmosphere of warmth and sophistication. The living space flows effortlessly into the dining area and beautifully appointed kitchen featuring white cabinetry accented by a striking charcoal island, quartz countertops, and sleek white glass-front Samsung appliances for a clean, contemporary look. The thoughtfully designed main floor also offers two spacious bedrooms, two full bathrooms, and a convenient laundry closet for effortless everyday living. Retreat to the spacious primary suite, complete with a spa-inspired ensuite featuring a glass-enclosed shower. Wide-plank engineered white oak hardwood flooring, upgraded lighting, premium hardware, and exceptional craftsmanship reflect the quality and attention to detail found throughout this beautiful home. The professionally finished lower level extends your living space with a spacious recreation room, third bedroom, full 3-piece bathroom, and abundant storage, offering the perfect space for overnight guests, family gatherings, or hobbies. Ideally situated in the heart of Fonthill, you're just minutes from the Meridian Community Centre, scenic walking trails, award-winning wineries, boutique shopping, exceptional dining, Lookout Point Country Club, and Peninsula Lakes Golf Club.Offering the perfect blend of luxury, comfort, and low-maintenance living, this move-in-ready home is ready to impress.
Details
- Type
- Condo Townhouse
- Style
- Bungalow
- Age
- 0-5 years
- Size
- 1400-1599 sq ft
- Basement
- Finished
- Garage
- Attached
- Kitchens
- 1
- Property tax
- $6,293 (2025)
- Maintenance fee
- $300/month
- Neighbourhood
- 662 - Fonthill
- Municipality
- Pelham
- Price per sq ft
- $600 (25% above condo townhouses in 662 - Fonthill, $482)
Interior
- Bedrooms
- 2 above ground + 1 below
- Bathrooms
- 2 × 4-piece (main), 1 × 4-piece (basement)
- Rooms
- 7 above ground + 3 below
- Family room or den
- Yes
- Fireplace
- Family Room, Natural Gas
- Laundry
- Electric Dryer Hookup
- Features
- Auto Garage Door Remote
Heating, cooling and services
- Heating
- Forced Air, Gas
- Air conditioning
- Central Air
Building and exterior
- Style
- Bungalow
- Exterior
- Brick Veneer
- Roof
- Asphalt Shingle
- Foundation
- Poured Concrete
- Age
- 0-5 years
Parking
- Garage spaces
- 2
- Total parking
- 4
Condo
- Monthly fee
- $300
- Fee includes
- Water Included, Building Insurance Included
- Balcony
- Terrace
- Exposure
- East
- Pets
- Yes-with Restrictions
- Property manager
- Greenbelt Management Company
More
- Possession
- Immediate
- Cross street
- NSCC
Rooms
| Room | Level | Size | Features |
|---|---|---|---|
| Foyer | Main | 3.66 × 1.68 m (12' × 5'6") | |
| Bedroom | Main | 4.6 × 3.48 m (15'1" × 11'5") | |
| Laundry | Main | 1.7 × 1.19 m (5'7" × 3'11") | |
| Family Room | Main | 5.44 × 4.01 m (17'10" × 13'2") | Fireplace |
| Kitchen | Main | 3.53 × 3.63 m (11'7" × 11'11") | |
| Dining Room | Main | 3.86 × 3.23 m (12'8" × 10'7") | Walk-Out |
| Primary Bedroom | Main | 4.42 × 3.61 m (14'6" × 11'10") | |
| Recreation | Basement | 7.85 × 7.19 m (25'9" × 23'7") | |
| Bedroom | Basement | 4.44 × 3.58 m (14'7" × 11'9") | |
| Utility Room | Basement | 7.72 × 5.08 m (25'4" × 16'8") |
History of this address
2 earlier listings at this address, with sold and leased prices. Create a free account or sign in to see them.
Location
Location is approximate. See nearby homes on the map
Recent sales nearby
See what similar homes within 1 km sold for in the last year. Create a free account or sign in to see them.
The neighbourhood
Getting around Walkable
No subway, LRT or GO station within a short trip.
Within a 10-minute walk: 2 grocery stores, 7 cafés and restaurants, 2 parks, 2 pharmacies. Nearest grocery: Food Basics (800 m). Nearest park: River Estates Park (200 m).
Schools nearby
Elementary
- Glynn A Green Public School
EQAO: Gr 6 reading 94%, math 82%13 min walk - St. Alexander Catholic Elementary School Catholic
EQAO: Gr 6 reading 89%, math 54%14 min walk - A. K. Wigg Public School
EQAO: Gr 6 reading 97%, math 80%1.6 km - École élémentaire Nouvel Horizon French
EQAO: Gr 6 reading 94%, math 56%2.2 km
EQAO: share of students meeting the provincial standard (2024–25). Ontario average: Gr 6 reading 86%, math 51%; Gr 9 math 55%; literacy test 83%.
Closest schools, not school zones. Check which school serves this address with the school board before relying on it.
Flood and conservation No mapped hazard
Not inside a mapped flood plain or regulated area in Niagara Peninsula Conservation’s mapping.
Screening maps only. Ask the conservation authority for a property inquiry before relying on this.
Safety
Crime Severity Index for Niagara Region (St. Catharines) police: 54 vs 57 for Ontario (2025).
Police-reported figures for the whole police service area, not this street. Rates use the area’s resident population.
Distances are approximate. Places © OpenStreetMap contributors. Neighbourhood figures: Statistics Canada, 2021 Census. School results: EQAO via Ontario Data Catalogue (Open Government Licence – Ontario). Flood and regulation mapping: Niagara Peninsula Conservation open data. Crime Severity Index: Statistics Canada.
Living here
Commute
To Union Station (downtown Toronto): 68 km. Transit times · Driving times
Noise Nothing major nearby
No highway within 500 m, rail line within 300 m, or airport flight path nearby.
Distances from the map, not noise measurements. Visit at rush hour to judge for yourself.
Internet High-speed
50/10 Mbps or faster available here by cable, fibre or DSL (the federal high-speed target).
From the federal broadband map. Check exact speeds and providers for the address.
Roads, rail, airports and planned stations © OpenStreetMap contributors. Internet: Innovation, Science and Economic Development Canada, National Broadband Data.
Listed by ROYAL LEPAGE NRC REALTY.
Listing information provided by PropTx Innovations Inc. and TRREB; deemed reliable but not guaranteed accurate by PropTx.
Similar homes nearby
See more in Pelham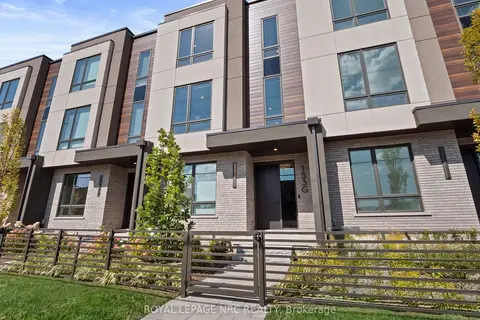
$906,106
3 bd4 ba4 pk2000-2249 ft²
153 Port Robinson Road G
662 - Fonthill, Pelham
Condo Townhouse · MLS® X13769234 · ROYAL LEPAGE NRC REALTY
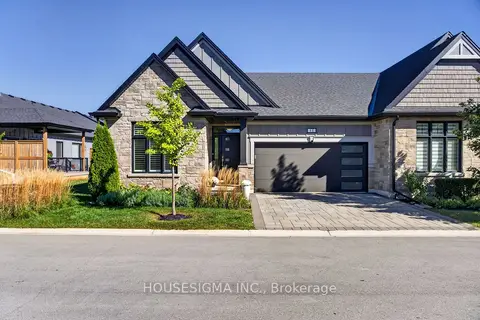
$879,900
2+1 bd2 ba4 pk1400-1599 ft²
154 Port Robinson Road 11
662 - Fonthill, Pelham
Condo Townhouse · MLS® X13871340 · HOUSESIGMA INC.
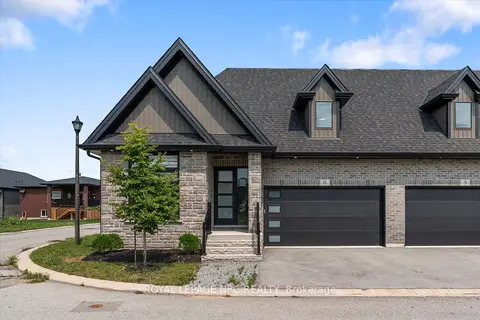
$929,900
Reduced $70,000
3+1 bd4 ba4 pk1400-1599 ft²
11 Primrose Street
662 - Fonthill, Pelham
Vacant Land Condo · MLS® X13670906 · ROYAL LEPAGE NRC REALTY
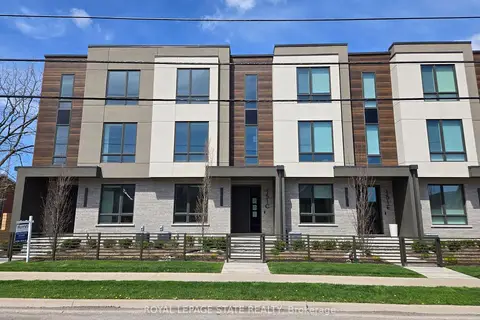
$859,900
3+1 bd4 ba4 pk2000-2249 ft²
151C Port Robinson Road
662 - Fonthill, Pelham
Condo Townhouse · MLS® X13795606 · ROYAL LEPAGE STATE REALTY
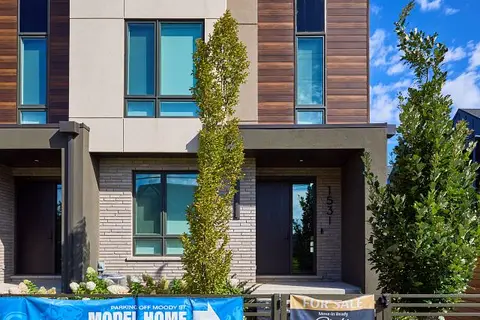
$1,023,900
3 bd4 ba4 pk2000-2249 ft²
153 PORT ROBINSON Road I
662 - Fonthill, Pelham
Condo Townhouse · MLS® X13776512 · ROYAL LEPAGE NRC REALTY
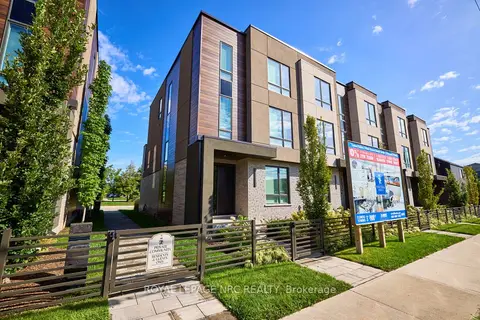
$1,023,900
3 bd4 ba4 pk2000-2249 ft²
153 PORT ROBINSON Road A
662 - Fonthill, Pelham
Condo Townhouse · MLS® X13776514 · ROYAL LEPAGE NRC REALTY
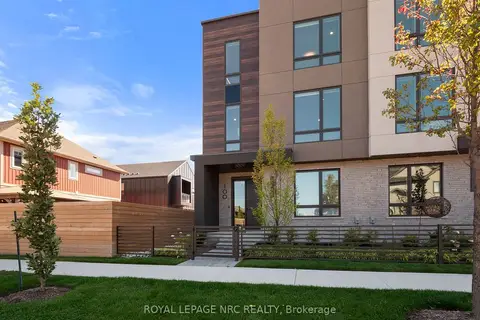
$1,033,900
3 bd4 ba4 pk2000-2249 ft²
100 Moody Street
662 - Fonthill, Pelham
Condo Townhouse · MLS® X13776516 · ROYAL LEPAGE NRC REALTY