9 Pond Street
Hastings, Trent Hills, K0L 1Y0
$549,900
- 3 bedrooms
- 2 bathrooms
- 2 parking
- 1100-1500 sq ft
Listed 182 days ago · MLS® X13026040
About this home
This beautiful 3-bedroom townhome at Lock 18, in the charming town of Hastings, is to be built. Offering picturesque views of the Trent River and backing onto a tranquil pond, the location also allows you to enjoy the convenience of walking to nearby restaurants and shops. The home features thoughtfully designed living space, with the option to have the builder finish the walk-out basement for even more room to enjoy. Alternate primary bedroom layouts are also available, including the option of a private ensuite, allowing you to personalize the design to fit your lifestyle. Inside, you'll find upgraded hardwood flooring throughout, granite countertops in the kitchen and bathrooms, and soaring 9' ceilings on the main floor. The chefs kitchen stands out with a large island, stainless steel appliances, and plenty of space for entertaining. A hardwood staircase with a choice of iron or oak pickets, upgraded trim, smooth ceilings, and LED pot lights add to the homes elegance. Our sales team is ready to help you customize this home whether its adding a finished walk-out basement or selecting the primary suite layout that best suits your needs.
Details
- Type
- Att/Row/Townhouse
- Style
- 2-Storey
- Age
- New
- Size
- 1100-1500 sq ft
- Basement
- Finished, Walk-Out
- Garage
- Attached
- Kitchens
- 1
- Neighbourhood
- Hastings
- Municipality
- Trent Hills
- Price per sq ft
- $423 (about the same as freehold townhouses in Hastings)
Interior
- Bedrooms
- 3 above ground
- Bathrooms
- 1 × 2-piece (main), 1 × 3-piece (second)
- Rooms
- 6 above ground
- Family room or den
- Yes
- Fireplace
- No
Heating, cooling and services
- Heating
- Forced Air, Gas
- Air conditioning
- Central Air
- Water and sewer
- Sewer
Building and exterior
- Style
- 2-Storey
- Exterior
- Brick, Vinyl Siding
- Roof
- Asphalt Shingle
- Foundation
- Concrete
- Age
- New
- Faces
- North
- Waterfront
- Indirect
Parking
- Garage spaces
- 1
- Total parking
- 2
- Driveway and parking
- Private
More
- Possession
- to be built
- Nearby
- Lake/Pond, River/Stream
- Cross street
- Bridge Street & Pond Street
Rooms
| Room | Level | Size | Features |
|---|---|---|---|
| Kitchen | Main | 6 × 3.47 m (19'8" × 11'5") | Combined w/Dining, Open Concept, Hardwood Floor |
| Dining Room | Main | 6 × 3.47 m (19'8" × 11'5") | Combined w/Kitchen, Hardwood Floor, Open Concept |
| Living Room | Main | 6 × 3.47 m (19'8" × 11'5") | Combined w/Dining, W/O To Deck, Hardwood Floor |
| Primary Bedroom | Second | 4.08 × 3.99 m (13'5" × 13'1") | Closet, Hardwood Floor |
| Bedroom 2 | Second | 2.8 × 2.74 m (9'2" × 9') | Closet, Hardwood Floor |
| Bedroom 3 | Second | 4.05 × 2.8 m (13'3" × 9'2") | Hardwood Floor, Closet |
History of this address
2 earlier listings at this address, with sold and leased prices. Create a free account or sign in to see them.
Listed by Royal LePage Frank Real Estate.
Listing information provided by PropTx Innovations Inc. and TRREB; deemed reliable but not guaranteed accurate by PropTx.
Similar homes nearby
See more in Trent Hills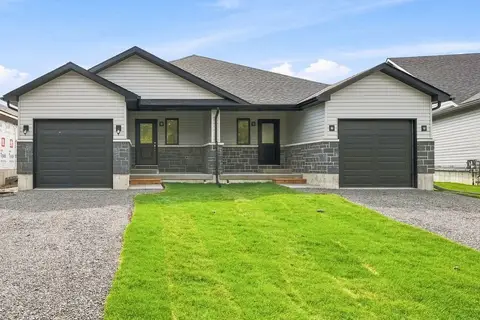
$564,878
Reduced $12,219
2 bd2 ba2 pk1100-1500 ft²
208 Homewood Avenue
Hastings, Trent Hills
Semi-Detached · MLS® X13673842 · Royal LePage ProAlliance Realty
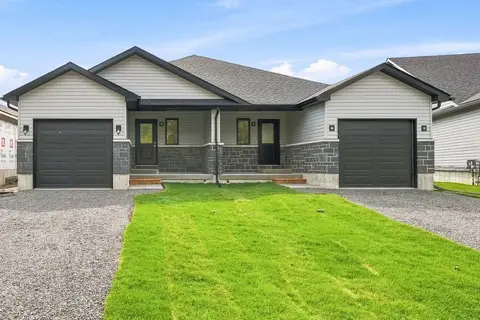
$564,878
Reduced $12,219
2 bd2 ba2 pk1100-1500 ft²
206 Homewood Avenue
Hastings, Trent Hills
Semi-Detached · MLS® X13673872 · Royal LePage ProAlliance Realty
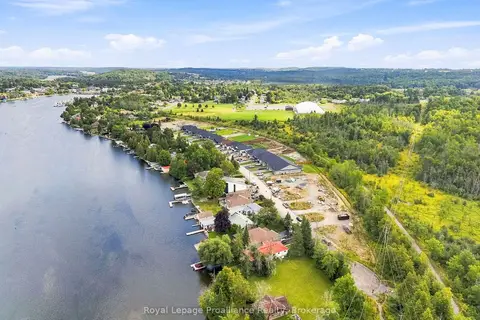
$529,900
2 bd2 ba3 pk1100-1500 ft²
218 Homewood Avenue
Hastings, Trent Hills
Att/Row/Townhouse · MLS® X13867970 · Royal Lepage ProAlliance Realty
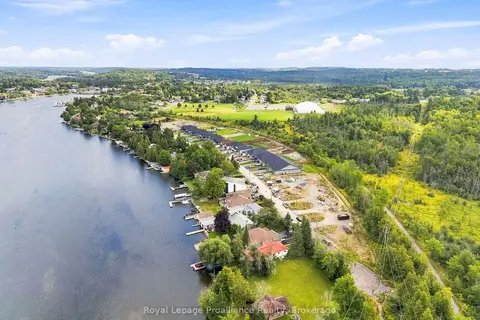
$514,900
2 bd2 ba3 pk1100-1500 ft²
224 Homewood Avenue
Hastings, Trent Hills
Att/Row/Townhouse · MLS® X13868008 · Royal Lepage ProAlliance Realty
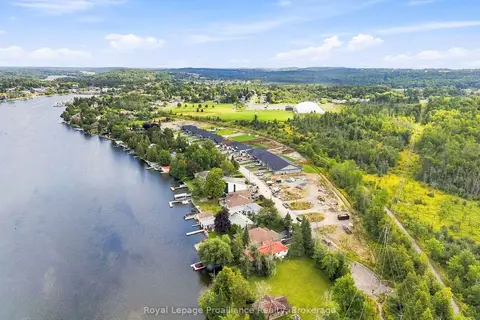
$509,900
2 bd2 ba3 pk1100-1500 ft²
220 Homewood Avenue
Hastings, Trent Hills
Att/Row/Townhouse · MLS® X13867982 · Royal Lepage ProAlliance Realty
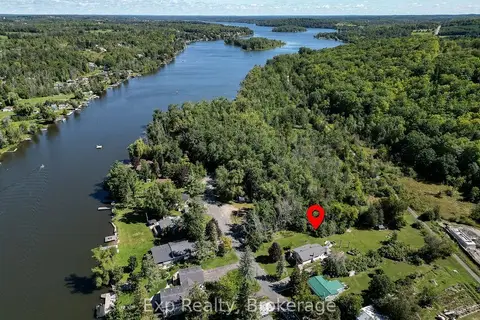
$507,000
Reduced $18,000
2+2 bd2 ba12 pk700-1100 ft²
156 Cedar Drive
Hastings, Trent Hills
Detached · MLS® X13725546 · Exp Realty
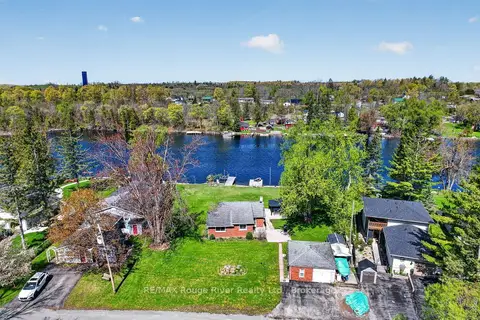
$599,000
1 bd1 ba3 pk700-1100 ft²
169 Cedar Drive
Hastings, Trent Hills
Detached · MLS® X13745134 · RE/MAX Rouge River Realty Ltd.
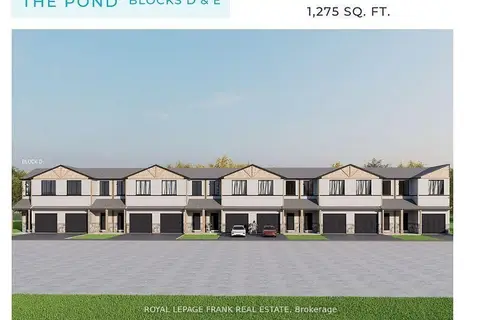
$599,900
3 bd2 ba2 pk1100-1500 ft²
3 Pond Street
Hastings, Trent Hills
Att/Row/Townhouse · MLS® X13026060 · Royal LePage Frank Real Estate