156 Cedar Drive
Hastings, Trent Hills, K0L 1Y0
$507,000
Reduced $18,000 from $525,000
- 2+2 bedrooms
- 2 bathrooms
- 12 parking
- 700-1100 sq ft
Listed 52 days ago · MLS® X13725546
About this home
Wake up to birdsong and lilacs at the end of a quiet dead-end street, where the only traffic is your own. Mornings start in the sunroom, coffee in hand, with the door open onto a backyard that runs deeper than you expect. By mid-morning you are out in the raised beds pulling squash and cucumbers, or collecting eggs from the coop, or simply walking the lawn with bare feet because there is no one behind you or beside you to see. Inside, the main floor keeps things easy. An open living and kitchen space where whoever is cooking stays part of the conversation, warm wood cabinetry, hardwood underfoot, and two bedrooms with a full bath just down the hall. Downstairs is where this property gets interesting. Two more bedrooms, a second full bath, a kitchenette, its own laundry, and generous storage, all of it brighter than you would expect below grade. Because the stairs come off the sunroom, the lower level comes and goes on its own, without anyone tracking through the main floor. That kind of separation is what makes a full house feel comfortable instead of crowded. A parent close by with their own space and their own door. An adult kid saving for their first place. Guests who stay a little longer than planned. Everyone gets their own corner, and everyone still shows up at the same table for dinner. Evenings belong outside. The covered gazebo for shade, the deck for a long dinner with friends, and the fire pit out back for the part of the night when nobody wants to go home yet. The Trent River and everything the village of Hastings offers are minutes away, but from your own yard you would never guess it. Homes set up for two generations under one roof are hard to find, and harder still on a private lot like this. If your family needs the space, book your showing before someone else does.
Details
- Type
- Detached
- Style
- Bungalow
- Size
- 700-1100 sq ft
- Lot
- 75 × 261.9 ft
- Basement
- Full, Finished
- Garage
- None
- Kitchens
- 1
- Property tax
- $2,609 (2026)
- Neighbourhood
- Hastings
- Municipality
- Trent Hills
- Price per sq ft
- $563 (6% above detached houses in Hastings, $533)
Interior
- Bedrooms
- 2 above ground + 2 below
- Bathrooms
- 1 × 4-piece (main), 1 × 4-piece (basement)
- Rooms
- 6 above ground + 5 below
- Family room or den
- Yes
- Fireplace
- No
- Features
- In-Law Capability
Heating, cooling and services
- Heating
- Forced Air, Gas
- Air conditioning
- Central Air
- Water and sewer
- Sewer
Building and exterior
- Style
- Bungalow
- Exterior
- Vinyl Siding
- Roof
- Asphalt Shingle
- Foundation
- Block
- Faces
- South
Parking
- Total parking
- 12
Lot
- Size
- 75 × 261.9 ft
More
- Possession
- Flexible
- Cross street
- Water St & Cedar Drive
Rooms
| Room | Level | Size | Features |
|---|---|---|---|
| Kitchen | Main | 3.66 × 4.18 m (12' × 13'9") | |
| Living Room | Main | 4.21 × 5.33 m (13'10" × 17'6") | |
| Bedroom | Main | 3.41 × 3.02 m (11'2" × 9'11") | |
| Bedroom | Main | 3.23 × 2.96 m (10'7" × 9'9") | |
| Bathroom | Main | 2.16 × 1.52 m (7'1" × 5') | |
| Sunroom | Main | 5.58 × 3.41 m (18'4" × 11'2") | Walk-Out |
| Other | Lower | 5.58 × 3.41 m (18'4" × 11'2") | |
| Kitchen | Lower | 5.76 × 3.08 m (18'11" × 10'1") | |
| Bathroom | Lower | 2.13 × 2.17 m (7' × 7'1") | |
| Bedroom | Lower | 3.2 × 3.23 m (10'6" × 10'7") | |
| Bedroom | Lower | 3.32 × 4.05 m (10'11" × 13'3") |
History of this address
1 earlier listing at this address, with sold and leased prices. Create a free account or sign in to see them.
Location
Location is approximate. See nearby homes on the map
Recent sales nearby
See what similar homes within 1 km sold for in the last year. Create a free account or sign in to see them.
The neighbourhood
Getting around Car-dependent
No subway, LRT or GO station within a short trip.
Within a 10-minute walk: 1 grocery store, 2 cafés and restaurants, 0 parks, 1 pharmacy. Nearest grocery: Valu-mart (750 m).
Schools nearby
Elementary
- Hastings Public School
EQAO: Gr 3 reading 73%, math 55%15 min walk
EQAO: share of students meeting the provincial standard (2024–25). Ontario average: Gr 6 reading 86%, math 51%; Gr 9 math 55%; literacy test 83%.
Closest schools, not school zones. Check which school serves this address with the school board before relying on it.
Who lives here postal area K0L
- Owners / renters
- 88% / 12%
- Median household income
- $79,000
- Average age
- 48
- Children under 15
- 13%
- Homes
- 92% detached, 0% high-rise
- Commute by transit
- 1%
- Population
- 78,142
Languages spoken most at home besides English: Polish 0.1%, Yue (Cantonese) 0.1%, Mandarin 0.1%, German 0.1%.
Safety
Crime Severity Index for Northumberland (Trent Hills) (OPP): 37 vs 57 for Ontario (2025).
Police-reported figures for the whole police service area, not this street. Rates use the area’s resident population.
Distances are approximate. Places © OpenStreetMap contributors. Neighbourhood figures: Statistics Canada, 2021 Census. School results: EQAO via Ontario Data Catalogue (Open Government Licence – Ontario). Crime Severity Index: Statistics Canada.
Living here
Commute
Noise Nothing major nearby
No highway within 500 m, rail line within 300 m, or airport flight path nearby.
Distances from the map, not noise measurements. Visit at rush hour to judge for yourself.
Internet High-speed
50/10 Mbps or faster available here by cable, fibre or DSL (the federal high-speed target).
From the federal broadband map. Check exact speeds and providers for the address.
Roads, rail, airports and planned stations © OpenStreetMap contributors. Internet: Innovation, Science and Economic Development Canada, National Broadband Data.
Listed by Exp Realty.
Listing information provided by PropTx Innovations Inc. and TRREB; deemed reliable but not guaranteed accurate by PropTx.
Similar homes nearby
See more in Trent Hills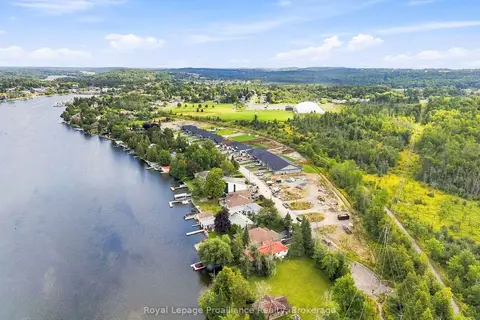
$509,900
2 bd2 ba3 pk1100-1500 ft²
220 Homewood Avenue
Hastings, Trent Hills
Att/Row/Townhouse · MLS® X13867982 · Royal Lepage ProAlliance Realty
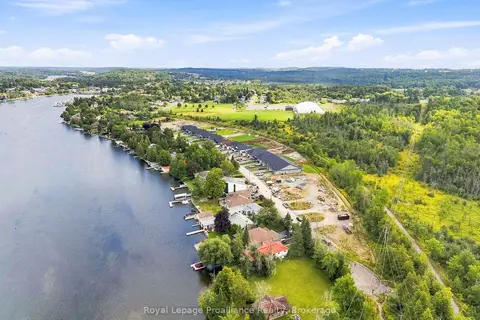
$499,900
2 bd2 ba3 pk1100-1500 ft²
222 Homewood Avenue
Hastings, Trent Hills
Att/Row/Townhouse · MLS® X13868004 · Royal Lepage ProAlliance Realty
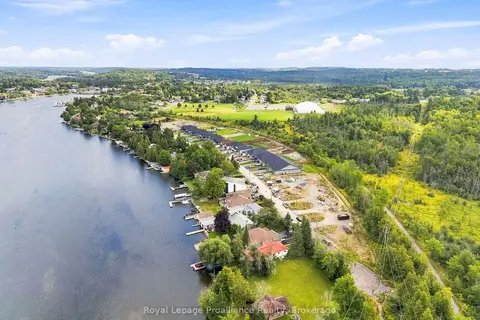
$514,900
2 bd2 ba3 pk1100-1500 ft²
224 Homewood Avenue
Hastings, Trent Hills
Att/Row/Townhouse · MLS® X13868008 · Royal Lepage ProAlliance Realty
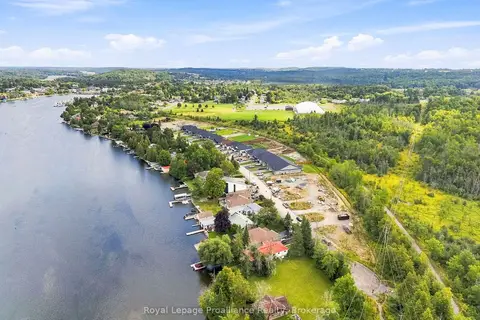
$529,900
2 bd2 ba3 pk1100-1500 ft²
218 Homewood Avenue
Hastings, Trent Hills
Att/Row/Townhouse · MLS® X13867970 · Royal Lepage ProAlliance Realty
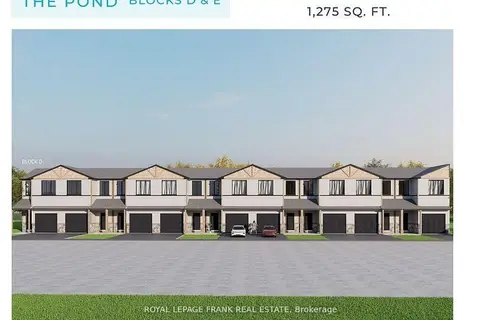
$549,900
3 bd2 ba2 pk1100-1500 ft²
9 Pond Street
Hastings, Trent Hills
Att/Row/Townhouse · MLS® X13026040 · Royal LePage Frank Real Estate
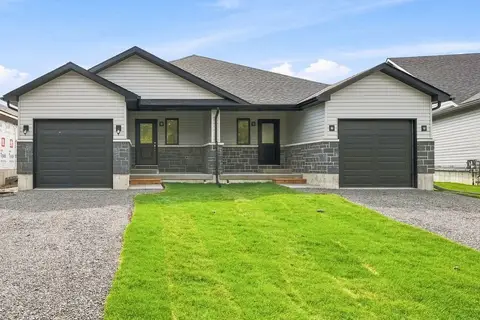
$564,878
Reduced $12,219
2 bd2 ba2 pk1100-1500 ft²
208 Homewood Avenue
Hastings, Trent Hills
Semi-Detached · MLS® X13673842 · Royal LePage ProAlliance Realty
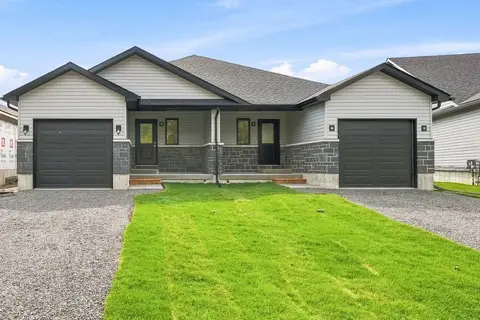
$564,878
Reduced $12,219
2 bd2 ba2 pk1100-1500 ft²
206 Homewood Avenue
Hastings, Trent Hills
Semi-Detached · MLS® X13673872 · Royal LePage ProAlliance Realty
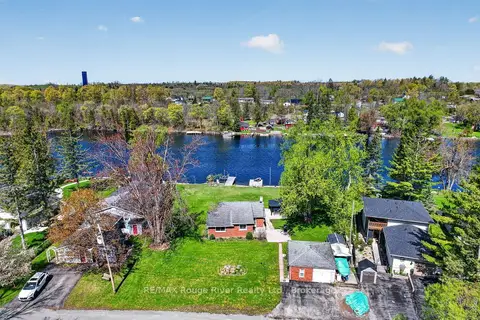
$599,000
1 bd1 ba3 pk700-1100 ft²
169 Cedar Drive
Hastings, Trent Hills
Detached · MLS® X13745134 · RE/MAX Rouge River Realty Ltd.