9 Otonabee Street
Thurlow Ward, Belleville, K8N 0T3
$2,900/mo
Reduced $100 from $3,000
- 3 bedrooms
- 3 bathrooms
- 3 parking
- 1100-1500 sq ft
Listed 101 days ago · MLS® X13548490
About this home
This one year new two-story town-home is conveniently located just North of the 401 in Belleville. The main floor-- a cozy living room, dining area, and spacious kitchen. 2nd floor--primary suite with large walk-in closet and en-suite, 2 secondary bedrooms, a 4 piece main bath as well as the convenient laundry closet, and garage with inside entry.
Details
- Type
- Att/Row/Townhouse
- Style
- 2-Storey
- Age
- New
- Size
- 1100-1500 sq ft
- Lot
- 7.46 × 30 ft
- Basement
- Unfinished
- Garage
- Attached
- Kitchens
- 1
- Neighbourhood
- Thurlow Ward
- Municipality
- Belleville
- Rent increase limit
- Probably not covered: units first occupied after Nov. 15, 2018 have no yearly cap in Ontario, so ask the landlord.
Interior
- Bedrooms
- 3 above ground
- Bathrooms
- 1 × 2-piece (main), 1 × 4-piece (second), 1 × 3-piece (second)
- Rooms
- 10 above ground
- Family room or den
- Yes
- Fireplace
- No
- Laundry
- Laundry Closet
- Features
- ERV/HRV, Rough-In Bath, Sump Pump
- Furnished
- Partially
Heating, cooling and services
- Heating
- Forced Air, Gas
- Air conditioning
- Central Air
- Water and sewer
- Sewer
Building and exterior
- Style
- 2-Storey
- Exterior
- Brick, Vinyl Siding
- Roof
- Asphalt Shingle
- Foundation
- Poured Concrete
- Age
- New
- Faces
- West
- Outdoor
- Porch, Deck
Parking
- Garage spaces
- 1
- Total parking
- 3
- Driveway and parking
- Private
Lot
- Size
- 7.46 × 30 m
Rental terms
- Rent includes
- Parking
More
- Possession
- Flexible
- Nearby
- Hospital, Library, Park, School, School Bus Route, Place Of Worship
- Cross street
- Farnham Road and Riverstone Way
Rooms
| Room | Level | Size | Features |
|---|---|---|---|
| Foyer | Main | 2.13 × 1.68 m (7' × 5'6") | Tile Floor |
| Kitchen | Main | 2.59 × 3.15 m (8'6" × 10'4") | Hardwood Floor |
| Living Room | Main | 5.84 × 3.94 m (19'2" × 12'11") | Combined w/Dining, Hardwood Floor |
| Powder Room | Main | 2.24 × 0.91 m (7'4" × 3') | 2 Pc Bath, Tile Floor |
| Bathroom | Second | 1.57 × 2.62 m (5'2" × 8'7") | 4 Pc Bath, Tile Floor |
| Bathroom | Second | 1.57 × 2.63 m (5'2" × 8'7") | 3 Pc Ensuite, Tile Floor |
| Primary Bedroom | Second | 3.56 × 4.17 m (11'8" × 13'8") | Hardwood Floor |
| Bedroom 2 | Second | 3.23 × 2.92 m (10'7" × 9'7") | Hardwood Floor |
| Bedroom 3 | Second | 3.35 × 2.92 m (11' × 9'7") | Hardwood Floor |
| Laundry | Second | 1.52 × 0.97 m (5' × 3'2") | Tile Floor |
History of this address
1 earlier listing at this address, with sold and leased prices. Create a free account or sign in to see them.
Listed by HOMELIFE NEW WORLD REALTY INC..
Listing information provided by PropTx Innovations Inc. and TRREB; deemed reliable but not guaranteed accurate by PropTx.
Similar homes nearby
See more in Belleville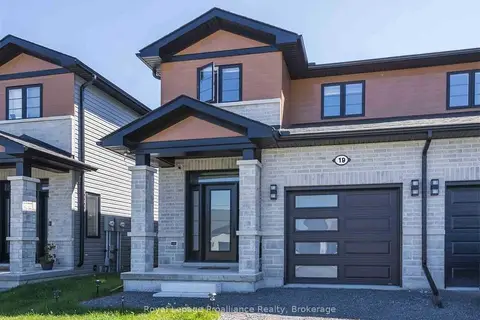
$2,800/mo
Reduced $50
3 bd3 ba3 pk1500-2000 ft²
19 Primrose Crescent
Thurlow Ward, Belleville
Att/Row/Townhouse · MLS® X13773564 · Royal LePage ProAlliance Realty
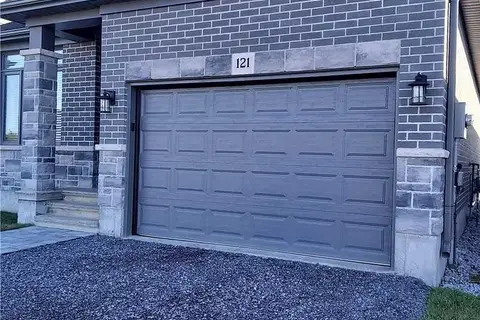
$2,800/mo
3 bd2 ba5 pk1500-2000 ft²
121 Essex Drive
Thurlow Ward, Belleville
Detached · MLS® X13806328 · HOMELIFE/CHAMPIONS REALTY INC.
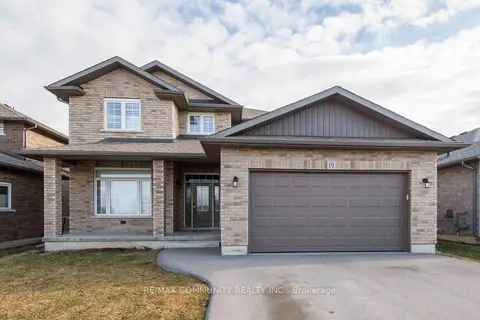
$3,100/mo
4 bd3 ba3 pk2500-3000 ft²
19 Bevan Drive Main
Thurlow Ward, Belleville
Detached · MLS® X13848048 · RE/MAX COMMUNITY REALTY INC.
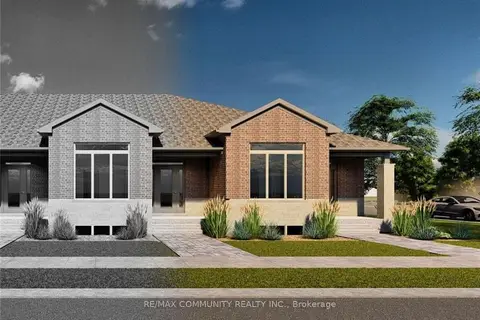
$2,600/mo
Reduced $200
2 bd2 ba2 pk1100-1500 ft²
67 Athabaska Drive
Thurlow Ward, Belleville
Att/Row/Townhouse · MLS® X13570470 · RE/MAX COMMUNITY REALTY INC.
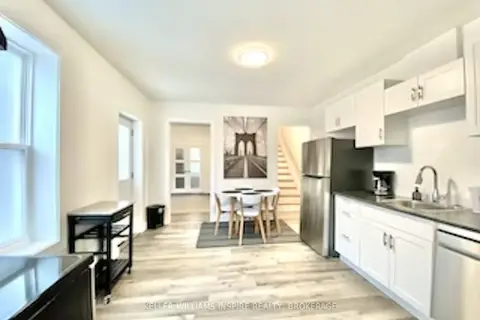
$2,800/mo
Reduced $150
3 bd3 ba2 pk3000-3500 ft²
31 Everett Street
Belleville Ward, Belleville
Semi-Detached · MLS® X13436836 · KELLER WILLIAMS INSPIRE REALTY, BROKERAGE
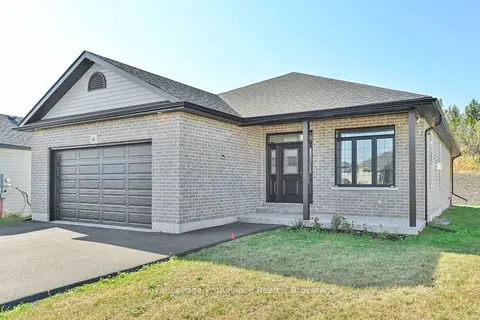
$3,000/mo
2+2 bd3 ba6 pk1100-1500 ft²
16 Lehtinen Crescent
Belleville Ward, Belleville
Detached · MLS® X14088570 · Royal LePage ProAlliance Realty
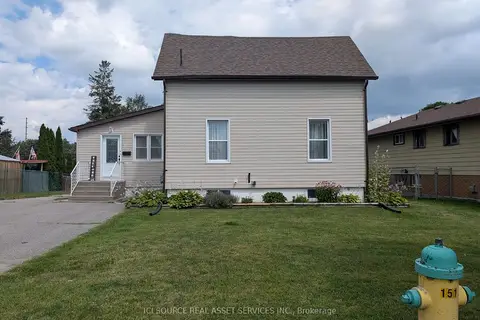
$2,799/mo
Reduced $100
3 bd2 ba5 pk1500-2000 ft²
151 Singleton Drive
Belleville Ward, Belleville
Detached · MLS® X13751506 · ICI SOURCE REAL ASSET SERVICES INC.
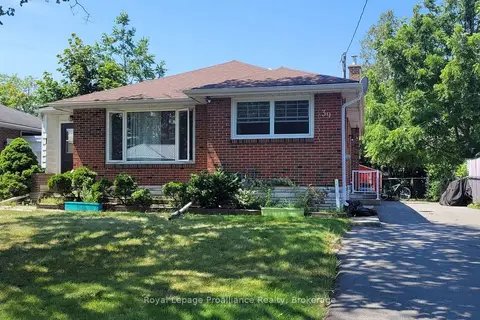
$2,700/mo
3 bd1 ba3 pk700-1100 ft²
39 Smith Crescent
Belleville Ward, Belleville
Detached · MLS® X13863394 · Royal Lepage Proalliance Realty