19 Primrose Crescent
Thurlow Ward, Belleville, K8N 0J7
$2,800/mo
Reduced $50 from $2,850
- 3 bedrooms
- 3 bathrooms
- 3 parking
- 1500-2000 sq ft
Listed 38 days ago · MLS® X13773564
About this home
Welcome to 19 Primrose Crescent! This gorgeous end-unit townhome offers approximately 1,653 sq.ft. of beautifully finished living space in a desirable Belleville neighbourhood. The bright and spacious main floor features an open-concept layout with a generous living room and dining area, creating an inviting space for both everyday living and entertaining. The upgraded kitchen is sure to impress with white quartz countertops, upgraded cabinetry, stainless steel appliances and a large chef-style centre island. Sliding doors provide convenient access to the rear deck and outdoor space. Upstairs, you'll find three spacious bedrooms, including a beautiful primary suite with a walk-in closet and private ensuite featuring a ceramic stand-up shower with glass doors. A second full bathroom and conveniently located second-floor laundry complete the upper level. Additional features include luxury laminate flooring, California shutters, an attached single-car garage with inside entry, and a spacious foyer. Located close to schools, shopping, parks and other amenities, this is a wonderful opportunity to rent a stylish, spacious and well-appointed home. Available November 1st
Details
- Type
- Att/Row/Townhouse
- Style
- 2-Storey
- Size
- 1500-2000 sq ft
- Lot
- 26.15 × 96.41 ft
- Basement
- Unfinished
- Garage
- Attached
- Kitchens
- 1
- Neighbourhood
- Thurlow Ward
- Municipality
- Belleville
- Rent increase limit
- Depends on when the unit was first lived in: before Nov. 15, 2018 it’s covered by Ontario’s yearly limit (2.1% in 2026); after, there’s no cap.
Interior
- Bedrooms
- 3 above ground
- Bathrooms
- 1 × 2-piece (main), 2 × 4-piece (second)
- Rooms
- 9 above ground
- Family room or den
- No
- Fireplace
- No
- Laundry
- In-Suite Laundry
- Furnished
- Unfurnished
Heating, cooling and services
- Heating
- Forced Air, Gas
- Air conditioning
- Central Air
- Water and sewer
- Sewer
Building and exterior
- Style
- 2-Storey
- Exterior
- Brick, Stone
- Roof
- Asphalt Shingle
- Foundation
- Concrete
- Faces
- East
- Outdoor
- Deck
Parking
- Garage spaces
- 1
- Total parking
- 3
Lot
- Size
- 26.15 × 96.41 ft
More
- Possession
- Flexible
- Cross street
- Farnham Road
Rooms
| Room | Level | Size | Features |
|---|---|---|---|
| Kitchen | Main | 4.01 × 2.49 m (13'2" × 8'2") | |
| Living Room | Main | 3.61 × 4.06 m (11'10" × 13'4") | |
| Dining Room | Main | 3.25 × 4 m (10'8" × 13'1") | |
| Primary Bedroom | Second | 4.42 × 4.52 m (14'6" × 14'10") | |
| Bedroom | Second | 3.51 × 2.9 m (11'6" × 9'6") | |
| Bedroom | Second | 3.2 × 3.1 m (10'6" × 10'2") | |
| Bathroom | Main | 2 × 2 m (6'7" × 6'7") | |
| Bathroom | Main | 3 × 3 m (9'10" × 9'10") | |
| Bathroom | Second | 3 × 3 m (9'10" × 9'10") |
History of this address
2 earlier listings at this address, with sold and leased prices. Create a free account or sign in to see them.
Location
Location is approximate. See nearby homes on the map
The neighbourhood
Getting around Car-dependent
No subway, LRT or GO station within a short trip.
Within a 10-minute walk: no grocery stores, 0 cafés and restaurants, 5 parks. Nearest park: Pat Culhane Thurlow Dog Park (350 m).
Who lives here postal area K8N
- Owners / renters
- 70% / 30%
- Median household income
- $79,000
- Average age
- 46
- Children under 15
- 15%
- Homes
- 68% detached, 7% high-rise
- Commute by transit
- 2%
- Population
- 30,393
Languages spoken most at home besides English: Gujarati 0.3%, Urdu 0.2%, Punjabi (Panjabi) 0.2%, Spanish 0.2%.
Safety
Crime Severity Index for Belleville police: 75 vs 57 for Ontario (2025).
Police-reported figures for the whole police service area, not this street. Rates use the area’s resident population.
Distances are approximate. Places © OpenStreetMap contributors. Neighbourhood figures: Statistics Canada, 2021 Census. Crime Severity Index: Statistics Canada.
Living here
Commute
Noise Nothing major nearby
No highway within 500 m, rail line within 300 m, or airport flight path nearby.
Distances from the map, not noise measurements. Visit at rush hour to judge for yourself.
Internet High-speed
50/10 Mbps or faster available here by cable, fibre or DSL (the federal high-speed target).
From the federal broadband map. Check exact speeds and providers for the address.
Roads, rail, airports and planned stations © OpenStreetMap contributors. Internet: Innovation, Science and Economic Development Canada, National Broadband Data.
Listed by Royal LePage ProAlliance Realty.
Listing information provided by PropTx Innovations Inc. and TRREB; deemed reliable but not guaranteed accurate by PropTx.
Similar homes nearby
See more in Belleville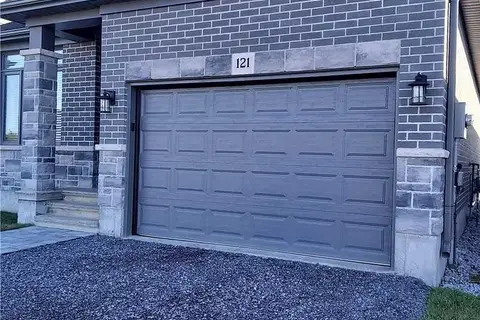
$2,800/mo
3 bd2 ba5 pk1500-2000 ft²
121 Essex Drive
Thurlow Ward, Belleville
Detached · MLS® X13806328 · HOMELIFE/CHAMPIONS REALTY INC.
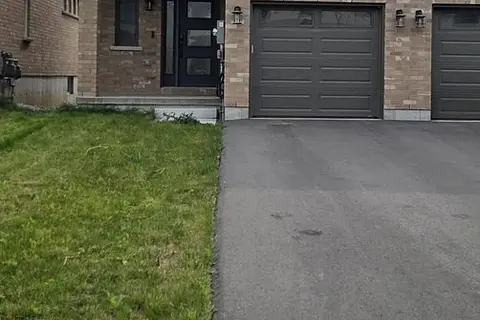
$2,900/mo
Reduced $100
3 bd3 ba3 pk1100-1500 ft²
9 Otonabee Street
Thurlow Ward, Belleville
Att/Row/Townhouse · MLS® X13548490 · HOMELIFE NEW WORLD REALTY INC.
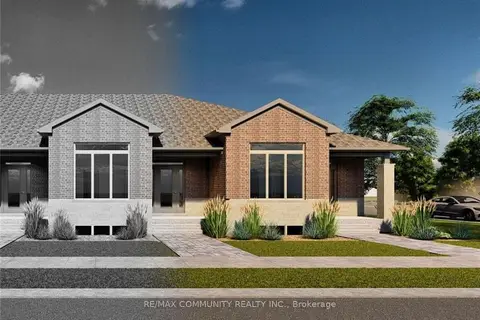
$2,600/mo
Reduced $200
2 bd2 ba2 pk1100-1500 ft²
67 Athabaska Drive
Thurlow Ward, Belleville
Att/Row/Townhouse · MLS® X13570470 · RE/MAX COMMUNITY REALTY INC.
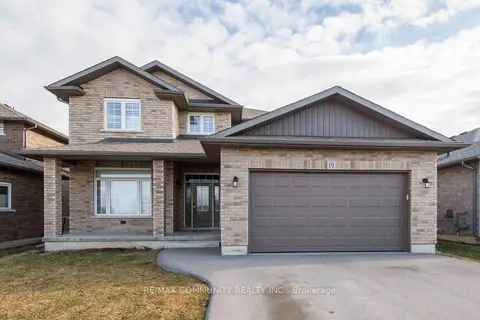
$3,100/mo
4 bd3 ba3 pk2500-3000 ft²
19 Bevan Drive Main
Thurlow Ward, Belleville
Detached · MLS® X13848048 · RE/MAX COMMUNITY REALTY INC.
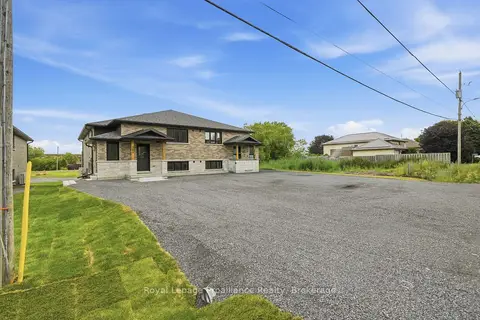
$2,300/mo
2 bd1 ba2 pk< 700 ft²
90B Lywood Street Lower
Thurlow Ward, Belleville
Duplex · MLS® X13521834 · Royal Lepage Proalliance Realty
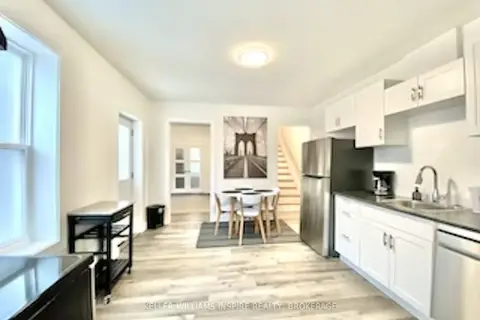
$2,800/mo
Reduced $150
3 bd3 ba2 pk3000-3500 ft²
31 Everett Street
Belleville Ward, Belleville
Semi-Detached · MLS® X13436836 · KELLER WILLIAMS INSPIRE REALTY, BROKERAGE
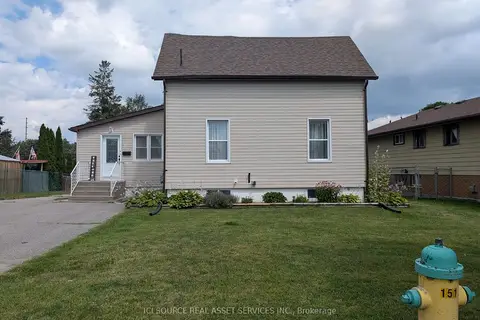
$2,799/mo
Reduced $100
3 bd2 ba5 pk1500-2000 ft²
151 Singleton Drive
Belleville Ward, Belleville
Detached · MLS® X13751506 · ICI SOURCE REAL ASSET SERVICES INC.
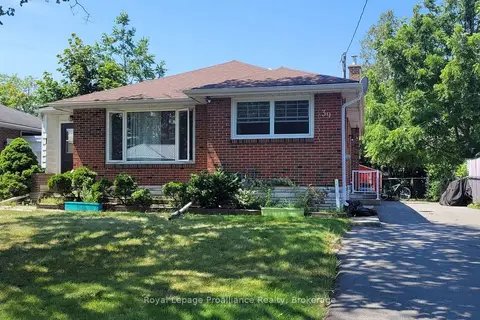
$2,700/mo
3 bd1 ba3 pk700-1100 ft²
39 Smith Crescent
Belleville Ward, Belleville
Detached · MLS® X13863394 · Royal Lepage Proalliance Realty