9 Midcroft Drive
Agincourt South-Malvern West, Toronto, M1S 1W9
$914,000
- 4 bedrooms
- 2 bathrooms
- 2 parking
- 1500-2000 sq ft
Listed 4 days ago · MLS® E14087756
About this home
Welcome to 9 Midcroft, a bright and airy freehold home offering the perfect combination of space, comfort, and modern updates for today's family. Boasting 1,661 sq. ft. of above-grade living space, this well-maintained home features 4 spacious bedrooms and 2 bathrooms, providing plenty of room for growing families, multigenerational living, or those needing extra space to work from home. The heart of the home is the newly renovated kitchen, thoughtfully designed with stylish finishes, ample cabinetry, and generous prep space, making it ideal for both everyday living and entertaining. The updated basement adds even more functional living space and includes a brand-new laundry room, offering convenience and flexibility for your family's lifestyle. Move-in ready and thoughtfully updated, this home is perfectly suited for large or growing families looking for comfort, functionality, and room to grow.Ideally located in a well-established, family-friendly neighbourhood, you'll enjoy exceptional convenience with Highway 401 just minutes away for easy commuting across the GTA. Public transit is readily accessible with excellent TTC connections nearby, while Agincourt GO Station offers a fast and convenient commute to downtown Toronto. Everyday errands are effortless with numerous shopping plazas, grocery stores, restaurants, cafés, and essential services just minutes from your doorstep. Scarborough Town Centre is also close by, offering premier shopping, dining, entertainment, and services. Families will appreciate the nearby parks, schools, playgrounds, community centres, and recreational facilities that make this a wonderful place to call home. Combining generous living space, modern updates, and an unbeatable location, 9 Midcroft is an exceptional opportunity you won't want to miss!
Details
- Type
- Detached
- Style
- Backsplit 4
- Size
- 1500-2000 sq ft
- Lot
- 57.13 × 103.7 ft
- Basement
- Finished
- Garage
- Detached
- Kitchens
- 1
- Property tax
- $5,095 (2026)
- Neighbourhood
- Agincourt South-Malvern West
- Municipality
- Toronto E07
- Price per sq ft
- $522 (23% below detached houses in Agincourt South-Malvern West, $676)
Interior
- Bedrooms
- 4 above ground
- Bathrooms
- 1 × 4-piece (second), 1 × 4-piece (ground)
- Rooms
- 8 above ground
- Family room or den
- No
- Fireplace
- No
- Features
- Carpet Free
Heating, cooling and services
- Heating
- Forced Air, Gas
- Air conditioning
- Central Air
- Water and sewer
- Sewer
Building and exterior
- Style
- Backsplit 4
- Exterior
- Brick
- Roof
- Asphalt Shingle
- Faces
- East
Parking
- Garage spaces
- 1
- Total parking
- 2
- Driveway and parking
- Private
Lot
- Size
- 57.13 × 103.7 ft
More
- Possession
- immediate
- Nearby
- Park, Place Of Worship, School, Public Transit
- Cross street
- Midland Ave and Sheppard Ave E
Rooms
| Room | Level | Size | Features |
|---|---|---|---|
| Foyer | Main | 1.52 × 1.93 m (5' × 6'4") | Tile Floor, Mirrored Closet |
| Living Room | Main | 4.7 × 4.22 m (15'5" × 13'10") | Window, Hardwood Floor, Combined w/Dining |
| Dining Room | Main | 3.07 × 3.35 m (10'1" × 11') | Hardwood Floor, Combined w/Living |
| Kitchen | Main | 3.35 × 2.49 m (11' × 8'2") | Breakfast Area, Stainless Steel Appl, Tile Floor |
| Breakfast | Main | 2.13 × 3.4 m (7' × 11'2") | Window, Tile Floor |
| Primary Bedroom | Upper | 4.93 × 3.35 m (16'2" × 11') | Window, Hardwood Floor, Mirrored Closet |
| Bedroom 2 | Upper | 3.18 × 3.4 m (10'5" × 11'2") | Window, Hardwood Floor, Closet |
| Bedroom 3 | Main | 4.27 × 3.3 m (14' × 10'10") | Window, Hardwood Floor, Walk-In Closet(s) |
| Bedroom 4 | Main | 4.37 × 3.4 m (14'4" × 11'2") | Window, Hardwood Floor, Mirrored Closet |
| Recreation | Basement | 5.54 × 3.38 m (18'2" × 11'1") | Broadloom, Window |
| Laundry | Basement | 2.34 × 3.48 m (7'8" × 11'5") | Window |
History of this address
1 earlier listing at this address, with sold and leased prices. Create a free account or sign in to see them.
Location
Location is approximate. See nearby homes on the map
Recent sales nearby
See what similar homes within 1 km sold for in the last year. Create a free account or sign in to see them.
The neighbourhood
Getting around Walkable
- 🚆 Agincourt GO14 min walk
Within a 10-minute walk: 2 grocery stores, 25 cafés and restaurants, 6 parks. Nearest grocery: Best Ever Supermarket (850 m). Nearest park: McDairmid Woods Park (600 m).
Schools nearby
Elementary
- C.D. Farquharson Junior Public School
EQAO: Gr 6 reading 92%, math 68%12 min walk - St. Bartholomew Catholic School Catholic12 min walk
- Agincourt Junior Public School
EQAO: Gr 6 reading 94%, math 88%13 min walk - Inglewood Heights Junior Public School
EQAO: Gr 6 reading 91%, math 53%1.5 km
Secondary
- Sir Alexander Mackenzie Senior Public School11 min walk
- Agincourt Collegiate Institute12 min walk
- Henry Kelsey Senior Public School1.9 km
EQAO: share of students meeting the provincial standard (2024–25). Ontario average: Gr 6 reading 86%, math 51%; Gr 9 math 55%; literacy test 83%.
Closest schools, not school zones. Check which school serves this address with the school board before relying on it.
Who lives here postal area M1S
- Owners / renters
- 75% / 25%
- Median household income
- $81,000
- Average age
- 45
- Children under 15
- 12%
- Homes
- 35% detached, 36% high-rise
- Commute by transit
- 21%
- Population
- 37,663
Languages spoken most at home besides English: Yue (Cantonese) 20.2%, Mandarin 13.7%, Tamil 4.2%, Gujarati 1.3%.
Flood and conservation No mapped hazard
Not inside a mapped flood plain or regulated area.
Screening maps only. Ask the conservation authority for a property inquiry before relying on this.
Safety
Major crime per resident in Agincourt South-Malvern West (2025): about the Toronto average, down 15% from the year before.
- Assault39% below average
- Break and enter37% above average
- Auto theft22% above average
- Robbery21% above average
- Theft from vehiclesabout average
- Shootings159% above average
Crime Severity Index for Toronto police: 60 vs 57 for Ontario (2025).
Police-reported figures for the whole neighbourhood, not this street. Rates use the area’s resident population.
Development nearby 7 active
-
4181 SHEPPARD AVE E · 450 mPlan of Subdivision · Under Review · applied 2023Draft Plan of Subdivision application to create 2 lots This application is related to Official Plan Amendment Application No. 23 148273 ESC 22 OZ.Application details
-
4181 SHEPPARD AVE E · 450 mOfficial Plan / Zoning By-law Amendment · Under Review · applied 2023Official Plan & Zoning By-law Amendment for three towers (12-storey mid-rise building, two towers 39 and 34 storeys tall). There will be a new public park…Application details
-
1 GLEN WATFORD DR · 450 mOfficial Plan / Zoning By-law Amendment · Under Review · applied 2021Zoning By-law Amendment application to facilitate the development of the site for a 35-storey mixed-use building, inclusive of a 6-storey podium element. The…Application details
-
4280 SHEPPARD AVE E · 450 mPlan of Subdivision · Under Review · applied 2017INACTIVE Joint draft plan of subdivision application to create a new 18.5 metre public street (cul-de-sac) running east of Glen Watford Drive and terminating…Application details
-
4181 SHEPPARD AVE E · 450 mSite Plan · OMB Appeal · applied 201680 residential townhouse units on new plan of subdivision. Includes units with attached garages, detached garages and underground parking, To be assessed in…
-
4181 SHEPPARD AVE E · 450 mPlan of Subdivision · OMB Appeal · applied 2014Proposed mixed-use development consisting of 8 development blocks, future park/open space blocks and public roads and lanes. 6 blocks to accommodate 86…
1 more within 500 m.
Rezoning, site plan, subdivision and condominium applications filed with the city.
Distances are approximate. Places © OpenStreetMap contributors. Neighbourhood figures: Statistics Canada, 2021 Census. School results: EQAO via Ontario Data Catalogue (Open Government Licence – Ontario). Neighbourhood crime: Toronto Police Service Public Safety Data Portal (Open Government Licence – Toronto Police Service). Crime Severity Index: Statistics Canada. Planning applications: City of Toronto open data.
Living here
Commute
To Union Station (downtown Toronto): 17 km. Transit times · Driving times
Noise 1 source nearby
- 🚆 Rail line (Belleville Subdivision)300 m
Distances from the map, not noise measurements. Visit at rush hour to judge for yourself.
What can be built RD
Residential Detached (with a site-specific exception).
- ✅ Up to 6 homes on the lot (multiplex): a sixplex ward
- ✅ Garden suite in the backyard
- ✅ Laneway suite, if the lot backs onto a lane
From Toronto’s Zoning By-law 569-2013 map. Lot size, setbacks and trees decide what actually fits; check with a planner before you buy.
Building permits
No building permits at this address since 2014.
2 permits on this block of the street in the last 2 years, including 1 new home.
Permits filed with the City of Toronto. A permit doesn’t mean the work passed final inspection.
Trees
61 City street trees within 100 m, mostly maples. That’s more than the Toronto average of 42.
Trees on City boulevards only, not private yards or parks.
Internet High-speed
50/10 Mbps or faster available here by cable, fibre or DSL (the federal high-speed target).
From the federal broadband map. Check exact speeds and providers for the address.
Short-term rentals
Only in your principal residence (where you live). The entire home can be rented up to 180 nights a year; renting up to 3 bedrooms while you live there has no limit. Hosts register with the City and collect the 6% accommodation tax.
Zoning, heritage, building permits and street trees: City of Toronto open data (Open Government Licence – Toronto). Roads, rail, airports and planned stations © OpenStreetMap contributors. Internet: Innovation, Science and Economic Development Canada, National Broadband Data.
Listed by ROYAL LEPAGE TERREQUITY BESPOKE REALTY.
Listing information provided by PropTx Innovations Inc. and TRREB; deemed reliable but not guaranteed accurate by PropTx.
Similar homes nearby
See more in Toronto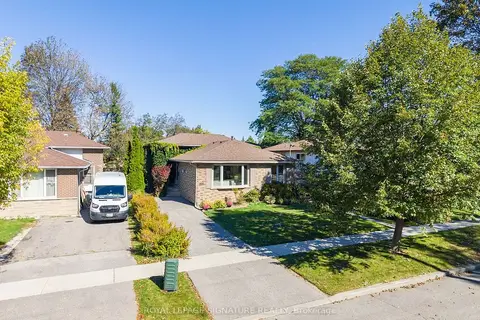
$899,000
4 bd2 ba2 pk1500-2000 ft²
46 Manorglen Crescent
Agincourt South-Malvern West, Toronto
Detached · MLS® E13842838 · ROYAL LEPAGE SIGNATURE REALTY
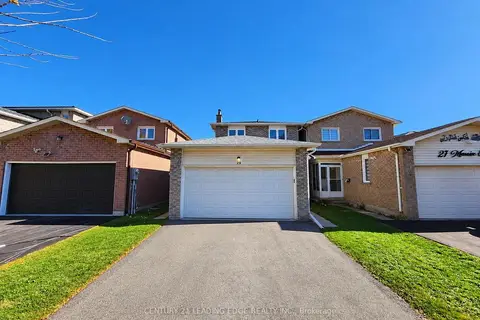 New
$899,000
4+1 bd4 ba6 pk1500-2000 ft²
29 Massie Street
Agincourt South-Malvern West, Toronto
Link · MLS® E14095350 · CENTURY 21 LEADING EDGE REALTY INC.
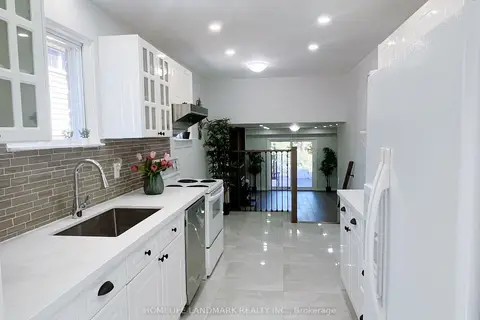
$888,000
4+2 bd3 ba3 pk1500-2000 ft²
6 Snowhill Crescent
Agincourt South-Malvern West, Toronto
Semi-Detached · MLS® E13881840 · HOMELIFE LANDMARK REALTY INC.
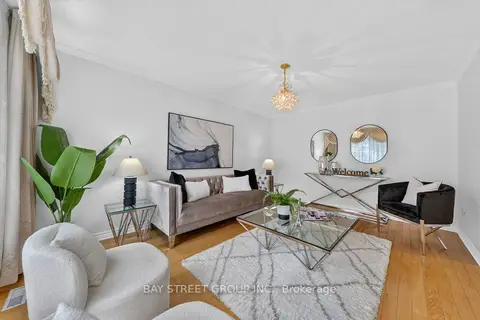
$830,000
4 bd2 ba2 pk1500-2000 ft²
95 Tineta Crescent
Agincourt South-Malvern West, Toronto
Link · MLS® E13872956 · BAY STREET GROUP INC.
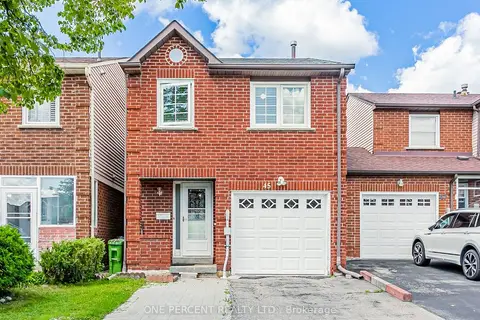
$820,000
4 bd2 ba3 pk1100-1500 ft²
45 West Burton Court
Agincourt South-Malvern West, Toronto
Link · MLS® E13734640 · ONE PERCENT REALTY LTD.
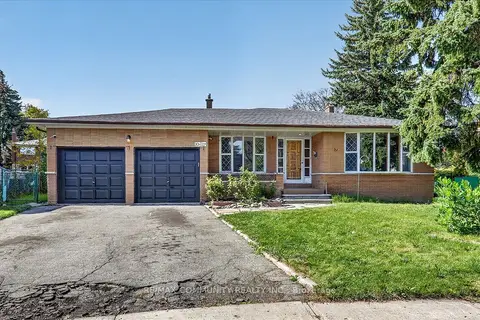
$1,049,000
5 bd3 ba6 pk2000-2500 ft²
10 Tanya Place
Agincourt South-Malvern West, Toronto
Detached · MLS® E13875418 · RE/MAX COMMUNITY REALTY INC.
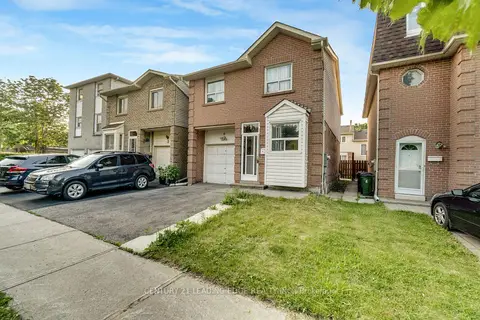
$769,900
3 bd3 ba3 pk1100-1500 ft²
5 Kimbercroft Court
Agincourt South-Malvern West, Toronto
Link · MLS® E13869618 · CENTURY 21 LEADING EDGE REALTY INC.
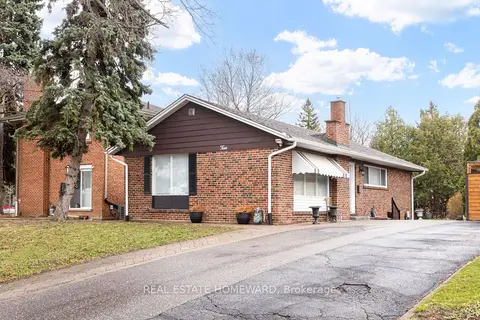
$914,500
3+2 bd3 ba3 pk700-1100 ft²
4 Moorecroft Crescent
Ionview, Toronto
Detached · MLS® E13859090 · REAL ESTATE HOMEWARD