9 Huyck Drive
550 - Arnprior, Arnprior, K7S 3W7
$499,900
Reduced $20,000 from $519,900
- 2+1 bedrooms
- 2 bathrooms
- 3 parking
- 1100-1500 sq ft
Listed 112 days ago · MLS® X13502498
About this home
Tucked away on a quiet cul-de-sac, this beautifully maintained bungalow offers the perfect blend of comfort, space and outdoor living. With 2+1 bedrooms, 2 full bathrooms and a finished lower level, this home is ideal for anyone looking for easy living without sacrificing room to spread out. Step inside to a bright and welcoming main floor featuring a spacious living room with a cozy natural gas fireplace, a generous dining area and an updated kitchen with refreshed backsplash, hardware and flooring. Fresh paint, updated light fixtures and numerous recent updates throughout make this home easy to move into and enjoy from day one. Downstairs, you'll find a large recreation room with a second gas fireplace, a third bedroom, a full bathroom and plenty of storage space. Outside is where this property truly shines. Enjoy your morning coffee on the covered front porch surrounded by colourful perennial gardens, then unwind in the fully fenced backyard featuring mature trees, two separate entertaining areas, a wood deck and stone patio. Whether you're hosting family and friends or simply enjoying a quiet evening outdoors, this backyard was designed to be enjoyed. Located just minutes from downtown Arnprior, parks, trails, shopping, restaurants and everyday amenities, this move-in ready home offers the perfect balance of convenience and comfort. 24 hours irrevocable on all offers.
Details
- Type
- Semi-Detached
- Style
- Sidesplit
- Age
- 16-30 years
- Size
- 1100-1500 sq ft
- Lot
- 25.54 × 110.13 ft
- Basement
- Full, Finished
- Garage
- Attached
- Kitchens
- 1
- Property tax
- $3,907 (2025)
- Neighbourhood
- 550 - Arnprior
- Municipality
- Arnprior
Interior
- Bedrooms
- 2 above ground + 1 below
- Bathrooms
- 1 × 4-piece (second), 1 × 3-piece (lower)
- Rooms
- 5 above ground + 2 below
- Family room or den
- No
- Fireplace
- Natural Gas
- Features
- Auto Garage Door Remote, Storage Area Lockers
Heating, cooling and services
- Heating
- Forced Air, Gas
- Air conditioning
- Central Air
- Water and sewer
- Sewer
Building and exterior
- Style
- Sidesplit
- Exterior
- Brick, Vinyl Siding
- Roof
- Asphalt Shingle
- Foundation
- Concrete
- Age
- 16-30 years
- Faces
- North
- Outdoor
- Deck, Hot Tub, Porch, Fence - Full, Garden Shed, Gazebo
Parking
- Garage spaces
- 1
- Total parking
- 3
- Driveway and parking
- Inside Entry
Lot
- Size
- 25.54 × 110.13 ft (irregular)
- Acreage
- < .50
More
- Possession
- Flexible
- Nearby
- Cul de Sac/Dead End, Fenced Yard, Hospital, Rec./Commun.Centre, School
- Cross street
- Edward Street S & Huyck Drive
Rooms
| Room | Level | Size | Features |
|---|---|---|---|
| Living Room | Main | 5.5 × 4.97 m (18'1" × 16'4") | Fireplace |
| Laundry | Main | 2.3 × 2.54 m (7'7" × 8'4") | |
| Kitchen | Second | 3.21 × 2.67 m (10'6" × 8'9") | |
| Dining Room | Second | 4.7 × 3.08 m (15'5" × 10'1") | |
| Primary Bedroom | Second | 3.61 × 4.43 m (11'10" × 14'6") | |
| Bedroom 2 | Second | 3.37 × 3.41 m (11'1" × 11'2") | |
| Bathroom | Second | 3.11 × 1.82 m (10'2" × 6') | 4 Pc Bath |
| Utility Room | Lower | 5.51 × 7.35 m (18'1" × 24'1") | |
| Family Room | Lower | 4.41 × 7.03 m (14'6" × 23'1") | Fireplace |
| Bedroom 3 | Lower | 3.41 × 4.22 m (11'2" × 13'10") | |
| Bathroom | Lower | 2.3 × 2.93 m (7'7" × 9'7") | 3 Pc Bath |
History of this address
3 earlier listings at this address, with sold and leased prices. Create a free account or sign in to see them.
Location
Location is approximate. See nearby homes on the map
Recent sales nearby
See what similar homes within 1 km sold for in the last year. Create a free account or sign in to see them.
The neighbourhood
Getting around Somewhat walkable
No subway, LRT or GO station within a short trip.
Within a 10-minute walk: 1 grocery store, 7 cafés and restaurants, 2 parks, 4 pharmacies. Nearest grocery: Metro (950 m). Nearest park: CN Trail Park (650 m).
Schools nearby
Elementary
- St. John XXIII Catholic School Catholic
EQAO: Gr 6 reading 100%, math 98%5 min walk - A J Charbonneau Elementary Public School
EQAO: Gr 6 reading 89%, math 44%13 min walk - École élémentaire catholique des Deux-Rivières French
EQAO: Gr 3 reading 27%, math 45%15 min walk - Walter Zadow Public School
EQAO: Gr 6 reading 74%, math 26%16 min walk
Secondary
- Arnprior District High School
EQAO: Gr 9 math 57%, literacy test 87%17 min walk
EQAO: share of students meeting the provincial standard (2024–25). Ontario average: Gr 6 reading 86%, math 51%; Gr 9 math 55%; literacy test 83%.
Closest schools, not school zones. Check which school serves this address with the school board before relying on it.
Who lives here postal area K7S
- Owners / renters
- 71% / 29%
- Median household income
- $83,000
- Average age
- 46
- Children under 15
- 15%
- Homes
- 65% detached, 1% high-rise
- Population
- 14,265
Languages spoken most at home besides English: Gujarati 0.1%, Arabic 0.1%, Urdu 0.1%, Spanish 0.1%.
Safety
Crime Severity Index for Arnprior (OPP): 47 vs 57 for Ontario (2025).
Police-reported figures for the whole police service area, not this street. Rates use the area’s resident population.
Distances are approximate. Places © OpenStreetMap contributors. Neighbourhood figures: Statistics Canada, 2021 Census. School results: EQAO via Ontario Data Catalogue (Open Government Licence – Ontario). Crime Severity Index: Statistics Canada.
Living here
Commute
To downtown Ottawa: 52 km. Transit times · Driving times
Noise Nothing major nearby
No highway within 500 m, rail line within 300 m, or airport flight path nearby.
Distances from the map, not noise measurements. Visit at rush hour to judge for yourself.
Internet High-speed
50/10 Mbps or faster available here by cable, fibre or DSL (the federal high-speed target).
From the federal broadband map. Check exact speeds and providers for the address.
Roads, rail, airports and planned stations © OpenStreetMap contributors. Internet: Innovation, Science and Economic Development Canada, National Broadband Data.
Listed by BENNETT PROPERTY SHOP REALTY.
Listing information provided by PropTx Innovations Inc. and TRREB; deemed reliable but not guaranteed accurate by PropTx.
Similar homes nearby
See more in Arnprior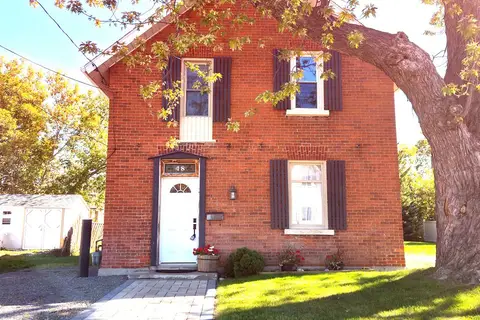
$499,900
Reduced $45,100
3 bd1 ba2 pk1100-1500 ft²
48 Norma Street S
550 - Arnprior, Arnprior
Detached · MLS® X13585558 · COLDWELL BANKER SARAZEN REALTY
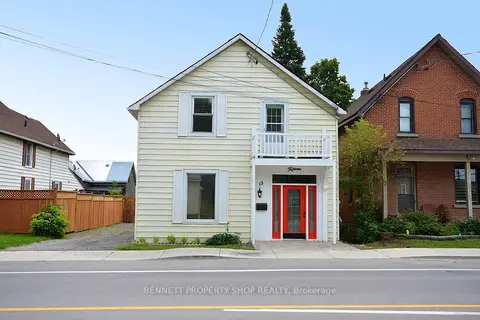
$499,900
Reduced $50,100
3 bd3 ba3 pk2500-3000 ft²
15 Daniel Street N
550 - Arnprior, Arnprior
Detached · MLS® X13663796 · BENNETT PROPERTY SHOP REALTY
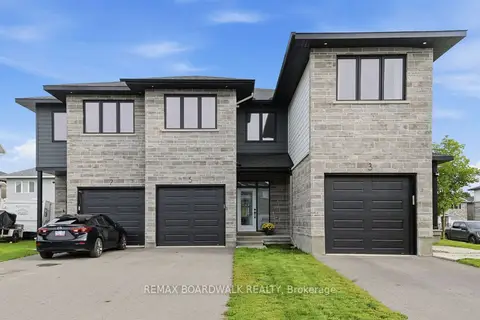
$499,900
3 bd3 ba4 pk1500-2000 ft²
5 Morrall Court
550 - Arnprior, Arnprior
Att/Row/Townhouse · MLS® X13758996 · REMAX BOARDWALK REALTY
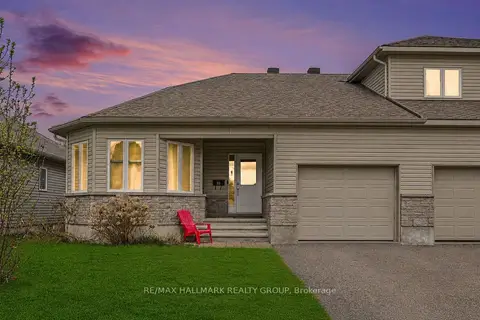
$499,900
2 bd2 ba3 pk1100-1500 ft²
86 Fourth Avenue
550 - Arnprior, Arnprior
Att/Row/Townhouse · MLS® X13841642 · RE/MAX HALLMARK REALTY GROUP
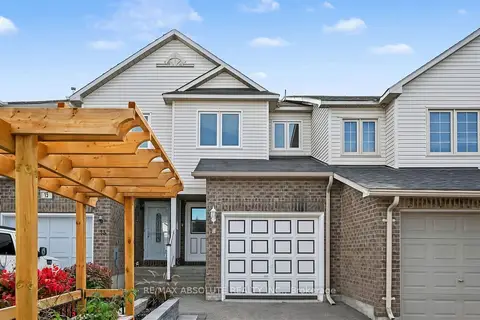
$499,900
2 bd2 ba3 pk1100-1500 ft²
13 Spruce Crescent
550 - Arnprior, Arnprior
Att/Row/Townhouse · MLS® X14088214 · RE/MAX ABSOLUTE REALTY INC.
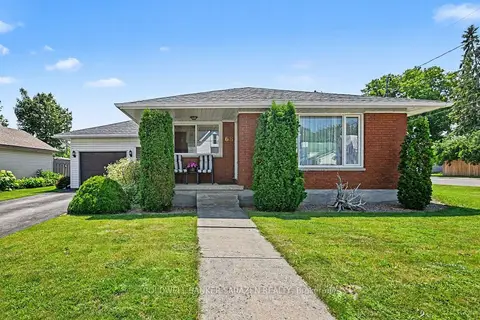
$499,500
Reduced $50,000
3 bd2 ba3 pk700-1100 ft²
68 TIERNEY Street S
550 - Arnprior, Arnprior
Detached · MLS® X13547178 · COLDWELL BANKER SARAZEN REALTY
$492,832
2 bd2 ba2 pk1100-1500 ft²
5 Rudd Lane
550 - Arnprior, Arnprior
Att/Row/Townhouse · MLS® X13880180 · RE/MAX ABSOLUTE REALTY INC.
$508,900
3 bd2 ba2 pk1500-2000 ft²
69 Dr.Reid Street
550 - Arnprior, Arnprior
Att/Row/Townhouse · MLS® X13711290 · RE/MAX ABSOLUTE REALTY INC.