5 Morrall Court
550 - Arnprior, Arnprior, K7S 0J4
$499,900
- 3 bedrooms
- 3 bathrooms
- 4 parking
- 1500-2000 sq ft
Listed 41 days ago · MLS® X13758996
About this home
Welcome to 5 Morrall Court, an exceptional 2022-built Mackie Home in Arnprior designed for effortless modern living. Featuring a cohesive neutral colour palette, the inviting main floor centered around a cozy natural gas fireplace seamlessly connects the living area to a chef-friendly kitchen equipped with quartz counters and dedicated pantry cupboards. Upstairs, three light-filled bedrooms are complemented by a convenient second floor laundry room, a full family bathroom, and a spacious primary retreat complete with a walk-in closet and a 3-piece ensuite. Outside, a generous four car parking arrangement, including a single-car garage, adds rare practicality, while the expansive unfinished lower level offers endless potential for future customization. Situated close to everyday shopping and local amenities, this turn-key residence offers first-time buyers the perfect launchpad into homeownership!
Details
- Type
- Att/Row/Townhouse
- Style
- 2-Storey
- Age
- 0-5 years
- Size
- 1500-2000 sq ft
- Lot
- 26.44 × 113.03 ft
- Basement
- Full, Unfinished
- Garage
- Attached
- Kitchens
- 1
- Property tax
- $4,426 (2026)
- Neighbourhood
- 550 - Arnprior
- Municipality
- Arnprior
- Price per sq ft
- $286 (21% below freehold townhouses in 550 - Arnprior, $361)
Interior
- Bedrooms
- 3 above ground
- Bathrooms
- 1 × 2-piece (main), 1 × 4-piece (second), 1 × 3-piece (second)
- Rooms
- 5 above ground
- Family room or den
- Yes
- Fireplace
- Family Room
- Features
- Water Heater, Storage
Heating, cooling and services
- Heating
- Forced Air, Gas
- Air conditioning
- Central Air
- Water and sewer
- Sewer
Building and exterior
- Style
- 2-Storey
- Exterior
- Brick, Vinyl Siding
- Roof
- Asphalt Shingle
- Foundation
- Poured Concrete
- Age
- 0-5 years
- Faces
- South
Parking
- Garage spaces
- 1
- Total parking
- 4
- Driveway and parking
- Tandem
Lot
- Size
- 26.44 × 113.03 ft
More
- Possession
- TBD
- Nearby
- Hospital, Park, River/Stream, School
- Cross street
- Daniel Street S & Galvin Street
Rooms
| Room | Level | Size | Features |
|---|---|---|---|
| Kitchen | Main | 3.2 × 3.51 m (10'6" × 11'6") | |
| Living Room | Main | 5.64 × 4.42 m (18'6" × 14'6") | |
| Primary Bedroom | Second | 3.76 × 4.32 m (12'4" × 14'2") | |
| Bedroom 2 | Second | 3.07 × 3.99 m (10'1" × 13'1") | |
| Bedroom 3 | Second | 2.46 × 3.07 m (8'1" × 10'1") |
Location
Location is approximate. See nearby homes on the map
Recent sales nearby
See what similar homes within 1 km sold for in the last year. Create a free account or sign in to see them.
The neighbourhood
Getting around Walkable
No subway, LRT or GO station within a short trip.
Within a 10-minute walk: 2 grocery stores, 9 cafés and restaurants, 2 parks, 4 pharmacies. Nearest grocery: Metro (650 m). Nearest park: Allan Drive Park (500 m).
Schools nearby
Elementary
- St. John XXIII Catholic School Catholic
EQAO: Gr 6 reading 100%, math 98%6 min walk - A J Charbonneau Elementary Public School
EQAO: Gr 6 reading 89%, math 44%17 min walk - École élémentaire catholique des Deux-Rivières French
EQAO: Gr 3 reading 27%, math 45%18 min walk - Walter Zadow Public School
EQAO: Gr 6 reading 74%, math 26%1.5 km
Secondary
- Arnprior District High School
EQAO: Gr 9 math 57%, literacy test 87%1.5 km
EQAO: share of students meeting the provincial standard (2024–25). Ontario average: Gr 6 reading 86%, math 51%; Gr 9 math 55%; literacy test 83%.
Closest schools, not school zones. Check which school serves this address with the school board before relying on it.
Who lives here postal area K7S
- Owners / renters
- 71% / 29%
- Median household income
- $83,000
- Average age
- 46
- Children under 15
- 15%
- Homes
- 65% detached, 1% high-rise
- Population
- 14,265
Languages spoken most at home besides English: Gujarati 0.1%, Arabic 0.1%, Urdu 0.1%, Spanish 0.1%.
Safety
Crime Severity Index for Arnprior (OPP): 47 vs 57 for Ontario (2025).
Police-reported figures for the whole police service area, not this street. Rates use the area’s resident population.
Distances are approximate. Places © OpenStreetMap contributors. Neighbourhood figures: Statistics Canada, 2021 Census. School results: EQAO via Ontario Data Catalogue (Open Government Licence – Ontario). Crime Severity Index: Statistics Canada.
Living here
Commute
To downtown Ottawa: 52 km. Transit times · Driving times
Noise Nothing major nearby
No highway within 500 m, rail line within 300 m, or airport flight path nearby.
Distances from the map, not noise measurements. Visit at rush hour to judge for yourself.
Internet High-speed
50/10 Mbps or faster available here by cable, fibre or DSL (the federal high-speed target).
From the federal broadband map. Check exact speeds and providers for the address.
Roads, rail, airports and planned stations © OpenStreetMap contributors. Internet: Innovation, Science and Economic Development Canada, National Broadband Data.
Listed by REMAX BOARDWALK REALTY.
Listing information provided by PropTx Innovations Inc. and TRREB; deemed reliable but not guaranteed accurate by PropTx.
Similar homes nearby
See more in Arnprior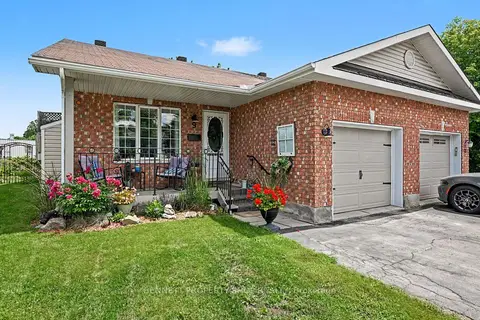
$499,900
Reduced $20,000
2+1 bd2 ba3 pk1100-1500 ft²
9 Huyck Drive
550 - Arnprior, Arnprior
Semi-Detached · MLS® X13502498 · BENNETT PROPERTY SHOP REALTY
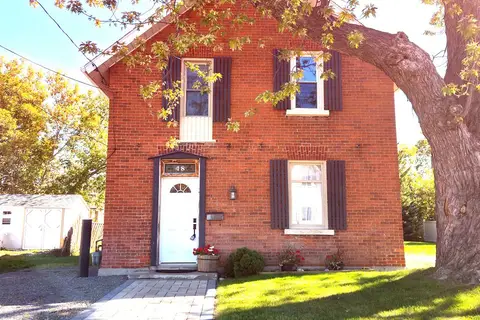
$499,900
Reduced $45,100
3 bd1 ba2 pk1100-1500 ft²
48 Norma Street S
550 - Arnprior, Arnprior
Detached · MLS® X13585558 · COLDWELL BANKER SARAZEN REALTY
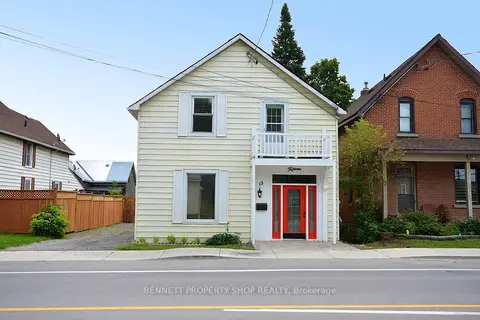
$499,900
Reduced $50,100
3 bd3 ba3 pk2500-3000 ft²
15 Daniel Street N
550 - Arnprior, Arnprior
Detached · MLS® X13663796 · BENNETT PROPERTY SHOP REALTY
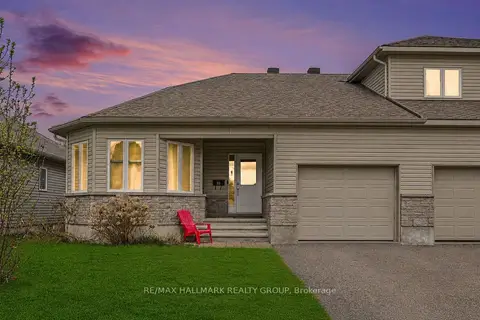
$499,900
2 bd2 ba3 pk1100-1500 ft²
86 Fourth Avenue
550 - Arnprior, Arnprior
Att/Row/Townhouse · MLS® X13841642 · RE/MAX HALLMARK REALTY GROUP
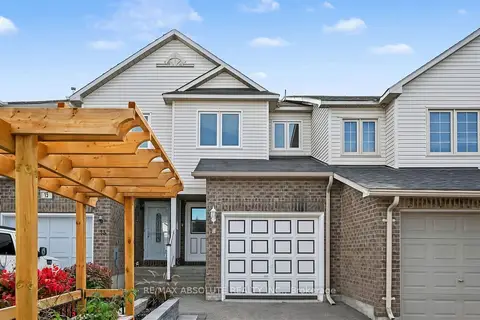
$499,900
2 bd2 ba3 pk1100-1500 ft²
13 Spruce Crescent
550 - Arnprior, Arnprior
Att/Row/Townhouse · MLS® X14088214 · RE/MAX ABSOLUTE REALTY INC.
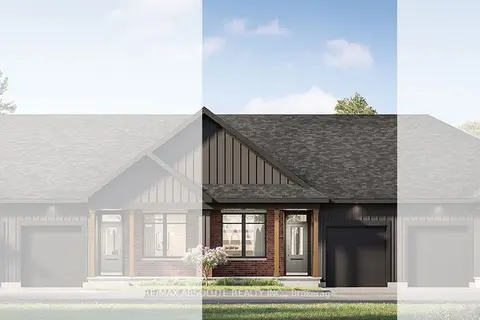
$492,832
2 bd2 ba2 pk1100-1500 ft²
5 Rudd Lane
550 - Arnprior, Arnprior
Att/Row/Townhouse · MLS® X13880180 · RE/MAX ABSOLUTE REALTY INC.
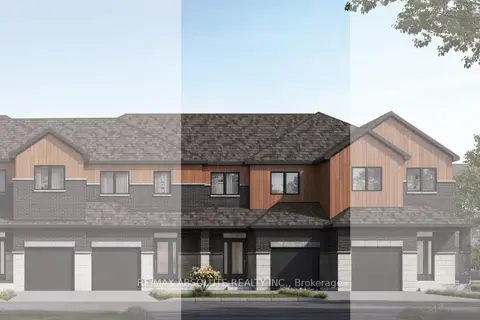
$508,900
3 bd2 ba2 pk1500-2000 ft²
69 Dr.Reid Street
550 - Arnprior, Arnprior
Att/Row/Townhouse · MLS® X13711290 · RE/MAX ABSOLUTE REALTY INC.
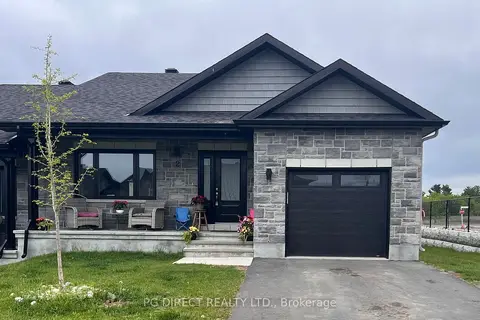
$519,900
Reduced $55,000
2 bd2 ba2 pk1100-1500 ft²
2 Yade Road
550 - Arnprior, Arnprior
Semi-Detached · MLS® X13128220 · PG DIRECT REALTY LTD.