9 East Mary Street
Picton, Prince Edward County, K0K 2T0
$629,900
- 1+2 bedrooms
- 2 bathrooms
- 2 parking
- 1100-1500 sq ft
Listed 77 days ago · MLS® X13634864
About this home
TWO UNITS FOR THE PRICE OF ONE! Discover the perfect blend of investment opportunity and lifestyle living with this unique property, ideally situated on a spacious double lot just one block from Picton's vibrant Main Street, in the heart of Prince Edward County. The home consists of two income producing self-contained units offering tons of flexibility for the next owners. The main level is a licensed short-term accommodation, thoughtfully designed with an expansive, light-filled layout. Enjoy two inviting living rooms, a formal dining room, a well-equipped kitchen leading out to a deck making it the ideal spot for barbequing, plus one comfortable bedroom, and a full bath. Upstairs, a versatile loft space provides a blank canvas that would be perfect for creating a family room, studio, or a luxurious primary suite to suit your needs. Step out onto the charming covered front porch, perfect for morning coffee or relaxing evenings. The lower level is configured for a long-term rental or to be owner occupied. It features a functional, open-concept layout including a bright kitchen, cozy living room, two bedrooms, a full bath, and a screened-in sunroom offering a peaceful retreat. Outside, the fully fenced backyard is a private oasis, beautifully landscaped with mature gardens consisting of a variety of unique plantings and having no rear neighbours provides additional privacy. A community walking trail runs behind the property, seamlessly connecting you to a nearby park at one end and the picturesque PEC Harbour and Marina at the other - a playground for outdoor enthusiasts. This property offers exceptional flexibility for investors, multi-generational living, or anyone seeking to enjoy the best of Prince Edward County's lifestyle and amenities. Don't miss your chance to own this special spot in one of the County's most desirable locations!
Details
- Type
- Duplex
- Style
- Bungaloft
- Age
- 51-99 years
- Size
- 1100-1500 sq ft
- Lot
- 93.16 × 124.49 ft
- Basement
- Apartment, Finished with Walk-Out
- Garage
- None
- Kitchens
- 2
- Property tax
- $2,458 (2025)
- Neighbourhood
- Picton
- Municipality
- Prince Edward County
Interior
- Bedrooms
- 1 above ground + 2 below
- Bathrooms
- 1 × 4-piece (main), 1 × 4-piece (lower)
- Kitchens
- 2 (1 below ground)
- Rooms
- 6 above ground + 4 below
- Family room or den
- Yes
- Fireplace
- No
- Features
- Accessory Apartment, In-Law Suite, Primary Bedroom - Main Floor, Carpet Free, Guest Accommodations
Heating, cooling and services
- Heating
- Forced Air, Gas
- Air conditioning
- Central Air
- Water and sewer
- Sewer
Building and exterior
- Style
- Bungaloft
- Roof
- Asphalt Shingle
- Foundation
- Concrete Block
- Age
- 51-99 years
- Faces
- East
- Outdoor
- Deck, Patio, Privacy, Porch Enclosed, Porch
Parking
- Total parking
- 2
Lot
- Size
- 93.16 × 124.49 ft (rectangular)
More
- Possession
- Flexible
- Cross street
- Bridge St & York St
Rooms
| Room | Level | Size | Features |
|---|---|---|---|
| Living Room | Main | 3.33 × 4.25 m (10'11" × 13'11") | |
| Family Room | Main | 3.34 × 4.62 m (10'11" × 15'2") | |
| Dining Room | Main | 3.35 × 3.05 m (11' × 10') | |
| Kitchen | Main | 3.34 × 4.03 m (10'11" × 13'3") | |
| Bedroom | Main | 3.35 × 3.75 m (11' × 12'4") | |
| Bathroom | Main | 3.34 × 2.42 m (10'11" × 7'11") | |
| Loft | Second | 3.82 × 6.87 m (12'6" × 22'6") | |
| Kitchen | Lower | 3.2 × 3.33 m (10'6" × 10'11") | |
| Living Room | Lower | 3.66 × 3.07 m (12' × 10'1") | |
| Primary Bedroom | Lower | 3.89 × 6.4 m (12'9" × 21') | |
| Bedroom | Lower | 3.65 × 3.09 m (12' × 10'2") | |
| Bathroom | Lower | 1.61 × 3.35 m (5'3" × 11') | |
| Utility Room | Lower | 4.34 × 4.62 m (14'3" × 15'2") |
History of this address
3 earlier listings at this address, with sold and leased prices. Create a free account or sign in to see them.
Location
Location is approximate. See nearby homes on the map
Recent sales nearby
See what similar homes within 1 km sold for in the last year. Create a free account or sign in to see them.
The neighbourhood
Getting around Car-dependent
No subway, LRT or GO station within a short trip.
Within a 10-minute walk: no grocery stores, 0 cafés and restaurants, 0 parks.
Schools nearby
Elementary
- C M L Snider Elementary School
EQAO: Gr 6 reading 97%, math 59%2.0 km
EQAO: share of students meeting the provincial standard (2024–25). Ontario average: Gr 6 reading 86%, math 51%; Gr 9 math 55%; literacy test 83%.
Closest schools, not school zones. Check which school serves this address with the school board before relying on it.
Who lives here postal area K0K
- Owners / renters
- 86% / 14%
- Median household income
- $83,000
- Average age
- 47
- Children under 15
- 14%
- Homes
- 90% detached, 0% high-rise
- Commute by transit
- 0%
- Population
- 115,850
Languages spoken most at home besides English: German 0.2%, Spanish 0.1%, Mandarin 0.1%, Korean 0.1%.
Distances are approximate. Places © OpenStreetMap contributors. Neighbourhood figures: Statistics Canada, 2021 Census. School results: EQAO via Ontario Data Catalogue (Open Government Licence – Ontario).
Living here
Commute
Noise Nothing major nearby
No highway within 500 m, rail line within 300 m, or airport flight path nearby.
Distances from the map, not noise measurements. Visit at rush hour to judge for yourself.
Internet High-speed
50/10 Mbps or faster available here by cable, fibre or DSL (the federal high-speed target).
From the federal broadband map. Check exact speeds and providers for the address.
Roads, rail, airports and planned stations © OpenStreetMap contributors. Internet: Innovation, Science and Economic Development Canada, National Broadband Data.
Listed by Chestnut Park Real Estate Limited.
Listing information provided by PropTx Innovations Inc. and TRREB; deemed reliable but not guaranteed accurate by PropTx.
Similar homes nearby
See more in Prince Edward County
$599,000
0 bd0 ba
680 County Road 49
Picton, Prince Edward County
Vacant Land · MLS® X13590124 · Royal Lepage Proalliance Realty
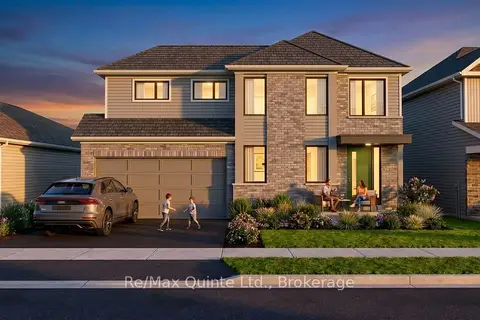
$718,000
4 bd3 ba4 pk1500-2000 ft²
13 French Street S
Picton, Prince Edward County
Detached · MLS® X13622652 · Re/Max Quinte Ltd.
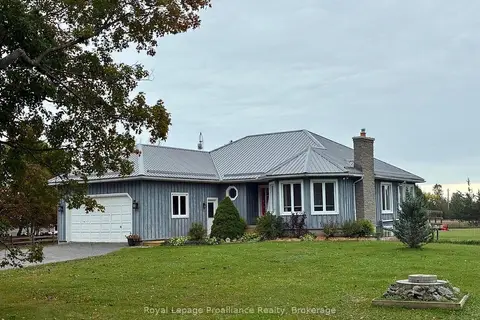
$749,900
Reduced $25,100
3+2 bd3 ba5 pk1100-1500 ft²
1116 COUNTY RD 8
Picton, Prince Edward County
Detached · MLS® X13829034 · Royal LePage ProAlliance Realty
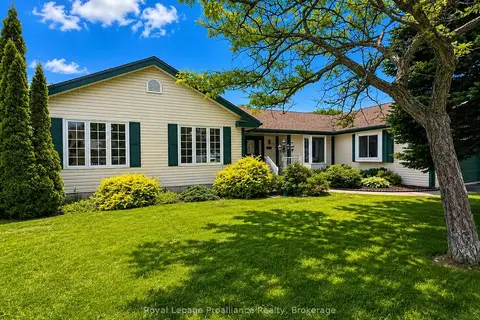
$629,900
Reduced $20,000
3 bd3 ba8 pk2000-2500 ft²
88 Westwind Crescent
Wellington Ward, Prince Edward County
Detached · MLS® X13583710 · Royal Lepage Proalliance Realty
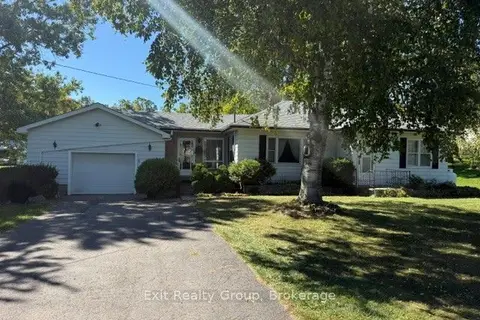
$629,000
2 bd1 ba5 pk1100-1500 ft²
593 County Rd 28
Ameliasburg Ward, Prince Edward County
Rural Residential · MLS® X13796792 · Exit Realty Group
$624,999
Reduced $24,001
3 bd1 ba10 pk1500-2000 ft²
1039 Christian Road
Hillier Ward, Prince Edward County
Detached · MLS® X13726628 · Century 21 Lanthorn Real Estate Ltd.
$639,000
3+1 bd2 ba13 pk1100-1500 ft²
2631 62 Highway
Sophiasburg Ward, Prince Edward County
Detached · MLS® X13687416 · Royal Lepage Proalliance Realty
$639,000
3 bd1 ba10 pk2000-2500 ft²
1686 County Road 13
South Marysburg Ward, Prince Edward County
Detached · MLS® X13850122 · Re/Max Quinte Ltd.