9 Cobourg Street
Stratford, Stratford, N5A 3E4
$2,389,000
- 4 bedrooms
- 8 bathrooms
- 3 parking
- 3500-5000 sq ft
Listed 46 days ago · MLS® X13745696
About this home
Overlooking Lake Victoria in the heart of downtown Stratford, this remarkable property sits steps from the theatres, shops, cafes and restaurants this city is celebrated for. Originally home to the renowned Rundles restaurant, the building dates to 1884 with renovations completed in 2001 by acclaimed architects Shim-Sutcliffe, drawing influence from Tadeo Ando, Carlo Scarpa and Alvar Aalto. A full conversion in 2022 brought all new electrical, plumbing, lighting and HVAC systems. A concrete ramp beneath a continuous skylight leads to the Sake Salon, a generous living and dining space with exposed trusses, steel beams, a wood burning fireplace inglenook flanked by custom fir daybeds and sweeping lake views. The kitchen features a 12 foot Corian island, custom fir cabinetry, Subzero fridge, JennAir dual fuel range, Fischer Paykel dish drawers, steam oven, wine fridge and Le Corbusier pendant fixtures, overlooking a rear courtyard garden. The second level offers a lounge with fir cabinetry, laundry with two washers and a dryer, and connects to the Garden Suite with bespoke wall coverings, coffee station, 3 piece porcelain bath and a private covered porch. The basement provides two 2 piece bedrooms, ample storage and mechanical equipment. The upper floor is reached by a custom steel and fir staircase. The main bedroom has lake views, custom carpeting and a 5 piece ensuite. The Onsen bedroom features a Japanese cedar soaking tub with lake views and cedar floors. The Garret Studio offers a kitchenette, gas fireplace, integral bed and cabinetry, 5 piece ensuite and a private roof deck, with its own York Lane access and parking. Currently operating as a boutique inn listed with Tablet Hotels and the Michelin Guide, the C3-1 zoning allows for a full range of commercial and residential uses.
Details
- Type
- Semi-Detached
- Style
- Contemporary
- Age
- 100+ years
- Size
- 3500-5000 sq ft
- Lot
- 30.95 × 139.86 ft
- Basement
- Unfinished
- Garage
- Attached
- Kitchens
- 2
- Property tax
- $9,918 (2025)
- Neighbourhood
- Stratford
- Municipality
- Stratford
Interior
- Bedrooms
- 4 above ground
- Bathrooms
- 1 × 2-piece (main), 2 × 3-piece (second), 1 × 2-piece (basement), 2 × 2-piece (basement), 2 × 5-piece (third)
- Rooms
- 10 above ground
- Family room or den
- Yes
- Fireplace
- Natural Gas, Wood
- Features
- Accessory Apartment, Built-In Oven, In-Law Capability, In-Law Suite
Heating, cooling and services
- Heating
- Forced Air
- Air conditioning
- Central Air
- Water and sewer
- Sewer
Building and exterior
- Style
- Contemporary
- Exterior
- Cedar, Metal/Steel Siding
- Roof
- Rolled, Membrane
- Foundation
- Poured Concrete
- Age
- 100+
- Faces
- South
- Outdoor
- Landscaped, Lighting
- Waterfront
- Direct, WaterfrontCommunity
Parking
- Garage spaces
- 2
- Total parking
- 3
- Driveway and parking
- Private
Lot
- Size
- 30.95 × 139.86 ft (irregular)
More
- Possession
- Flexible
- Nearby
- Arts Centre, Golf, Hospital, Library, Park, Waterfront
- Cross street
- WATERLOO STREET S
Rooms
| Room | Level | Size | Features |
|---|---|---|---|
| Bedroom | Third | 4.85 × 3.45 m (15'11" × 11'4") | |
| Kitchen | Main | 5.11 × 6.53 m (16'9" × 21'5") | |
| Dining Room | Main | 2.49 × 6.27 m (8'2" × 20'7") | |
| Laundry | Second | 2.64 × 3.86 m (8'8" × 12'8") | |
| Primary Bedroom | Second | 4.62 × 4.95 m (15'2" × 16'3") | |
| Bedroom | Third | 2.36 × 5.49 m (7'9" × 18') | |
| Living Room | Main | 6.25 × 12.29 m (20'6" × 40'4") | |
| Bedroom | Third | 4.78 × 6.86 m (15'8" × 22'6") | |
| Family Room | Second | 4.65 × 3.76 m (15'3" × 12'4") | |
| Kitchen | Third | 4.78 × 6.86 m (15'8" × 22'6") | |
| Office | Main | 5.26 × 2.51 m (17'3" × 8'3") |
History of this address
1 earlier listing at this address, with sold and leased prices. Create a free account or sign in to see them.
Location
Location is approximate. See nearby homes on the map
Recent sales nearby
See what similar homes within 1 km sold for in the last year. Create a free account or sign in to see them.
The neighbourhood
Getting around Walkable
No subway, LRT or GO station within a short trip.
Within a 10-minute walk: 1 grocery store, 27 cafés and restaurants, 5 parks, 2 pharmacies. Nearest grocery: Your Local Market Co-operative (400 m). Nearest park: Lakeside Drive Parkland (450 m).
Schools nearby
Elementary
- Jeanne Sauvé Catholic School Catholic
EQAO: Gr 6 reading 93%, math 48%7 min walk - Romeo Public School
EQAO: Gr 6 reading 91%, math 39%8 min walk - Shakespeare Public School
EQAO: Gr 6 reading 89%, math 26%18 min walk - St. Aloysius School Catholic
EQAO: Gr 6 reading 95%, math 76%1.2 km
Secondary
- Stratford Intermediate School10 min walk
- Stratford Secondary School
EQAO: Gr 9 math 51%, literacy test 79%1.8 km
EQAO: share of students meeting the provincial standard (2024–25). Ontario average: Gr 6 reading 86%, math 51%; Gr 9 math 55%; literacy test 83%.
Closest schools, not school zones. Check which school serves this address with the school board before relying on it.
Who lives here postal area N5A
- Owners / renters
- 66% / 34%
- Median household income
- $77,000
- Average age
- 45
- Children under 15
- 14%
- Homes
- 55% detached, 6% high-rise
- Commute by transit
- 2%
- Population
- 32,898
Languages spoken most at home besides English: Gujarati 0.3%, Spanish 0.3%, Punjabi (Panjabi) 0.2%, Mandarin 0.2%.
Safety
Crime Severity Index for Stratford police: 54 vs 57 for Ontario (2025).
Police-reported figures for the whole police service area, not this street. Rates use the area’s resident population.
Distances are approximate. Places © OpenStreetMap contributors. Neighbourhood figures: Statistics Canada, 2021 Census. School results: EQAO via Ontario Data Catalogue (Open Government Licence – Ontario). Crime Severity Index: Statistics Canada.
Living here
Commute
Noise Nothing major nearby
No highway within 500 m, rail line within 300 m, or airport flight path nearby.
Distances from the map, not noise measurements. Visit at rush hour to judge for yourself.
Internet High-speed
50/10 Mbps or faster available here by cable, fibre or DSL (the federal high-speed target).
From the federal broadband map. Check exact speeds and providers for the address.
Roads, rail, airports and planned stations © OpenStreetMap contributors. Internet: Innovation, Science and Economic Development Canada, National Broadband Data.
Listed by CORCORAN HORIZON REALTY.
Listing information provided by PropTx Innovations Inc. and TRREB; deemed reliable but not guaranteed accurate by PropTx.
Similar homes nearby
See more in Stratford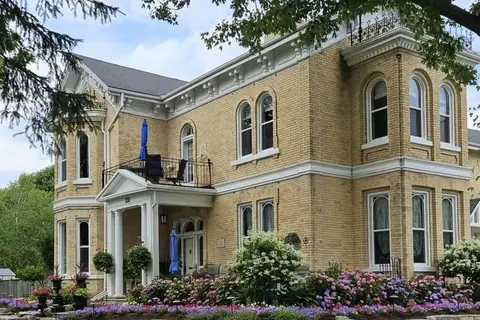
$2,200,000
5 bd4 ba12 pk3500-5000 ft²
220 Hibernia Street
Stratford, Stratford
Detached · MLS® X13444940 · TIMES REALTY GROUP INC.
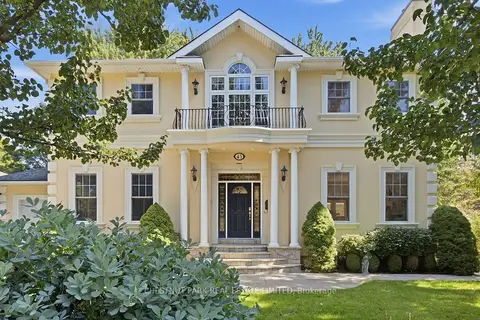
$1,999,000
5 bd4 ba4 pk3500-5000 ft²
43 Guthrie Avenue
Stratford, Stratford
Detached · MLS® X13826412 · CHESTNUT PARK REAL ESTATE LIMITED