43 Guthrie Avenue
Stratford, Stratford, N5A 5K3
$1,999,000
- 5 bedrooms
- 4 bathrooms
- 4 parking
- 3500-5000 sq ft
Listed 25 days ago · MLS® X13826412
About this home
This Georgian Revival home sits on the North Shore, minutes from the Stratford Festival and an easy walk into town. One of the most sought after pockets in the city that people wait for. Situated two houses up from Lake Victoria and the park. Guthrie Ave. is a very quiet mature street. The house was built for gatherings offering 4,762 sf of finished space. A large addition was built in 2014. Three marble gas fireplaces anchor the principal rooms, one in the living room, one in the family room beneath its vaulted ceiling, and a third in the primary bedroom. Two sets of French doors, from the family room and the dining room, open to the porch. The kitchen features cherry cabinetry, granite counters, a generous centre island, built-in appliances, wooden shutters softening the afternoon light. The floors are heated here, and through the laundry area and powder room beyond. A carved wooden staircase rises to a landing with a Juliet balcony. The primary bedroom is grand in the old sense of the word, with its marble fireplace, two walk-in closets and a 5-piece bath. The second bedroom is nearly its equal, with a walk-in closet and 4-piece bath of its own. Solid wood doors throughout, crown moulding in the principal rooms, built-in speakers on on main and upper floor. Three more bedrooms sit on the ground floor, original strip hardwood underfoot, sharing a 4-piece bath. An arrangement that suits a growing family, visiting guests, or anyone who would rather live on one level. The lower level is above grade with large windows and a separate entrance. A 4th gas fireplace, built-in shelving and entertainment centre, a second kitchen and a 3-piece bath. Room for extended family, or a quiet retreat from the rest of the house. Outside, mature trees and professional landscaping with underground irrigation. The tandem garage holds two cars with an entrance into the home.
Details
- Type
- Detached
- Style
- 1 1/2 Storey
- Age
- 51-99 years
- Size
- 3500-5000 sq ft
- Lot
- 80 × 116 ft
- Basement
- Finished, Walk-Up
- Garage
- Attached
- Kitchens
- 2
- Property tax
- $16,951 (2025)
- Neighbourhood
- Stratford
- Municipality
- Stratford
- Price per sq ft
- ~$470 (about the same as detached houses in Stratford)
Interior
- Bedrooms
- 5 above ground
- Bathrooms
- 1 × 5-piece (second), 1 × 4-piece (second), 1 × 2-piece (ground), 1 × 3-piece (lower)
- Kitchens
- 2 (1 below ground)
- Rooms
- 10 above ground + 4 below
- Family room or den
- Yes
- Fireplace
- Family Room, Living Room, Rec Room
- Features
- Auto Garage Door Remote, Built-In Oven, Carpet Free, Central Vacuum, Countertop Range, Generator - Partial, In-Law Capability, Water Heater, Water Softener
Heating, cooling and services
- Heating
- Forced Air, Gas
- Air conditioning
- Central Air
- Water and sewer
- Sewer
Building and exterior
- Style
- 1 1/2 Storey
- Exterior
- Stucco (Plaster), Brick
- Roof
- Asphalt Shingle
- Foundation
- Poured Concrete
- Age
- 51-99 years
- Faces
- West
- Outdoor
- Awnings, Hot Tub, Landscaped, Lawn Sprinkler System, Patio, Privacy, Porch
Parking
- Garage spaces
- 2
- Total parking
- 4
- Driveway and parking
- Private Double
Lot
- Size
- 80 × 116 ft (rectangular)
More
- Possession
- flexible
- Nearby
- Arts Centre, Hospital, Lake/Pond, Park, Public Transit, Golf
- Cross street
- Delamere and Guthrie
Rooms
| Room | Level | Size | Features |
|---|---|---|---|
| Kitchen | Ground | 5.85 × 4.82 m (19'2" × 15'10") | Eat-in Kitchen, Heated Floor, B/I Appliances |
| Living Room | Ground | 8.08 × 8.35 m (26'6" × 27'5") | Heated Floor, Gas Fireplace, Hardwood Floor |
| Dining Room | Ground | 8.08 × 8.35 m (26'6" × 27'5") | W/O To Porch, Crown Moulding, Heated Floor |
| Family Room | Ground | 5.21 × 5.4 m (17'1" × 17'9") | French Doors, Fireplace, Heated Floor |
| Bedroom 3 | Ground | 4.9 × 3.69 m (16'1" × 12'1") | Hardwood Floor, Closet |
| Bedroom 4 | Ground | 3.47 × 3.05 m (11'5" × 10') | Hardwood Floor, Closet |
| Bedroom 5 | Ground | 4.79 × 4.24 m (15'9" × 13'11") | Hardwood Floor, Closet |
| Primary Bedroom | Second | 6.24 × 5.1 m (20'6" × 16'9") | 5 Pc Ensuite, Gas Fireplace, Walk-In Closet(s) |
| Bedroom 2 | Second | 5.82 × 4.6 m (19'1" × 15'1") | 4 Pc Ensuite, Walk-In Closet(s), Hardwood Floor |
| Recreation | Lower | 13.72 × 4.63 m (45' × 15'2") | Walk-Up, B/I Bookcase, Track Lighting |
| Kitchen | Lower | 6.93 × 3.44 m (22'9" × 11'3") | Tile Floor |
| Other | Lower | 3.66 × 2.65 m (12' × 8'8") | |
| Other | Lower | 3.57 × 2.17 m (11'9" × 7'1") | Tile Floor |
| Laundry | Ground | 4.61 × 3.26 m (15'1" × 10'8") | Heated Floor, 2 Pc Bath, Access To Garage |
Location
Location is approximate. See nearby homes on the map
Recent sales nearby
See what similar homes within 1 km sold for in the last year. Create a free account or sign in to see them.
The neighbourhood
Getting around Car-dependent
No subway, LRT or GO station within a short trip.
Within a 10-minute walk: no grocery stores, 2 cafés and restaurants, 7 parks. Nearest park: Tom Patterson Island (250 m).
Schools nearby
Elementary
- Bedford Public School
EQAO: Gr 6 reading 93%, math 74%8 min walk - Romeo Public School
EQAO: Gr 6 reading 91%, math 39%1.2 km - Jeanne Sauvé Catholic School Catholic
EQAO: Gr 6 reading 93%, math 48%1.3 km - St. Aloysius School Catholic
EQAO: Gr 6 reading 95%, math 76%1.8 km
Secondary
- Stratford Intermediate School1.7 km
- Stratford Secondary School
EQAO: Gr 9 math 51%, literacy test 79%2.1 km - St. Michael Catholic Secondary School Catholic
EQAO: Gr 9 math 55%, literacy test 83%2.3 km
EQAO: share of students meeting the provincial standard (2024–25). Ontario average: Gr 6 reading 86%, math 51%; Gr 9 math 55%; literacy test 83%.
Closest schools, not school zones. Check which school serves this address with the school board before relying on it.
Who lives here postal area N5A
- Owners / renters
- 66% / 34%
- Median household income
- $77,000
- Average age
- 45
- Children under 15
- 14%
- Homes
- 55% detached, 6% high-rise
- Commute by transit
- 2%
- Population
- 32,898
Languages spoken most at home besides English: Gujarati 0.3%, Spanish 0.3%, Punjabi (Panjabi) 0.2%, Mandarin 0.2%.
Safety
Crime Severity Index for Stratford police: 54 vs 57 for Ontario (2025).
Police-reported figures for the whole police service area, not this street. Rates use the area’s resident population.
Distances are approximate. Places © OpenStreetMap contributors. Neighbourhood figures: Statistics Canada, 2021 Census. School results: EQAO via Ontario Data Catalogue (Open Government Licence – Ontario). Crime Severity Index: Statistics Canada.
Living here
Commute
Noise Nothing major nearby
No highway within 500 m, rail line within 300 m, or airport flight path nearby.
Distances from the map, not noise measurements. Visit at rush hour to judge for yourself.
Internet High-speed
50/10 Mbps or faster available here by cable, fibre or DSL (the federal high-speed target).
From the federal broadband map. Check exact speeds and providers for the address.
Roads, rail, airports and planned stations © OpenStreetMap contributors. Internet: Innovation, Science and Economic Development Canada, National Broadband Data.
Listed by CHESTNUT PARK REAL ESTATE LIMITED.
Listing information provided by PropTx Innovations Inc. and TRREB; deemed reliable but not guaranteed accurate by PropTx.
Similar homes nearby
See more in Stratford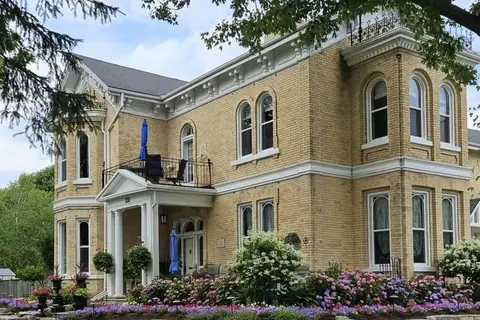
$2,200,000
5 bd4 ba12 pk3500-5000 ft²
220 Hibernia Street
Stratford, Stratford
Detached · MLS® X13444940 · TIMES REALTY GROUP INC.
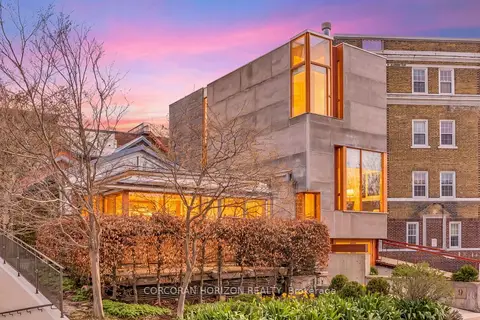
$2,389,000
4 bd8 ba3 pk3500-5000 ft²
9 Cobourg Street
Stratford, Stratford
Semi-Detached · MLS® X13745696 · CORCORAN HORIZON REALTY