9 Clevedon Street E
Downsview-Roding-CFB, Toronto, M3M 1M3
$1,150,000
- 3+2 bedrooms
- 2 bathrooms
- 12 parking
- 1500-2000 sq ft
Listed 117 days ago · MLS® W13483310
About this home
Exceptional opportunity to own a spacious 3+2 bedroom detached bungalow on a premium 50 x 155 ft lot with a wheelchair access long large concrete ramp, winterized including the large enclosed porch, in one of Toronto's most desirable and rapidly transforming neighbourhoods. Whether you're a first-time home buyer, investor, or multi-generational family, this versatile property offers the perfect opportunity to live in one level while generating rental income from the other. Designed for flexibility, the home features a separate side entrance to the finished basement, making it ideal for an in-law suite or income potential. Wheelchair accessibility adds convenience and functionality for a variety of lifestyles. This well-maintained home has been updated with a new roof (2025) and offers a bright, functional layout with 3+2 generously sized bedrooms. Step outside to a deep, private backyard featuring mature trees, established vegetable and fruit gardens, and plenty of space to relax, entertain, or create your dream outdoor retreat. Parking is truly unmatched with a double-car garage and a private driveway accommodating up to 10 vehicles-perfect for large families, guests, or business owners. Located on a quiet, tree-lined street surrounded by beautiful custom homes and exciting redevelopment, this property offers exceptional convenience just minutes to Yorkdale Shopping Centre, Highways 400, 401 & 407, the Allen Expressway, state-of-the-art hospitals, parks, schools, community centres, libraries, public transit, and every major amenity. Move in, rent out, renovate, or build your dream home-this rare property combines an outstanding lot, unbeatable location, incredible parking, and endless possibilities. A must-see opportunity that won't last!
Details
- Type
- Detached
- Style
- Bungalow
- Size
- 1500-2000 sq ft
- Lot
- 50 × 155 ft
- Basement
- Apartment, Separate Entrance
- Garage
- Detached
- Kitchens
- 1
- Property tax
- $4,773 (2026)
- Neighbourhood
- Downsview-Roding-CFB
- Municipality
- Toronto W05
- Price per sq ft
- $657 (12% below detached houses in Downsview-Roding-CFB, $748)
Interior
- Bedrooms
- 3 above ground + 2 below
- Bathrooms
- 1 × 4-piece (main), 1 × 4-piece (basement)
- Rooms
- 5 above ground
- Family room or den
- No
- Fireplace
- No
- Features
- Auto Garage Door Remote
Heating, cooling and services
- Heating
- Forced Air, Gas
- Air conditioning
- Central Air
- Water and sewer
- Sewer
Building and exterior
- Style
- Bungalow
- Exterior
- Brick
- Roof
- Shingles
- Foundation
- Concrete
- Faces
- East
Parking
- Garage spaces
- 2
- Total parking
- 12
- Driveway and parking
- Private
Lot
- Size
- 50 × 155 ft
More
- Possession
- 30-60 DAYS
- Cross street
- Keele St./Wilson Ave
Rooms
| Room | Level | Size | Features |
|---|---|---|---|
| Living Room | Main | 5.05 × 4.2 m (16'7" × 13'9") | Hardwood Floor, Picture Window |
| Dining Room | Main | 4.97 × 3.22 m (16'4" × 10'7") | Hardwood Floor, Window |
| Kitchen | Main | 3.95 × 3.89 m (13' × 12'9") | Ceramic Floor, Double Sink, Window |
| Breakfast | Main | 2.31 × 0.8 m (7'7" × 2'7") | Ceramic Floor |
| Bedroom | Main | 4.26 × 3.27 m (14' × 10'9") | Hardwood Floor, Closet, Window |
| Bedroom | Main | 3.05 × 2.89 m (10' × 9'6") | Hardwood Floor, Closet, Window |
| Bedroom | Main | 2.89 × 2.74 m (9'6" × 9') | Hardwood Floor, Closet, Window |
| Sunroom | Main | 11.8 × 2.3 m (38'9" × 7'7") | |
| Foyer | Main | ||
| Living Room | Lower | Carpet Free, Window | |
| Bedroom | Lower | 3.3 × 2.05 m (10'10" × 6'9") | Carpet Free |
| Recreation | Lower | 4.5 × 3.86 m (14'9" × 12'8") | Carpet Free |
Living here
Short-term rentals
Only in your principal residence (where you live). The entire home can be rented up to 180 nights a year; renting up to 3 bedrooms while you live there has no limit. Hosts register with the City and collect the 6% accommodation tax.
Listed by RE/MAX REALTRON REALTY INC..
Listing information provided by PropTx Innovations Inc. and TRREB; deemed reliable but not guaranteed accurate by PropTx.
Similar homes nearby
See more in Toronto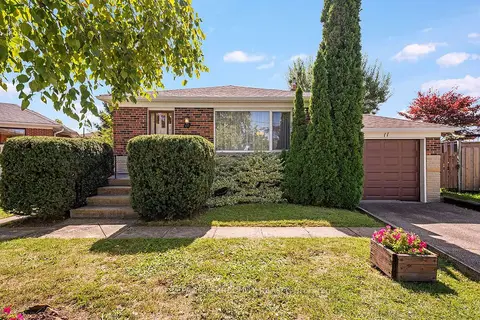
$1,149,000
3 bd2 ba4 pk1100-1500 ft²
11 Picton Crescent
Downsview-Roding-CFB, Toronto
Detached · MLS® W13783812 · ROYAL LEPAGE TERREQUITY REALTY
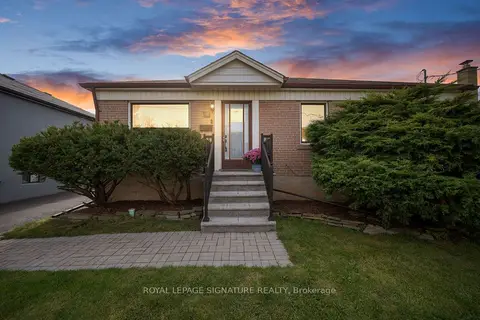
$1,139,000
3+1 bd3 ba7 pk700-1100 ft²
81 Nash Drive
Downsview-Roding-CFB, Toronto
Detached · MLS® W14027560 · ROYAL LEPAGE SIGNATURE REALTY
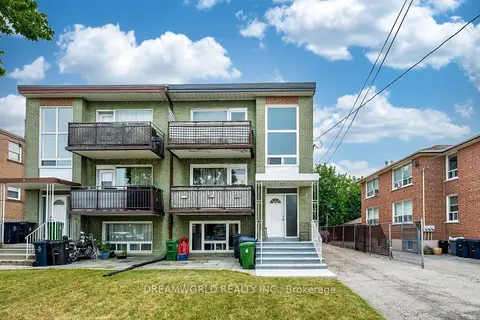
$1,169,900
Reduced $30,000
6 bd3 ba7 pk1100-1500 ft²
7 Diana Drive
Downsview-Roding-CFB, Toronto
Triplex · MLS® W13571930 · DREAMWORLD REALTY INC.
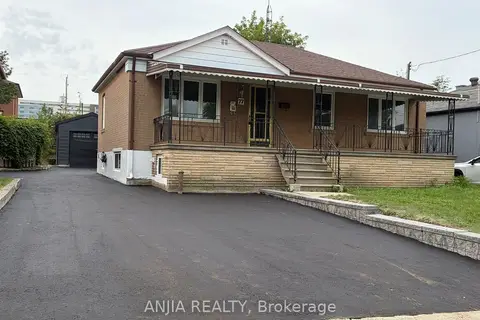
$1,188,000
Reduced $110,000
3+2 bd3 ba4 pk700-1100 ft²
77 Nash Drive
Downsview-Roding-CFB, Toronto
Detached · MLS® W13712514 · ANJIA REALTY
$1,195,000
2 bd6 ba4 pk2000-2500 ft²
848-850 Wilson Avenue
Downsview-Roding-CFB, Toronto
Store W Apt/Office · MLS® W13627440 · MASTER`S CHOICE REALTY INC.
$1,195,000
2+1 bd3 ba4 pk2000-2500 ft²
744-746 Wilson Avenue
Downsview-Roding-CFB, Toronto
Store W Apt/Office · MLS® W13871480 · CENTURY 21 PERCY FULTON LTD.
$1,199,000
3+2 bd2 ba4 pk700-1100 ft²
48 Loney Avenue
Downsview-Roding-CFB, Toronto
Detached · MLS® W13531098 · RIGHT AT HOME REALTY
$1,099,000
Reduced $20,000
3 bd2 ba5 pk1100-1500 ft²
28 Renshaw Street
Downsview-Roding-CFB, Toronto
Detached · MLS® W12890610 · HOMELIFE/CIMERMAN REAL ESTATE LIMITED