744-746 Wilson Avenue
Downsview-Roding-CFB, Toronto, M3K 1E2
$1,195,000
- 2+1 bedrooms
- 3 bathrooms
- 4 parking
- 2000-2500 sq ft
Listed 13 days ago · MLS® W13871480
About this home
This Property Represents An Outstanding Investment Opportunity, A Versatile Mixed-Use Property Rare For Both End Users And Investors. Property Is Located In A High Traffic Area With 4 Parking Spaces. The Upper Level Features Two Spacious Bedroom, One Bath, Spacious Living Room And A Kitchen, Perfect For Those Looking To Live And Run A Business In One Location Or An Investor. The Main Floor Features A High Exposure Retail Storefront That Offers Excellent Visibility In A Busy Plaza Surrounded By Businesses. The Finished Basement, Add More Value With 1 Bedroom, 2 Washroom (1 His, 1 Her) Currently Occupied By A Tenant (Running A Business), With No Lease, Idea For Additional Income. Separate Hydro Meters In Each Unit - Upstairs And Lower Level. Conveniently Located With TTC Bus Stop In The Front, Mins From Hwy 401, Yorkdale Mall, Wilson Subway Station, School, Humber River Hospital & Other Amenities.
Details
- Type
- Store W Apt/Office
- Style
- 2-Storey
- Size
- 2000-2500 sq ft
- Lot
- 19.4 × 122.65 ft
- Basement
- Finished, Walk-Up
- Garage
- None
- Kitchens
- 1
- Property tax
- $9,983 (2026)
- Neighbourhood
- Downsview-Roding-CFB
- Municipality
- Toronto W05
Interior
- Bedrooms
- 2 above ground + 1 below
- Bathrooms
- 2 × 2-piece (basement), 1 × 4-piece (upper)
- Rooms
- 6 above ground
- Family room or den
- No
- Fireplace
- No
Heating, cooling and services
- Heating
- Forced Air, Gas
- Air conditioning
- Central Air
- Water and sewer
- Sewer
Building and exterior
- Style
- 2-Storey
- Exterior
- Aluminum Siding, Brick
- Roof
- Asphalt Shingle
- Foundation
- Concrete
- Faces
- North
- Outdoor
- Lighting, Patio
Parking
- Total parking
- 4
- Driveway and parking
- Available
Lot
- Size
- 19.4 × 122.65 ft
More
- Possession
- Flexible
- Nearby
- Clear View, Hospital, Library, Public Transit, School
- Cross street
- Dufferin And Wilson
Rooms
| Room | Level | Size | Features |
|---|---|---|---|
| Primary Bedroom | Upper | 11.8 × 8.3 m (38'9" × 27'3") | Hardwood Floor |
| Bathroom | Upper | 1.7 × 1.47 m (5'7" × 4'10") | 4 Pc Bath |
| Kitchen | Upper | 3.61 × 2.64 m (11'10" × 8'8") | |
| Bedroom 2 | Upper | 3.43 × 2.41 m (11'3" × 7'11") | |
| Dining Room | Upper | ||
| Living Room | Upper | 5.77 × 5.11 m (18'11" × 16'9") | Hardwood Floor, Window |
| Kitchen | Upper | 3.61 × 5.11 m (11'10" × 16'9") | Ceramic Floor, Stainless Steel Appl, W/O To Patio |
| Bedroom 3 | Basement | ||
| Office | Basement | ||
| Bathroom | Basement | 2 Pc Bath | |
| Bathroom | Basement | 2 Pc Bath |
History of this address
2 earlier listings at this address, with sold and leased prices. Create a free account or sign in to see them.
Living here
Short-term rentals
Only in your principal residence (where you live). The entire home can be rented up to 180 nights a year; renting up to 3 bedrooms while you live there has no limit. Hosts register with the City and collect the 6% accommodation tax.
Listed by CENTURY 21 PERCY FULTON LTD..
Listing information provided by PropTx Innovations Inc. and TRREB; deemed reliable but not guaranteed accurate by PropTx.
Similar homes nearby
See more in Toronto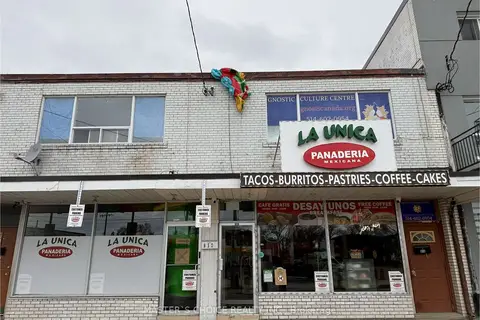
$1,195,000
2 bd6 ba4 pk2000-2500 ft²
848-850 Wilson Avenue
Downsview-Roding-CFB, Toronto
Store W Apt/Office · MLS® W13627440 · MASTER`S CHOICE REALTY INC.
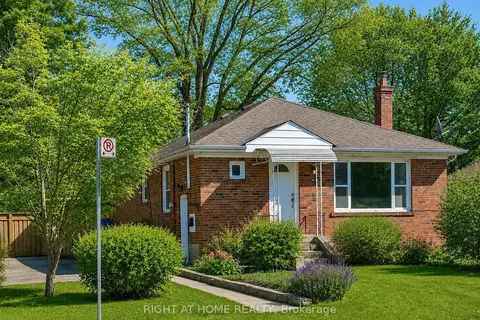
$1,199,000
3+2 bd2 ba4 pk700-1100 ft²
48 Loney Avenue
Downsview-Roding-CFB, Toronto
Detached · MLS® W13531098 · RIGHT AT HOME REALTY
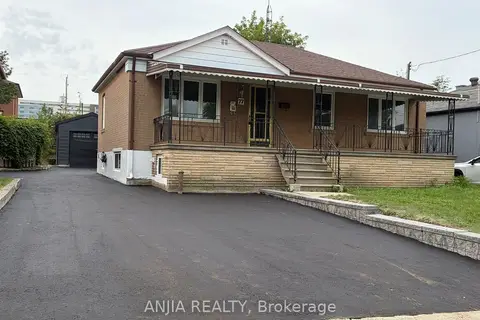
$1,188,000
Reduced $110,000
3+2 bd3 ba4 pk700-1100 ft²
77 Nash Drive
Downsview-Roding-CFB, Toronto
Detached · MLS® W13712514 · ANJIA REALTY
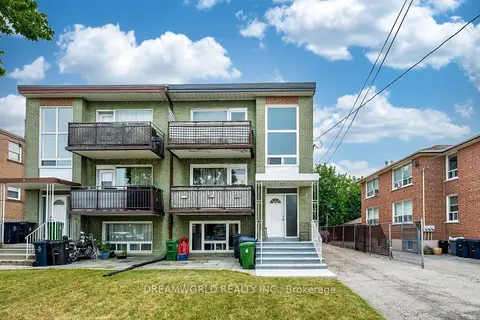
$1,169,900
Reduced $30,000
6 bd3 ba7 pk1100-1500 ft²
7 Diana Drive
Downsview-Roding-CFB, Toronto
Triplex · MLS® W13571930 · DREAMWORLD REALTY INC.
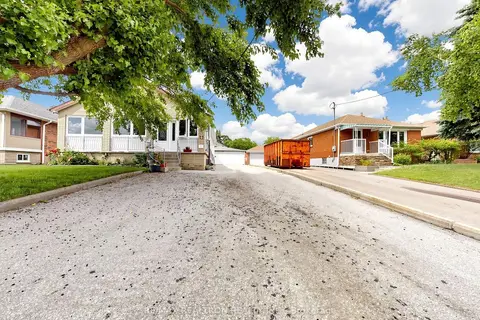
$1,150,000
3+2 bd2 ba12 pk1500-2000 ft²
9 Clevedon Street E
Downsview-Roding-CFB, Toronto
Detached · MLS® W13483310 · RE/MAX REALTRON REALTY INC.
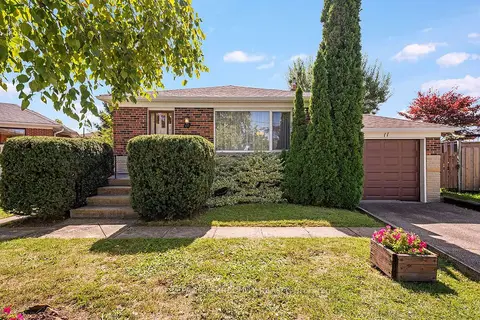
$1,149,000
3 bd2 ba4 pk1100-1500 ft²
11 Picton Crescent
Downsview-Roding-CFB, Toronto
Detached · MLS® W13783812 · ROYAL LEPAGE TERREQUITY REALTY
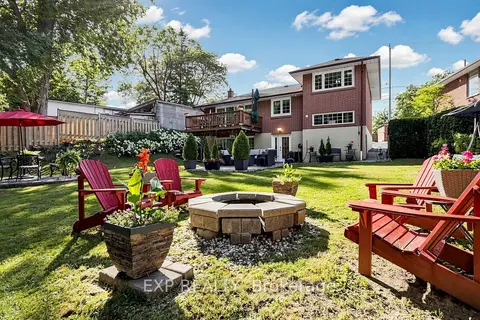
$1,249,000
3 bd3 ba7 pk1500-2000 ft²
77 Letchworth Crescent
Downsview-Roding-CFB, Toronto
Detached · MLS® W13575088 · EXP REALTY
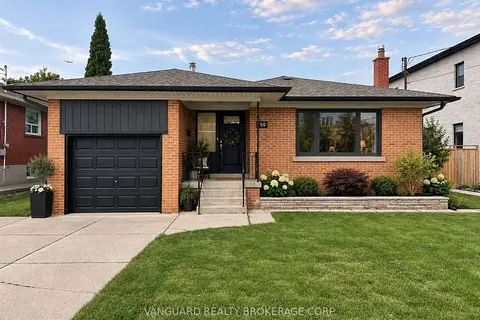
$1,249,000
3 bd2 ba5 pk1100-1500 ft²
150 Spalding Road
Downsview-Roding-CFB, Toronto
Detached · MLS® W13797460 · VANGUARD REALTY BROKERAGE CORP.