9 Clegg Road 819
Unionville, Markham, L6G 0H3 · More in this building
$789,999
- 2 bedrooms
- 2 bathrooms
- 1 parking
- 800-899 sq ft
Listed 61 days ago · MLS® N13695448
About this home
Welcome to Unit 819 at Vendome Markham - a desirable corner suite offering an exceptional blend of space, natural light, and modern comfort. This bright and thoughtfully designed residence features upgraded finishes and a layout with expansive windows, complete with your own private balcony, parking space and locker. Located within walking distance to public transit (YRT, Viva, TTC) and a short distance from key areas like First Markham Place, Downtown Markham, Mainstreet Unionville and Markville Mall and Highway 404/407. Also, close to schools such as Unionville High School, Bill Crothers and York University Markham Campus. A rare corner opportunity in the heart of Markham! Total Sq. Ft: 1008 including Interior- 886 & Balcony- 122. Clients have upgrade as follows: 1. Kitchen: Upper Cabinet Colour to Champagne: Bianco; Counter Colour to Truffle: Alpine Mist 2. Main Bathroom: Accent (Plumbing & Shorts) Walls Colour: Standard Plus- Gris: Piasentina Light Grey Semi Polished (12" x 24") 3. Flooring- All Rooms Except Bathrooms & Laundry Colour - Caviar: Brooklyn (Vinyl Herringbone)
Details
- Type
- Condo Apartment
- Style
- Apartment
- Age
- 0-5 years
- Size
- 800-899 sq ft
- Basement
- None
- Garage
- Underground
- Kitchens
- 1
- Property tax
- $3,837 (2026)
- Maintenance fee
- $652/month
- Neighbourhood
- Unionville
- Municipality
- Markham
- Price per sq ft
- $930 (20% above condo apartments in Unionville, $772)
- Fee per sq ft
- $0.77/month (Markham median $0.79)
Interior
- Bedrooms
- 2 above ground
- Bathrooms
- 1 × 3-piece (main), 1 × 3-piece (main)
- Rooms
- 5 above ground
- Family room or den
- No
- Fireplace
- No
- Laundry
- Ensuite
- Features
- Auto Garage Door Remote, Built-In Oven, Carpet Free, Countertop Range, Separate Heating Controls, Storage Area Lockers
Heating, cooling and services
- Heating
- Forced Air, Gas
- Air conditioning
- Central Air
Building and exterior
- Style
- Apartment
- Exterior
- Concrete
- Foundation
- Concrete
- Age
- 0-5 years
Parking
- Garage spaces
- 1
- Total parking
- 1
- Driveway and parking
- Reserved/Assigned, Underground
Condo
- Building
- Vendome
- Monthly fee
- $652
- Fee includes
- Heat Included, Common Elements Included, Building Insurance Included, Parking Included
- Amenities
- Bike Storage, Community BBQ, Exercise Room, Guest Suites, Gym, Party Room/Meeting Room
- Locker
- Owned (level P2)
- Balcony
- Open
- Exposure
- North
- Pets
- Yes-with Restrictions
- Security
- Carbon Monoxide Detectors, Security Guard, Concierge/Security, Security System, Smoke Detector
- Property manager
- Crossbridge Condominium Services
More
- Possession
- TBD
- Nearby
- Clear View, Electric Car Charger, Library, Park, Public Transit, School
- Cross street
- Warden Ave & Hwy 7
Rooms
| Room | Level | Size | Features |
|---|---|---|---|
| Living Room | Main | 6.92 × 3.02 m (22'8" × 9'11") | Laminate |
| Dining Room | Main | 6.92 × 3.02 m (22'8" × 9'11") | Combined w/Living, Combined w/Dining, W/O To Balcony |
| Primary Bedroom | Main | 3.47 × 3.35 m (11'5" × 11') | Ensuite Bath, Closet |
| Bedroom 2 | Main | 3.08 × 3.84 m (10'1" × 12'7") | Laminate, Closet |
| Kitchen | Main | 6.92 × 3.02 m (22'8" × 9'11") | Combined w/Living, Combined w/Dining |
Listed by LANDPOWER REAL ESTATE LTD..
Listing information provided by PropTx Innovations Inc. and TRREB; deemed reliable but not guaranteed accurate by PropTx.
Similar homes nearby
See more in Markham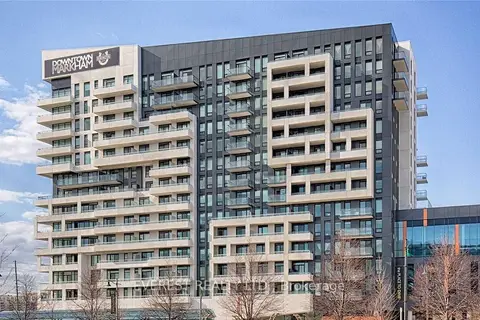
$790,000
2+1 bd2 ba1 pk1000-1199 ft²
18 Rouge Valley Drive W 713
Unionville, Markham
Condo Apartment · MLS® N14011820 · EVEREST REALTY LTD.
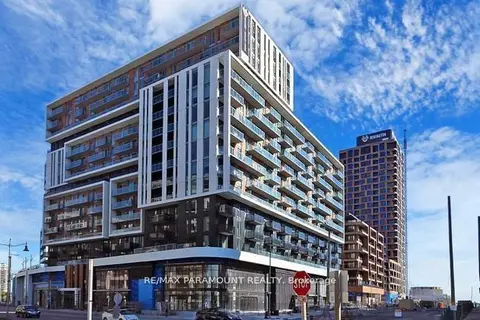
$789,900
2+1 bd2 ba1 pk900-999 ft²
8119 Birchmount Road 1507
Unionville, Markham
Condo Apartment · MLS® N13725356 · RE/MAX PARAMOUNT REALTY
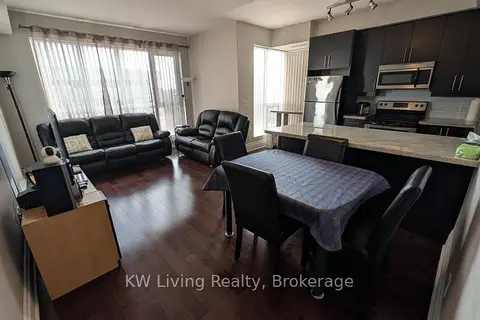
$798,000
2+1 bd2 ba1 pk1000-1199 ft²
21 Upper Duke Crescent 610B
Unionville, Markham
Condo Apartment · MLS® N13695566 · KW Living Realty
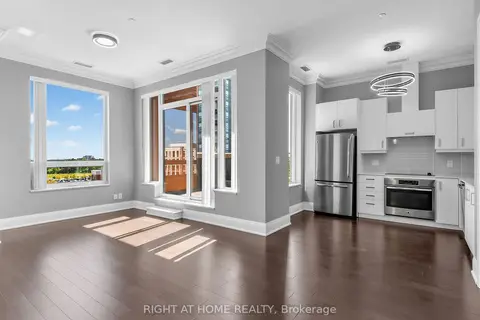
$798,000
2+1 bd2 ba1 pk900-999 ft²
28 Uptown Drive PH16
Unionville, Markham
Condo Apartment · MLS® N13765330 · RIGHT AT HOME REALTY
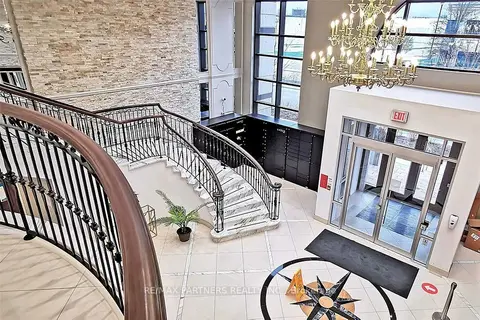
$799,000
2+1 bd2 ba1 pk900-999 ft²
38 Cedarland Drive 605
Unionville, Markham
Condo Apartment · MLS® N13636616 · RE/MAX PARTNERS REALTY INC.
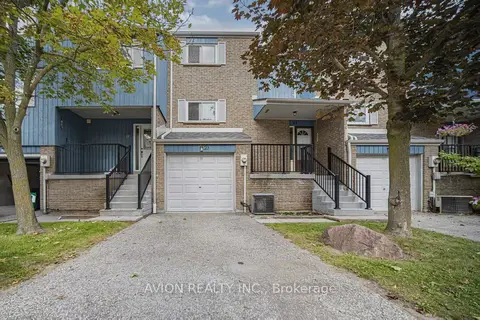
$799,000
Reduced $29,000
3 bd2 ba2 pk1400-1599 ft²
646 Village Parkway 23
Unionville, Markham
Condo Townhouse · MLS® N13799674 · AVION REALTY INC.
$799,000
2+1 bd2 ba1 pk1200-1399 ft²
30 Clegg Road Ph10
Unionville, Markham
Condo Apartment · MLS® N14084756 · HOMELIFE HEARTS REALTY INC.
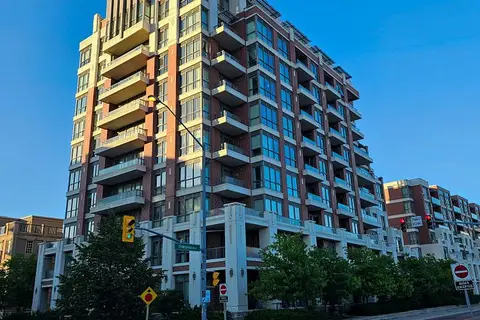
$799,999
2+1 bd2 ba1 pk1000-1199 ft²
1 Upper Duke Crescent 509
Unionville, Markham
Condo Apartment · MLS® N13681268 · SUPERSTARS REALTY LTD.