18 Rouge Valley Drive W 713
Unionville, Markham, L6G 0B6 · More in this building
$790,000
- 2+1 bedrooms
- 2 bathrooms
- 1 parking
- 1000-1199 sq ft
Listed 7 days ago · MLS® N14011820
About this home
HIFG FLOOR OF Ph Level , Stunning "York Condos" AT Downtown Markham. Functional Layout! Spacious 2 Bedroom + Den, The Den Can Be Used As 3rd Bedrm / Office, 2 Full Baths, Huge Balcony W/Unobstructed View facing to park, 9' Ceiling, Contemporary Laminate Flr Thru-Out, Customized Appl, Quartz Countertop In Kit, Mbr W/W-I Closet, 42.8' X 5.5' Balcony. Close To All Amenities, Viva At Doorstep, Mins To Cinemas, Shops, Schools. Seeing Is Believing. Don't Miss This Gem.Great property to start on!
Details
- Type
- Condo Apartment
- Style
- Apartment
- Size
- 1000-1199 sq ft
- Basement
- None
- Garage
- Underground
- Kitchens
- 1
- Property tax
- $3,550 (2025)
- Maintenance fee
- $816/month
- Neighbourhood
- Unionville
- Municipality
- Markham
- Price per sq ft
- $719 (7% below condo apartments in Unionville, $772)
- Fee per sq ft
- $0.74/month (Markham median $0.79)
Interior
- Bedrooms
- 2 above ground + 1 below
- Bathrooms
- 2 × 4-piece (flat)
- Rooms
- 6 above ground
- Family room or den
- No
- Fireplace
- No
- Laundry
- Ensuite
Heating, cooling and services
- Heating
- Forced Air, Gas
- Air conditioning
- Central Air
Building and exterior
- Style
- Apartment
- Exterior
- Concrete
Parking
- Garage spaces
- 1
- Total parking
- 1
- Driveway and parking
- Underground
Condo
- Monthly fee
- $816
- Fee includes
- Heat Included, Common Elements Included, Building Insurance Included, CAC Included, Water Included, Parking Included
- Locker
- Owned (level C)
- Balcony
- Open
- Exposure
- North
- Pets
- Yes-with Restrictions
- Property manager
- REM Facilities Management 905-604-2877
More
- Possession
- tab
- Cross street
- Warden/Hwy 407
Rooms
| Room | Level | Size | Features |
|---|---|---|---|
| Living Room | Ground | 6.77 × 6.28 m (22'3" × 20'7") | Hardwood Floor, Combined w/Kitchen, W/O To Balcony |
| Dining Room | Ground | 6.77 × 6.28 m (22'3" × 20'7") | Hardwood Floor, Combined w/Living, L-Shaped Room |
| Kitchen | Ground | 6.77 × 6.28 m (22'3" × 20'7") | Hardwood Floor, Modern Kitchen, Quartz Counter |
| Primary Bedroom | Ground | 4.18 × 3.29 m (13'9" × 10'10") | Hardwood Floor, 4 Pc Ensuite, Walk-In Closet(s) |
| Bedroom 2 | Ground | 3.05 × 3.05 m (10' × 10') | Hardwood Floor, Large Window, Walk-In Closet(s) |
| Den | Ground | 2.59 × 2.38 m (8'6" × 7'10") | Hardwood Floor, French Doors |
History of this address
4 earlier listings at this address, with sold and leased prices. Create a free account or sign in to see them.
Location
Location is approximate. See nearby homes on the map
Recent sales nearby
See what similar homes within 1 km sold for in the last year. Create a free account or sign in to see them.
The neighbourhood
Getting around Walkable
- 🚆 Unionville GO1.3 km
Within a 10-minute walk: no grocery stores, 24 cafés and restaurants, 3 parks, 3 pharmacies. Nearest park: Roseberry Park (250 m).
Schools nearby
Elementary
- St. John XXIII Catholic Elementary School Catholic
EQAO: Gr 6 reading 81%, math 68%1.7 km - Coledale Public School
EQAO: Gr 6 reading 96%, math 73%2.0 km - Kennedy Montessori School Private2.1 km
- St. Justin Martyr Catholic Elementary School Catholic
EQAO: Gr 6 reading 99%, math 94%2.2 km
Secondary
- Unionville High School
EQAO: Gr 9 math 88%, literacy test 90%18 min walk - Bill Crothers Secondary School
EQAO: Gr 9 math 79%, literacy test 98%1.7 km - Milliken Mills High School
EQAO: Gr 9 math 75%, literacy test 90%2.4 km
EQAO: share of students meeting the provincial standard (2024–25). Ontario average: Gr 6 reading 86%, math 51%; Gr 9 math 55%; literacy test 83%.
Closest schools, not school zones. Check which school serves this address with the school board before relying on it.
Who lives here postal area L6G
- Owners / renters
- 54% / 46%
- Median household income
- $61,200
- Average age
- 40
- Children under 15
- 11%
- Homes
- 2% detached, 93% high-rise
- Commute by transit
- 6%
- Population
- 8,364
Languages spoken most at home besides English: Yue (Cantonese) 22.3%, Mandarin 19.1%, Iranian Persian 1%, Korean 0.8%.
Flood and conservation No mapped hazard
Not inside a mapped flood plain or regulated area.
Screening maps only. Ask the conservation authority for a property inquiry before relying on this.
Safety
Crime Severity Index for York Region police: 50 vs 57 for Ontario (2025).
Police-reported figures for the whole police service area, not this street. Rates use the area’s resident population.
Distances are approximate. Places © OpenStreetMap contributors. Neighbourhood figures: Statistics Canada, 2021 Census. School results: EQAO via Ontario Data Catalogue (Open Government Licence – Ontario). Crime Severity Index: Statistics Canada.
Living here
Commute
To Union Station (downtown Toronto): 23 km. Transit times · Driving times
Noise 1 source nearby
- 🛣️ 407 ETR450 m
Distances from the map, not noise measurements. Visit at rush hour to judge for yourself.
Internet High-speed
50/10 Mbps or faster available here by cable, fibre or DSL (the federal high-speed target).
From the federal broadband map. Check exact speeds and providers for the address.
Roads, rail, airports and planned stations © OpenStreetMap contributors. Internet: Innovation, Science and Economic Development Canada, National Broadband Data.
Listed by EVEREST REALTY LTD..
Listing information provided by PropTx Innovations Inc. and TRREB; deemed reliable but not guaranteed accurate by PropTx.
Similar homes nearby
See more in Markham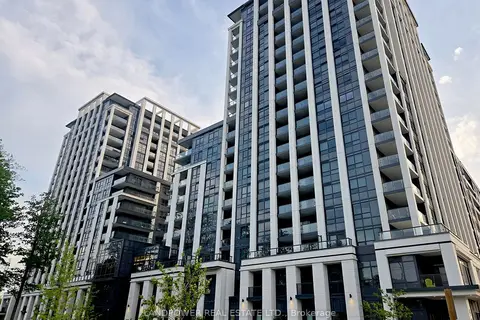
$789,999
2 bd2 ba1 pk800-899 ft²
9 Clegg Road 819
Unionville, Markham
Condo Apartment · MLS® N13695448 · LANDPOWER REAL ESTATE LTD.
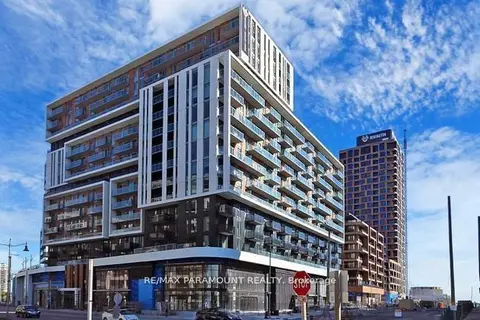
$789,900
2+1 bd2 ba1 pk900-999 ft²
8119 Birchmount Road 1507
Unionville, Markham
Condo Apartment · MLS® N13725356 · RE/MAX PARAMOUNT REALTY
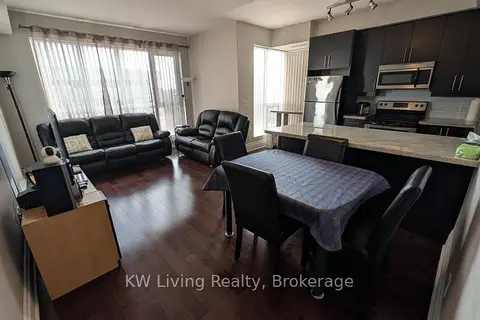
$798,000
2+1 bd2 ba1 pk1000-1199 ft²
21 Upper Duke Crescent 610B
Unionville, Markham
Condo Apartment · MLS® N13695566 · KW Living Realty
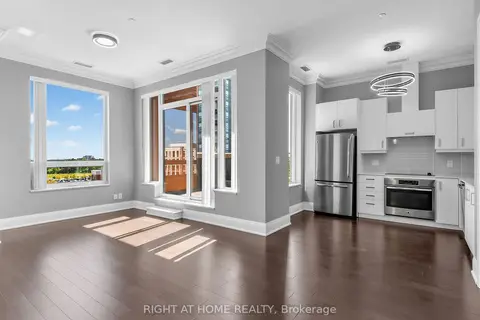
$798,000
2+1 bd2 ba1 pk900-999 ft²
28 Uptown Drive PH16
Unionville, Markham
Condo Apartment · MLS® N13765330 · RIGHT AT HOME REALTY
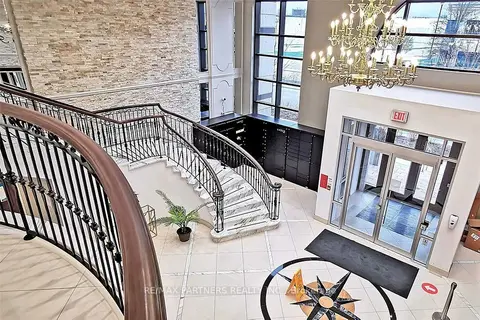
$799,000
2+1 bd2 ba1 pk900-999 ft²
38 Cedarland Drive 605
Unionville, Markham
Condo Apartment · MLS® N13636616 · RE/MAX PARTNERS REALTY INC.
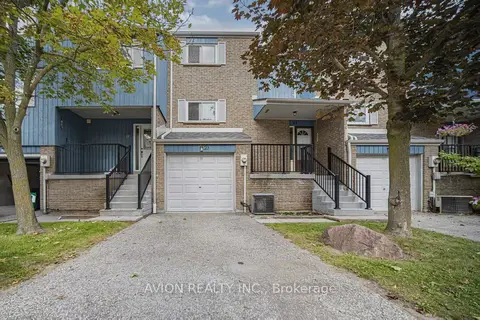
$799,000
Reduced $29,000
3 bd2 ba2 pk1400-1599 ft²
646 Village Parkway 23
Unionville, Markham
Condo Townhouse · MLS® N13799674 · AVION REALTY INC.
$799,000
2+1 bd2 ba1 pk1200-1399 ft²
30 Clegg Road Ph10
Unionville, Markham
Condo Apartment · MLS® N14084756 · HOMELIFE HEARTS REALTY INC.
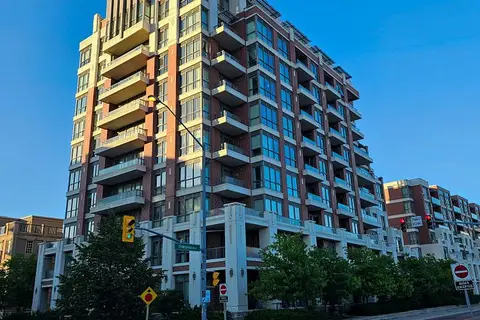
$799,999
2+1 bd2 ba1 pk1000-1199 ft²
1 Upper Duke Crescent 509
Unionville, Markham
Condo Apartment · MLS® N13681268 · SUPERSTARS REALTY LTD.