9 Cedar Hill Road
Rural Trent Hills, Trent Hills, K0K 2M0
$599,900
- 3+2 bedrooms
- 2 bathrooms
- 7 parking
- 1100-1500 sq ft
Listed yesterday · MLS® X14093860
About this home
Built in 2022, this bungalow sits on just over half an acre with a mix of cleared and treed land. Vaulted ceilings and pot-lights complement the open-concept living, dining and kitchen area. The bright kitchen features stainless steel appliances and a breakfast bar, while the dining area opens to a covered deck for barbecuing and outdoor entertaining. The primary bedroom with 4pc ensuite, two additional bedrooms and a 4pc washroom complete the main level. Downstairs, a large rec room with a walk-out to the yard offers space to make your own, alongside two bedrooms and a spacious laundry room. Enjoy community water access to the Crowe River for kayaking or swimming. A charming home conveniently situated a short drive from Havelock, Marmora, Campbellford and Stirling!
Details
- Type
- Detached
- Style
- Bungalow
- Age
- 0-5 years
- Size
- 1100-1500 sq ft
- Lot
- 121.06 × 200.14 ft
- Basement
- Full, Walk-Out, Partially Finished
- Garage
- None
- Kitchens
- 1
- Property tax
- $4,035 (2026)
- Neighbourhood
- Rural Trent Hills
- Municipality
- Trent Hills
- Price per sq ft
- $461 (about the same as detached houses in Rural Trent Hills)
Interior
- Bedrooms
- 3 above ground + 2 below
- Bathrooms
- 1 × 4-piece (main), 1 × 4-piece (main)
- Rooms
- 5 above ground + 4 below
- Family room or den
- No
- Fireplace
- Electric
- Features
- Carpet Free, Primary Bedroom - Main Floor, Water Heater Owned
Heating, cooling and services
- Heating
- Forced Air, Propane
- Air conditioning
- Central Air
- Water and sewer
- Septic
Building and exterior
- Style
- Bungalow
- Exterior
- Vinyl Siding
- Roof
- Asphalt Shingle
- Foundation
- Insulated Concrete Form
- Age
- 0-5 years
- Faces
- East
- Outdoor
- Deck, Privacy, Porch, Year Round Living, Shed
- Waterfront
- Indirect, WaterfrontCommunity
Parking
- Total parking
- 7
- Driveway and parking
- Private Triple, Front Yard Parking
Lot
- Size
- 121.06 × 200.14 ft (rectangular)
- Acreage
- .50-1.99
More
- Possession
- Flexible
- Nearby
- Greenbelt/Conservation, Hospital, Rec./Commun.Centre, River/Stream, School Bus Route, School
- Cross street
- 11th Line E / Cedar Hill Rd
Rooms
| Room | Level | Size | Features |
|---|---|---|---|
| Living Room | Main | 6.84 × 4.24 m (22'5" × 13'11") | |
| Dining Room | Main | 2.01 × 3.06 m (6'7" × 10') | |
| Kitchen | Main | 3.68 × 3.06 m (12'1" × 10') | |
| Primary Bedroom | Main | 3.4 × 4.24 m (11'2" × 13'11") | 4 Pc Ensuite |
| Bedroom 2 | Main | 4.16 × 2.95 m (13'8" × 9'8") | |
| Bedroom 3 | Main | 4.16 × 2.67 m (13'8" × 8'9") | |
| Recreation | Basement | 13.46 × 3.42 m (44'2" × 11'3") | W/O To Yard |
| Bedroom | Basement | 4.26 × 3.19 m (14' × 10'6") | |
| Laundry | Basement | 2.5 × 3.19 m (8'2" × 10'6") | |
| Utility Room | Basement | 2.82 × 3.19 m (9'3" × 10'6") | |
| Bedroom | Basement | 3.58 × 3.19 m (11'9" × 10'6") |
History of this address
7 earlier listings at this address, with sold and leased prices. Create a free account or sign in to see them.
Listed by Royal LePage Our Neighbourhood Realty.
Listing information provided by PropTx Innovations Inc. and TRREB; deemed reliable but not guaranteed accurate by PropTx.
Similar homes nearby
See more in Trent Hills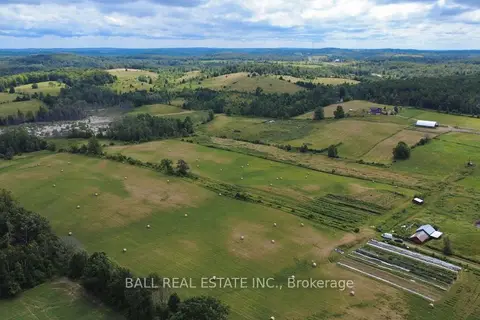
$599,900
Reduced $87,100
0 bd0 ba
239 Concession 11W
Rural Trent Hills, Trent Hills
Vacant Land · MLS® X12861196 · Ball Real Estate Inc.
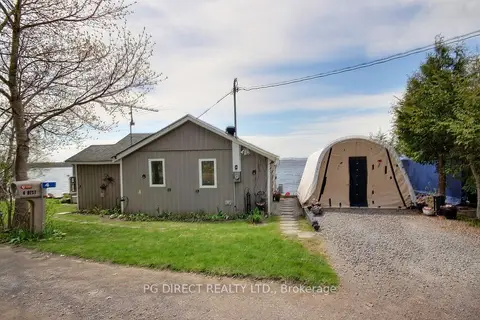
$599,900
2 bd1 ba2 pk< 700 ft²
4 Bradley Bay Road
Rural Trent Hills, Trent Hills
Detached · MLS® X13103404 · PG DIRECT REALTY LTD.
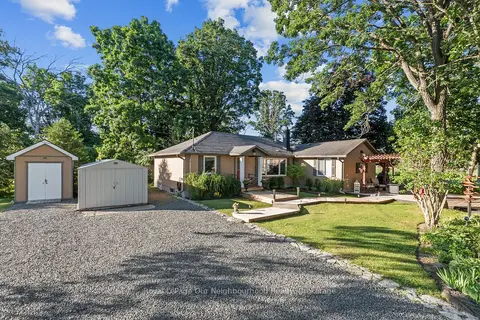
$599,900
3 bd2 ba5 pk1100-1500 ft²
551 Percy Boom Road
Rural Trent Hills, Trent Hills
Detached · MLS® X13543896 · Royal LePage Our Neighbourhood Realty
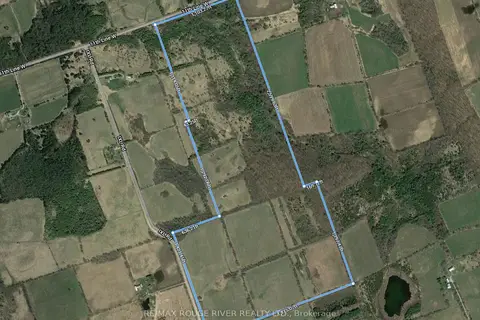
$599,000
0 bd0 ba
00 11th LINE WEST
Rural Trent Hills, Trent Hills
Vacant Land · MLS® X13148564 · RE/MAX Rouge River Realty Ltd.
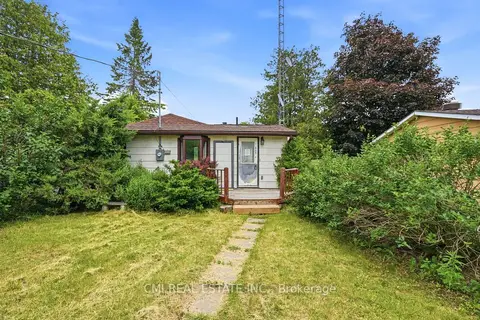
$599,000
2 bd1 ba3 pk1100-1500 ft²
222 Centennial Lane
Rural Trent Hills, Trent Hills
Detached · MLS® X13538028 · CMI REAL ESTATE INC.
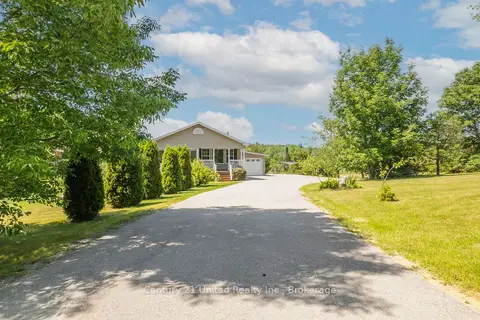
$610,000
Reduced $49,900
2 bd3 ba5 pk1100-1500 ft²
5046 County Road 25
Rural Trent Hills, Trent Hills
Detached · MLS® X13652540 · Century 21 United Realty Inc.
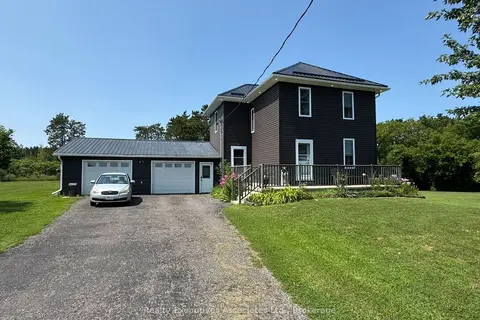 New
$584,900
3 bd2 ba6 pk1100-1500 ft²
108 Godolphin Road
Rural Trent Hills, Trent Hills
Detached · MLS® X14096224 · Realty Executives Associates Ltd.
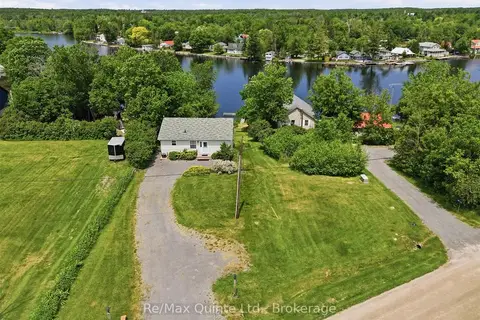
$617,000
1+2 bd2 ba10 pk700-1100 ft²
54 Centennial Lane
Rural Trent Hills, Trent Hills
Detached · MLS® X13817148 · Re/Max Quinte Ltd.