9 Bergin Street
Credit Valley, Brampton, L6X 0X1
$1,399,000
- 5 bedrooms
- 4 bathrooms
- 6 parking
- 3000-3500 sq ft
Listed 2 days ago · MLS® W14091704
About this home
Welcome to this newly built 5-bedroom, 4-bath detached home with 6-car parking, no sidewalk, and no neighbours behind, located in the prestigious Credit Valley community! Boasting hardwood flooring throughout and 9-ft ceilings on the second floor, this home perfectly combines luxury and functionality.The main floor offers a bright living/dining combination, a gourmet kitchen with built-in stainless steel appliances, range-top stove, tile flooring, extended cabinetry, and a breakfast area with large windows. The cozy family room features a fireplace, along with a separate main-floor office.Upstairs, the primary bedroom features a 5-pc ensuite and walk-in closet. The 2nd and 3rd bedrooms share a 4-pc Jack & Jill bathroom, while the 4th and 5th bedrooms share a 3-pc bathroom. Convenient second-floor laundry.Additional features include central vacuum, a builder-built side entrance, rear basement entrance, and a large backyard perfect for summer gatherings. Close to schools, highways, plazas, and everyday amenities.
Details
- Type
- Detached
- Style
- 2-Storey
- Age
- New
- Size
- 3000-3500 sq ft
- Lot
- 38.06 × 104.99 ft
- Basement
- Full, Separate Entrance
- Garage
- Built-In
- Kitchens
- 1
- Property tax
- $10,674 (2025)
- Neighbourhood
- Credit Valley
- Municipality
- Brampton
- Price per sq ft
- $430 (9% below detached houses in Credit Valley, $472)
Interior
- Bedrooms
- 5 above ground
- Bathrooms
- 1 × 2-piece (main), 1 × 5-piece (second), 1 × 4-piece (second), 1 × 3-piece (second)
- Rooms
- 10 above ground
- Family room or den
- Yes
- Fireplace
- Family Room
- Features
- Water Heater, Central Vacuum
Heating, cooling and services
- Heating
- Forced Air, Gas
- Air conditioning
- Central Air
- Water and sewer
- Sewer
Building and exterior
- Style
- 2-Storey
- Exterior
- Brick
- Roof
- Shingles
- Foundation
- Concrete
- Age
- New
- Faces
- West
Parking
- Garage spaces
- 2
- Total parking
- 6
- Driveway and parking
- Private
Lot
- Size
- 38.06 × 104.99 ft
More
- Possession
- TBA
- Cross street
- Creditview & Queen
Rooms
| Room | Level | Size | Features |
|---|---|---|---|
| Living Room | Main | Combined w/Dining, Hardwood Floor | |
| Dining Room | Main | Combined w/Living, Hardwood Floor | |
| Kitchen | Main | B/I Appliances, B/I Stove, Tile Floor | |
| Breakfast | Main | Tile Floor, Combined w/Kitchen, Window | |
| Family Room | Main | Fireplace, Window, Hardwood Floor | |
| Office | Main | Window, Hardwood Floor | |
| Primary Bedroom | Second | 5 Pc Ensuite, Walk-In Closet(s), Hardwood Floor | |
| Bedroom 2 | Second | 4 Pc Bath, Large Closet, Hardwood Floor | |
| Bedroom 3 | Second | 4 Pc Bath, Large Closet, Hardwood Floor | |
| Bedroom 4 | Second | 3 Pc Bath, Large Closet, Hardwood Floor | |
| Bedroom 5 | Second | 3 Pc Bath, Large Closet |
History of this address
5 earlier listings at this address, with sold and leased prices. Create a free account or sign in to see them.
Listed by TEAM PANAG REAL ESTATE INC..
Listing information provided by PropTx Innovations Inc. and TRREB; deemed reliable but not guaranteed accurate by PropTx.
Similar homes nearby
See more in Brampton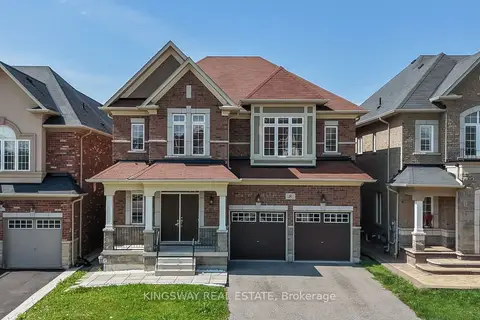
$1,399,000
6+2 bd5 ba6 pk3000-3500 ft²
8 Monkton Circle
Credit Valley, Brampton
Detached · MLS® W13804346 · KINGSWAY REAL ESTATE
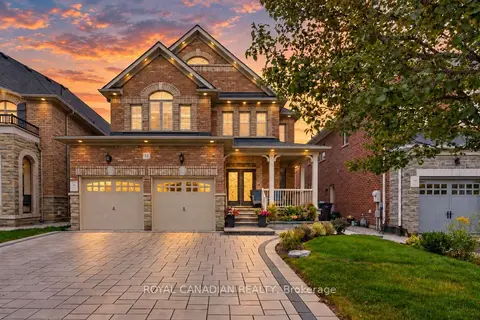
$1,389,999
4+2 bd5 ba6 pk2500-3000 ft²
13 Island Grove
Credit Valley, Brampton
Detached · MLS® W14031502 · ROYAL CANADIAN REALTY
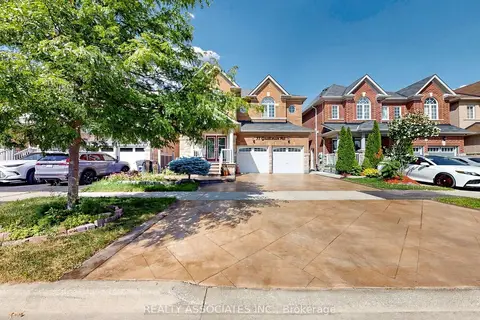
$1,420,000
4+3 bd5 ba6 pk3000-3500 ft²
35 Godliman Road
Credit Valley, Brampton
Detached · MLS® W13792734 · REALTY ASSOCIATES INC.
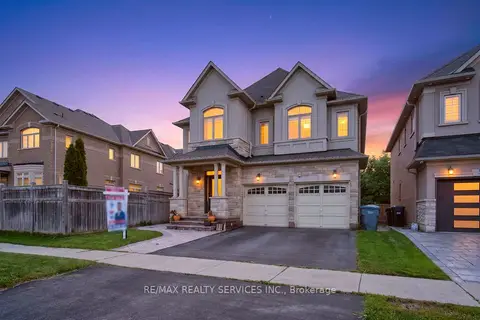
$1,430,000
Reduced $19,000
4+1 bd5 ba4 pk3000-3500 ft²
15 Bonnie Braes Drive
Credit Valley, Brampton
Detached · MLS® W13825322 · RE/MAX REALTY SERVICES INC.
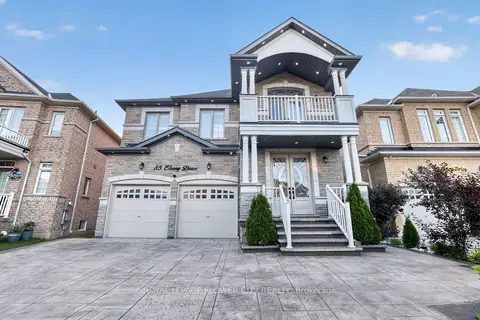
$1,449,000
5+2 bd6 ba6 pk3000-3500 ft²
85 Ebury Drive
Credit Valley, Brampton
Detached · MLS® W13559088 · ROYAL LEPAGE FLOWER CITY REALTY
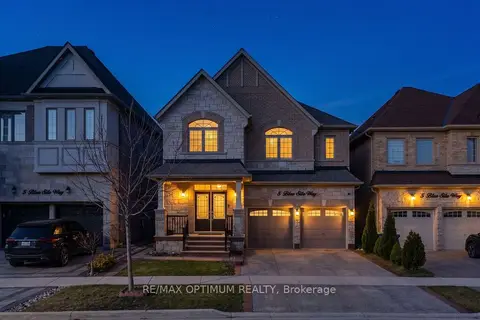
$1,449,000
4+2 bd5 ba5 pk3000-3500 ft²
5 Blue Silo Way
Credit Valley, Brampton
Detached · MLS® W13820396 · RE/MAX OPTIMUM REALTY
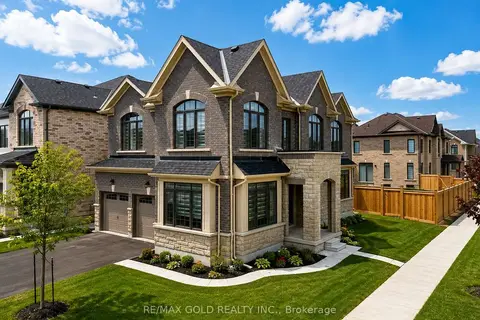
$1,450,000
4+2 bd5 ba6 pk2500-3000 ft²
37 Peak Drive
Credit Valley, Brampton
Detached · MLS® W13676334 · RE/MAX GOLD REALTY INC.
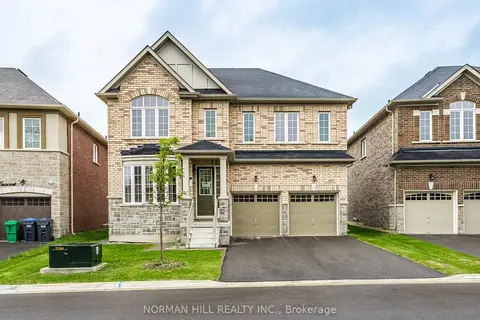
$1,339,990
4 bd4 ba4 pk2500-3000 ft²
27 Unwind Crescent
Credit Valley, Brampton
Detached · MLS® W13686914 · NORMAN HILL REALTY INC.