899 Settlers Trail
Selwyn, Selwyn, K0L 1T0
$2,999,900
Reduced $300,100 from $3,300,000
- 2+2 bedrooms
- 4 bathrooms
- 6 parking
- 2500-3000 sq ft
Listed 97 days ago · MLS® X13568426
About this home
Discover exceptional lakeside living in this custom-built 5,400 sq. ft. home, thoughtfully designed to capture breathtaking southwest views and spectacular sunsets. Blending timeless craftsmanship with contemporary comfort, this open-concept residence offers an inviting atmosphere ideal for both everyday living and entertaining. The heart of the home features soaring living spaces that flow seamlessly into the dining area and gourmet kitchen, all oriented to maximize natural light and panoramic lake vistas. Expansive windows and multiple walkouts create a seamless connection between the indoors and the surrounding landscape. The fully finished walkout basement provides generous additional living space, perfect for a family recreation room, guest accommodations, home office, or entertainment area, with direct access to the waterfront setting. Step outside to the covered lakeside porch-an ideal retreat for morning coffee, alfresco dining, or relaxing as the sun sets over the water. The coveted southwest exposure ensures sunlight throughout the day while showcasing unforgettable evening skies. Whether you're seeking a year-round residence or an executive waterfront retreat, this exceptional custom home offers the perfect balance of luxury, comfort, and nature in an unforgettable lakeside setting.
Details
- Type
- Detached
- Style
- Bungalow
- Size
- 2500-3000 sq ft
- Lot
- 123 × 399 ft
- Basement
- Finished with Walk-Out
- Garage
- Built-In
- Kitchens
- 1
- Property tax
- $9,800 (2025)
- Neighbourhood
- Selwyn
- Municipality
- Selwyn
- Price per sq ft
- $1,091 (84% above detached houses in Selwyn, $594)
Interior
- Bedrooms
- 2 above ground + 2 below
- Bathrooms
- 1 × 2-piece (main), 1 × 5-piece (main), 1 × 2-piece (basement), 1 × 4-piece (basement)
- Rooms
- 6 above ground + 4 below
- Family room or den
- No
- Fireplace
- Yes
- Features
- Air Exchanger, Auto Garage Door Remote, Generator - Full, Primary Bedroom - Main Floor
Heating, cooling and services
- Heating
- Radiant, Gas
- Air conditioning
- Central Air
- Water and sewer
- Septic
Building and exterior
- Style
- Bungalow
- Exterior
- Stone
- Roof
- Asphalt Shingle
- Foundation
- Insulated Concrete Form
- Faces
- North
- Outdoor
- Deck, Landscaped, Lawn Sprinkler System, Porch
- Waterfront
- Direct
Parking
- Garage spaces
- 2
- Total parking
- 6
- Driveway and parking
- Private
Lot
- Size
- 123 × 399 ft (irregular)
- Acreage
- .50-1.99
More
- Possession
- TBD
- Nearby
- Clear View, Cul de Sac/Dead End, Waterfront
- Cross street
- Skyline Rd, Foley Rd
Rooms
| Room | Level | Size | Features |
|---|---|---|---|
| Living Room | Main | 9.48 × 6.26 m (31'1" × 20'6") | |
| Kitchen | Main | 5.23 × 4.74 m (17'2" × 15'7") | |
| Breakfast | Main | 3.44 × 3.94 m (11'3" × 12'11") | |
| Dining Room | Main | 4.67 × 5.06 m (15'4" × 16'7") | |
| Foyer | Main | 1.81 × 2.57 m (5'11" × 8'5") | |
| Mud Room | Main | 2.18 × 4.42 m (7'2" × 14'6") | |
| Laundry | Main | 2.11 × 3.03 m (6'11" × 9'11") | |
| Primary Bedroom | Main | 6.45 × 6.39 m (21'2" × 21') | |
| Bedroom | Main | 4.43 × 3.93 m (14'6" × 12'11") | |
| Bathroom | Main | 4.39 × 4.89 m (14'5" × 16'1") | 5 Pc Ensuite |
| Bathroom | Main | 1.83 × 1.97 m (6' × 6'6") | 2 Pc Bath |
| Other | Upper | 9.75 × 4.51 m (32' × 14'10") | |
| Bedroom | Basement | 4.15 × 4.48 m (13'7" × 14'8") | |
| Bedroom | Basement | 5.03 × 5.39 m (16'6" × 17'8") | |
| Recreation | Basement | 12.39 × 17.11 m (40'8" × 56'2") | |
| Other | Basement | 3.93 × 5.07 m (12'11" × 16'8") | |
| Bathroom | Basement | 5.96 × 3.96 m (19'7" × 13') | 4 Pc Bath |
| Bathroom | Basement | 3.39 × 1.81 m (11'1" × 5'11") | 2 Pc Bath |
| Utility Room | Basement | 3.39 × 2.86 m (11'1" × 9'5") | |
| Workshop | Basement | 9.45 × 7.37 m (31' × 24'2") |
Location
Location is approximate. See nearby homes on the map
Recent sales nearby
See what similar homes within 1 km sold for in the last year. Create a free account or sign in to see them.
The neighbourhood
Getting around Car-dependent
No subway, LRT or GO station within a short trip.
Within a 10-minute walk: no grocery stores, 0 cafés and restaurants, 1 park. Nearest park: Skyline Park (550 m).
Who lives here postal area K0L
- Owners / renters
- 88% / 12%
- Median household income
- $79,000
- Average age
- 48
- Children under 15
- 13%
- Homes
- 92% detached, 0% high-rise
- Commute by transit
- 1%
- Population
- 78,142
Languages spoken most at home besides English: Polish 0.1%, Yue (Cantonese) 0.1%, Mandarin 0.1%, German 0.1%.
Safety
Crime Severity Index for Peterborough County (Selwyn) (OPP): 20 vs 57 for Ontario (2025).
Police-reported figures for the whole police service area, not this street. Rates use the area’s resident population.
Distances are approximate. Places © OpenStreetMap contributors. Neighbourhood figures: Statistics Canada, 2021 Census. Crime Severity Index: Statistics Canada.
Living here
Commute
Noise Nothing major nearby
No highway within 500 m, rail line within 300 m, or airport flight path nearby.
Distances from the map, not noise measurements. Visit at rush hour to judge for yourself.
Internet High-speed
50/10 Mbps or faster available here by cable, fibre or DSL (the federal high-speed target).
From the federal broadband map. Check exact speeds and providers for the address.
Roads, rail, airports and planned stations © OpenStreetMap contributors. Internet: Innovation, Science and Economic Development Canada, National Broadband Data.
Listed by Stoneguide Realty Limited.
Listing information provided by PropTx Innovations Inc. and TRREB; deemed reliable but not guaranteed accurate by PropTx.
Similar homes nearby
See more in Selwyn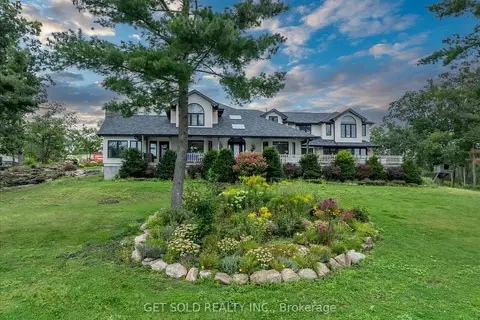
$2,799,000
Reduced $100,000
5 bd5 ba12 pk3500-5000 ft²
3314 Buckhorn Road
Selwyn, Selwyn
Detached · MLS® X13737738 · GET SOLD REALTY INC.
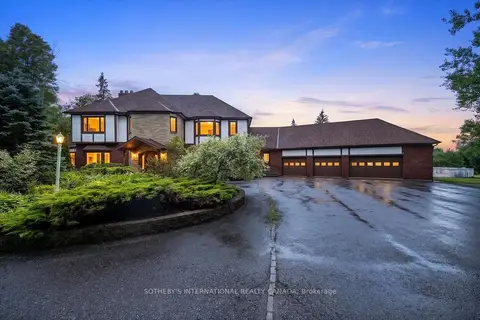
$2,788,000
4+1 bd5 ba18 pk3500-5000 ft²
1515 Hawkswood Drive
Selwyn, Selwyn
Detached · MLS® X13547206 · SOTHEBY'S INTERNATIONAL REALTY CANADA
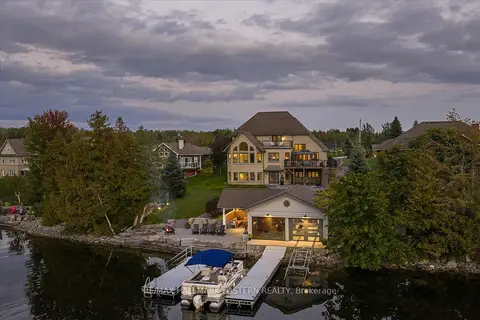
$2,495,900
5 bd5 ba12 pk3500-5000 ft²
2112 Truman Drive
Selwyn, Selwyn
Detached · MLS® X13854234 · RE/MAX HALLMARK EASTERN REALTY