1515 Hawkswood Drive
Selwyn, Selwyn, K0L 1T0
$2,788,000
- 4+1 bedrooms
- 5 bathrooms
- 18 parking
- 3500-5000 sq ft
Listed 102 days ago · MLS® X13547206
About this home
An expansive 10 acre waterfront and forested estate on historic Pigeon Lake offering 540 feet of sunny west-facing, sandy shoreline with ultimate privacy along the boater's paradise of the Trent-Severn Waterway. The 6,400-square-foot, custom two-storey home features five bedrooms, five bathrooms and an elevator servicing all three levels. The layout is designed for comfort and entertainment, with several gathering areas, a formal library, and a heated solarium with a built-in BBQ leading to a covered terrace. The primary suite includes a lakeside balcony and dual spa-inspired ensuites. Outdoor amenities include a massive groomed lawn & gardens, an inground pool, a four-person Jacuzzi in a screened sunroom, forest trails, a greenhouse and 2 storey bunkie plus extensive dockage at the shore. The property also includes eight covered vehicle spaces across a four-car garage, a two-car garage, and a two-car carport. The Lakehouse is equipped with a 24KW generator, new furnaces, new A/C, UV water sterilization, and a three-sump-pump system. Located on a year-round municipal road about one hour from the GTA and 20 minutes from Peterborough, this turn-key Kawartha Estate is the ultimate year-round residence, family retreat, and multi-generational home.
Details
- Type
- Detached
- Style
- 2-Storey
- Size
- 3500-5000 sq ft
- Lot
- 540 × ? ft
- Basement
- Finished
- Garage
- Attached
- Kitchens
- 1
- Property tax
- $15,208 (2025)
- Neighbourhood
- Selwyn
- Municipality
- Selwyn
- Price per sq ft
- ~$656 (10% above detached houses in Selwyn, $594)
Interior
- Bedrooms
- 4 above ground + 1 below
- Bathrooms
- 1 × 2-piece (ground), 1 × 3-piece (ground), 1 × 5-piece (second), 1 × 4-piece (second), 1 × 3-piece (second)
- Rooms
- 10 above ground + 3 below
- Family room or den
- Yes
- Fireplace
- Wood, Propane
- Features
- Air Exchanger, Auto Garage Door Remote, Central Vacuum, Generator - Full, Guest Accommodations, Propane Tank, Water Heater, Ventilation System
Heating, cooling and services
- Heating
- Forced Air, Propane
- Air conditioning
- Central Air
- Water and sewer
- Septic
Building and exterior
- Style
- 2-Storey
- Exterior
- Brick
- Roof
- Shingles
- Foundation
- Concrete Block, Poured Concrete
- Faces
- East
- Pool
- Inground
- Outdoor
- Awnings, Deck, Fishing, Hot Tub, Landscape Lighting, Landscaped, Patio, Privacy, Porch, Year Round Living, Fence - Partial, Garden Shed, Gazebo, Out Buildings, Workshop
- Waterfront
- Direct
Parking
- Garage spaces
- 8
- Total parking
- 18
- Driveway and parking
- Circular Drive, Right Of Way
Lot
- Size
- 540 × ? ft (irregular)
- Acreage
- 5-9.99
More
- Possession
- Flexible
- Nearby
- Beach, Clear View, Lake Access, Marina, Waterfront, School Bus Route
- Cross street
- Kerry Line & Hawkswood Drive
Rooms
| Room | Level | Size | Features |
|---|---|---|---|
| Foyer | Main | 11.88 × 4.47 m (39' × 14'8") | Elevator, 2 Pc Bath |
| Living Room | Main | 8.35 × 8.41 m (27'5" × 27'7") | Fireplace, Overlook Water, Bay Window |
| Dining Room | Main | 4.56 × 3.32 m (15' × 10'11") | B/I Shelves, Formal Rm, Combined w/Kitchen |
| Sunroom | Main | 6.16 × 6.11 m (20'3" × 20'1") | Overlook Water, Ceiling Fan(s) |
| Sitting | Main | 5.21 × 6.59 m (17'1" × 21'7") | Hardwood Floor, B/I Shelves |
| Kitchen | Main | 5.8 × 4.46 m (19' × 14'8") | Centre Island, Granite Counters, Hardwood Floor |
| Den | Main | 5.41 × 5.28 m (17'9" × 17'4") | Hardwood Floor, Bay Window |
| Primary Bedroom | Second | 10.32 × 4.51 m (33'10" × 14'10") | 5 Pc Ensuite, Walk-In Closet(s), W/O To Balcony |
| Bedroom 2 | Second | 6.39 × 4.7 m (21' × 15'5") | Double Doors, Hardwood Floor, Closet |
| Bedroom 3 | Second | 3.81 × 5.96 m (12'6" × 19'7") | Closet |
| Bedroom 4 | Second | 4.65 × 3.24 m (15'3" × 10'8") | Closet |
| Recreation | Basement | 11.88 × 4.47 m (39' × 14'8") | |
| Den | Basement | 5.21 × 6.5 m (17'1" × 21'4") | |
| Bedroom | Basement | 5.06 × 3.05 m (16'7" × 10') | Closet |
History of this address
8 earlier listings at this address, with sold and leased prices. Create a free account or sign in to see them.
Location
Location is approximate. See nearby homes on the map
Recent sales nearby
See what similar homes within 1 km sold for in the last year. Create a free account or sign in to see them.
The neighbourhood
Getting around Car-dependent
No subway, LRT or GO station within a short trip.
Within a 10-minute walk: no grocery stores, 0 cafés and restaurants, 0 parks.
Who lives here postal area K0L
- Owners / renters
- 88% / 12%
- Median household income
- $79,000
- Average age
- 48
- Children under 15
- 13%
- Homes
- 92% detached, 0% high-rise
- Commute by transit
- 1%
- Population
- 78,142
Languages spoken most at home besides English: Polish 0.1%, Yue (Cantonese) 0.1%, Mandarin 0.1%, German 0.1%.
Safety
Crime Severity Index for Peterborough County (Selwyn) (OPP): 20 vs 57 for Ontario (2025).
Police-reported figures for the whole police service area, not this street. Rates use the area’s resident population.
Distances are approximate. Places © OpenStreetMap contributors. Neighbourhood figures: Statistics Canada, 2021 Census. Crime Severity Index: Statistics Canada.
Living here
Commute
Noise Nothing major nearby
No highway within 500 m, rail line within 300 m, or airport flight path nearby.
Distances from the map, not noise measurements. Visit at rush hour to judge for yourself.
Internet Limited
Up to 5/1 Mbps available here by cable, fibre or DSL.
From the federal broadband map. Check exact speeds and providers for the address.
Roads, rail, airports and planned stations © OpenStreetMap contributors. Internet: Innovation, Science and Economic Development Canada, National Broadband Data.
Listed by SOTHEBY'S INTERNATIONAL REALTY CANADA.
Listing information provided by PropTx Innovations Inc. and TRREB; deemed reliable but not guaranteed accurate by PropTx.
Similar homes nearby
See more in Selwyn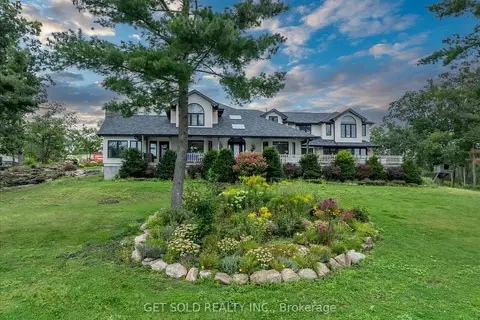
$2,799,000
Reduced $100,000
5 bd5 ba12 pk3500-5000 ft²
3314 Buckhorn Road
Selwyn, Selwyn
Detached · MLS® X13737738 · GET SOLD REALTY INC.
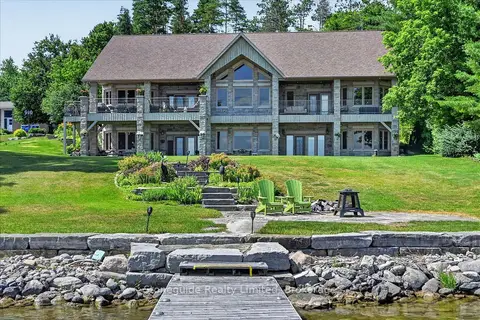
$2,999,900
Reduced $300,100
2+2 bd4 ba6 pk2500-3000 ft²
899 Settlers Trail
Selwyn, Selwyn
Detached · MLS® X13568426 · Stoneguide Realty Limited
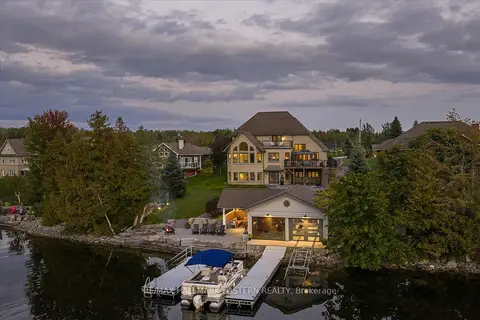
$2,495,900
5 bd5 ba12 pk3500-5000 ft²
2112 Truman Drive
Selwyn, Selwyn
Detached · MLS® X13854234 · RE/MAX HALLMARK EASTERN REALTY
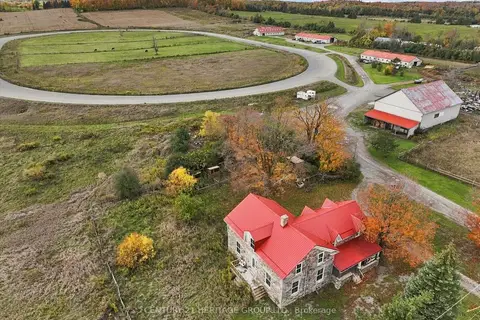
$2,300,000
0 bd0 ba40 pk< 700 ft²
1933 Chemong Road
Selwyn, Selwyn
Farm · MLS® X14029424 · CENTURY 21 HERITAGE GROUP LTD.