899 Niagara River Parkway
332 - Central, Fort Erie, L2A 5M4
$1,200,000
Reduced $90,000 from $1,290,000
- 3 bedrooms
- 2 bathrooms
- 10 parking
- 1500-2000 sq ft
Listed 139 days ago · MLS® X13236368
About this home
Welcome to 899 Niagara River Parkway, an architecturally designed custom 3 Bedroom Bungalow with one-of-a-kind style and functionality on a rare .578-acre estate-sized, fully fenced PRIVATE lot. Located along one of Ontario's most prestigious parkways, overlooking the Niagara river offers a peaceful panoramic waterfront view. Thoughtfully crafted one floor plan bungalow offers the perfect blend of timeless design, sophisticated living, and seamless indoor-outdoor flow for everyday living and effortless or elegant entertaining. Chefs dream custom kitchen with Maytag stainless steel appliances including double ovens, built in dishwasher, center island features a down draft Jenn-Air gas stove. Designer pop, wine or beer fridge located in the custom coffee bar telephone desk area. Granite countertops, double sink and large windows letting natural light flow through. Most every cabinet is designed with premium pull-out cabinetry providing exceptional organization and maximum storage. A 34 ft great room with floor-to-ceiling windows and overlooking the private rear yard and forest offers a cozy fireplace. Study or den which features a glass pocket door and a French door walkout to one of the concrete patios w a custom awning.The other side of the house features a 3-piece bathroom with a separate shower, 3 good-sized bedrooms with ample closet space, a 5 piece 2nd bathroom. Oversized windows throughout allow an abundance of Natural light. Exceptionally clean. Stone wall features. Vaulted ceilings with beams. Interior entrance to the oversized double car garage with a man door and a functional sauna or extra storage room. Huge stamped concrete driveway with loads of parking for gatherings. Gorgeous private rear yard features upgraded lighting, gas BBQ hookup, fire pit area, his and hers sheds, tasteful landscaping, and an electric awning above the patio. Front dock accessibility, Briggs & Stratton Generator, walking distance to picturesque downtown Fort Erie
Details
- Type
- Detached
- Style
- Bungalow
- Size
- 1500-2000 sq ft
- Lot
- 100 × 220 ft
- Basement
- Crawl Space
- Garage
- Attached
- Kitchens
- 1
- Property tax
- $6,565 (2025)
- Neighbourhood
- 332 - Central
- Municipality
- Fort Erie
- Price per sq ft
- $686 (88% above detached houses in 332 - Central, $364)
Interior
- Bedrooms
- 3 above ground
- Bathrooms
- 1 × 3-piece (main), 1 × 5-piece (main)
- Rooms
- 7 above ground
- Family room or den
- Yes
- Fireplace
- Electric, Family Room
- Features
- Auto Garage Door Remote, Bar Fridge, Built-In Oven, On Demand Water Heater, Primary Bedroom - Main Floor, Sauna, Trash Compactor
Heating, cooling and services
- Heating
- Forced Air, Gas
- Air conditioning
- Central Air
- Water and sewer
- Sewer
Building and exterior
- Style
- Bungalow
- Exterior
- Stone
- Roof
- Flat, Asphalt Shingle
- Faces
- West
- Outdoor
- Awnings, Backs On Green Belt, Lawn Sprinkler System, Landscaped, Porch, Landscape Lighting, Garden Shed, Shed, Sauna
- Waterfront
- Indirect
Parking
- Garage spaces
- 2
- Total parking
- 10
- Driveway and parking
- Inside Entry, Private, Private Double
Lot
- Size
- 100 × 220 ft (irregular)
More
- Possession
- Flexible
- Nearby
- Fenced Yard, Golf, Hospital, Marina, Waterfront
- Cross street
- Service Road #1
Rooms
| Room | Level | Size | Features |
|---|---|---|---|
| Foyer | Main | 4.54 × 1.66 m (14'11" × 5'5") | |
| Breakfast | Main | 3.5 × 2.55 m (11'6" × 8'4") | Hardwood Floor, B/I Fridge, Combined w/Kitchen |
| Kitchen | Main | 4.42 × 4.19 m (14'6" × 13'9") | Access To Garage, B/I Appliances, Overlook Water |
| Family Room | Main | 10.63 × 6.76 m (34'11" × 22'2") | Walk-Out, Hardwood Floor, Overlooks Backyard |
| Den | Main | Walk-Out, French Doors, Pocket Doors | |
| Utility Room | Main | 2.06 × 1.65 m (6'9" × 5'5") | |
| Bathroom | Main | 3.2 × 2.21 m (10'6" × 7'3") | 3 Pc Bath, Separate Shower |
| Bedroom 2 | Main | 3.59 × 3.39 m (11'9" × 11'1") | Overlook Water, Large Window |
| Primary Bedroom | Main | 4.68 × 3.68 m (15'4" × 12'1") | Large Window, Overlook Water, Large Closet |
| Bedroom 3 | Main | 4.34 × 3.08 m (14'3" × 10'1") | |
| Bathroom | Main | 3.2 × 2.21 m (10'6" × 7'3") | 5 Pc Bath |
Location
Location is approximate. See nearby homes on the map
Recent sales nearby
See what similar homes within 1 km sold for in the last year. Create a free account or sign in to see them.
The neighbourhood
Getting around Car-dependent
No subway, LRT or GO station within a short trip.
Within a 10-minute walk: no grocery stores, 0 cafés and restaurants, 0 parks.
Schools nearby
Elementary
- Our Lady of Victory Catholic Elementary School Catholic
EQAO: Gr 6 reading 93%, math 40%2.3 km
EQAO: share of students meeting the provincial standard (2024–25). Ontario average: Gr 6 reading 86%, math 51%; Gr 9 math 55%; literacy test 83%.
Closest schools, not school zones. Check which school serves this address with the school board before relying on it.
Who lives here postal area L2A
- Owners / renters
- 74% / 26%
- Median household income
- $72,500
- Average age
- 46
- Children under 15
- 14%
- Homes
- 77% detached, 4% high-rise
- Commute by transit
- 0%
- Population
- 17,293
Languages spoken most at home besides English: Spanish 1.3%, Italian 0.3%, Yue (Cantonese) 0.3%, Polish 0.3%.
Flood and conservation No mapped hazard
Not inside a mapped flood plain or regulated area in Niagara Peninsula Conservation’s mapping.
Screening maps only. Ask the conservation authority for a property inquiry before relying on this.
Safety
Crime Severity Index for Niagara Region (St. Catharines) police: 54 vs 57 for Ontario (2025).
Police-reported figures for the whole police service area, not this street. Rates use the area’s resident population.
Distances are approximate. Places © OpenStreetMap contributors. Neighbourhood figures: Statistics Canada, 2021 Census. School results: EQAO via Ontario Data Catalogue (Open Government Licence – Ontario). Flood and regulation mapping: Niagara Peninsula Conservation open data. Crime Severity Index: Statistics Canada.
Living here
Commute
To Union Station (downtown Toronto): 87 km. Transit times · Driving times
Noise Nothing major nearby
No highway within 500 m, rail line within 300 m, or airport flight path nearby.
Distances from the map, not noise measurements. Visit at rush hour to judge for yourself.
Internet High-speed
50/10 Mbps or faster available here by cable, fibre or DSL (the federal high-speed target).
From the federal broadband map. Check exact speeds and providers for the address.
Roads, rail, airports and planned stations © OpenStreetMap contributors. Internet: Innovation, Science and Economic Development Canada, National Broadband Data.
Listed by RE/MAX GARDEN CITY REALTY INC..
Listing information provided by PropTx Innovations Inc. and TRREB; deemed reliable but not guaranteed accurate by PropTx.
Similar homes nearby
See more in Fort Erie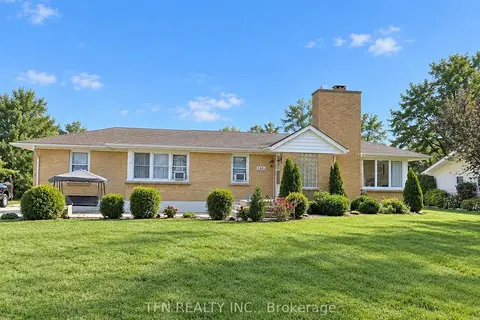
$1,275,000
3+1 bd2 ba9 pk700-1100 ft²
1301 Niagara River Parkway
332 - Central, Fort Erie
Detached · MLS® X13851040 · TFN REALTY INC.
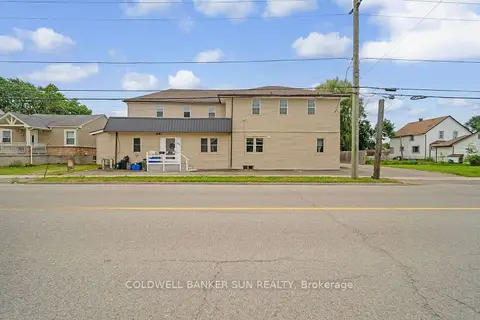
$999,000
7 bd6 ba14 pk3500-5000 ft²
223-227 Gilmore Road
332 - Central, Fort Erie
Multiplex · MLS® X13672578 · COLDWELL BANKER SUN REALTY
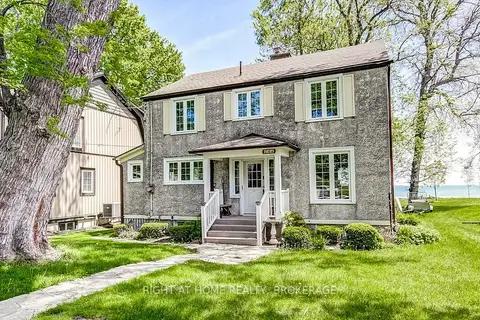
$1,200,000
4 bd2 ba3 pk1500-2000 ft²
306 Prospect Point Road S
335 - Ridgeway, Fort Erie
Detached · MLS® X13154244 · RIGHT AT HOME REALTY, BROKERAGE
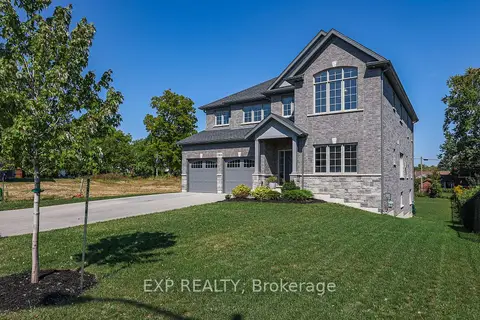
$1,200,000
5 bd4 ba6 pk3000-3500 ft²
3608 Carolinia Court
335 - Ridgeway, Fort Erie
Detached · MLS® X13878948 · EXP REALTY
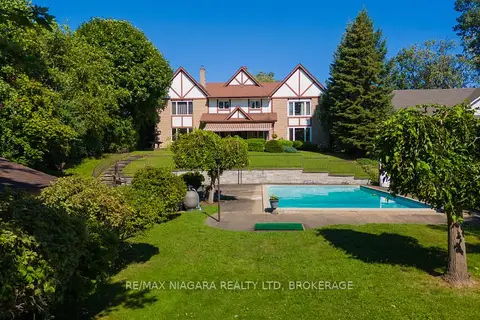
$1,199,900
Reduced $725,100
6 bd3 ba10 pk3500-5000 ft²
140 LAKESHORE Road
333 - Lakeshore, Fort Erie
Detached · MLS® X11995455 · RE/MAX NIAGARA REALTY LTD, BROKERAGE
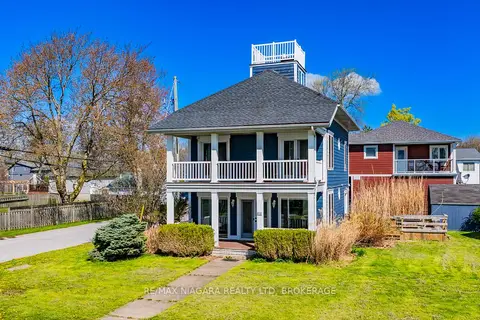
$1,199,000
3 bd2 ba3 pk1500-2000 ft²
616 Lakeshore Road
333 - Lakeshore, Fort Erie
Detached · MLS® X13103080 · RE/MAX NIAGARA REALTY LTD, BROKERAGE
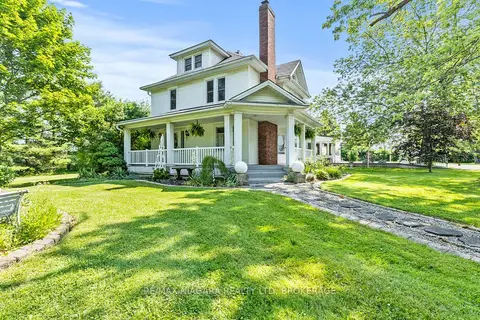
$1,199,000
Reduced $26,000
5 bd2 ba13 pk2000-2500 ft²
3362 Montrose Road
328 - Stevensville, Fort Erie
Detached · MLS® X13586102 · RE/MAX NIAGARA REALTY LTD, BROKERAGE
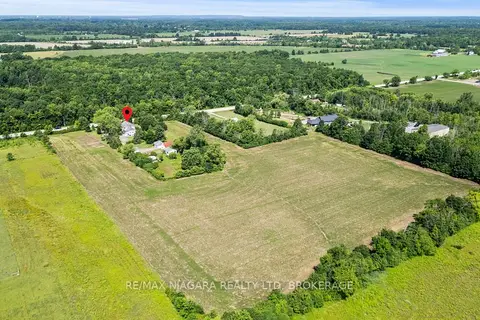
$1,199,000
Reduced $26,000
5 bd2 ba13 pk2000-2500 ft²
3362 Montrose Road
328 - Stevensville, Fort Erie
Farm · MLS® X13586110 · RE/MAX NIAGARA REALTY LTD, BROKERAGE