8987 Powers Road
Rural Central Elgin, Central Elgin, N5P 3S7
$2,439,999
- 4+2 bedrooms
- 5 bathrooms
- 24 parking
- 3500-5000 sq ft
Listed 83 days ago · MLS® X13615246
About this home
This private 6-acre estate surrounded by mature pines, was custom-built 2019 and includes a separate secondary residence, offering exceptional space, privacy, and flexibility just minutes from St. Thomas and within easy reach of London. Designed for both everyday living and entertaining, the main home features a custom kitchen with built-in appliances, quartz countertops, walnut cabinetry, and a hidden walk-in pantry. Large windows and doors fill the home with natural light and showcase the surrounding property. The main-floor primary suite offers a spa-inspired ensuite and oversized walk-in closet, while two spacious upper bedrooms each feature their own walk-in closet and share a bright secondary living area with panoramic views. The lower level adds over 1,500 sq. ft. of finished living space with two additional bedrooms, a large recreation area, ample storage, and in-floor heating. Outdoor living is equally impressive, with a composite deck surrounding the 19' DualStream Jacuzzi and a covered outdoor kitchen ideal for summer gatherings. Mature trees provide privacy, while beautiful sunset views complement the peaceful country setting. The front lawn is equipped with irrigation for easy summer maintenance. The detached secondary residence features its own garage and workshop and is currently operating as a short-term rental, offering potential for continued income, guests, or extended family. In-floor heating adds year-round comfort. Additional features include a conversion from propane to natural gas, a well-designed mudroom, main-floor laundry, in-floor heating throughout the garage, and Trusscore walls and ceilings for easy cleaning and maintenance. A concrete driveway, outdoor sauna, fire pit, and surround sound throughout the main living areas complete this thoughtfully designed property. A private country setting with versatile living spaces, a separate secondary residence, and room to enjoy the outdoors, all conveniently located near St. Thomas and London.
Details
- Type
- Rural Residential
- Style
- 2-Storey
- Age
- 6-15 years
- Size
- 3500-5000 sq ft
- Lot
- 638.95 × 418.57 ft
- Basement
- Full, Finished
- Garage
- Attached
- Kitchens
- 2
- Property tax
- $11,515 (2025)
- Neighbourhood
- Rural Central Elgin
- Municipality
- Central Elgin
Interior
- Bedrooms
- 4 above ground + 2 below
- Bathrooms
- 1 × 2-piece (main), 1 × 4-piece (main), 1 × 4-piece (second), 1 × 3-piece (basement), 1 × 3-piece (flat)
- Rooms
- 22 above ground + 6 below
- Family room or den
- Yes
- Fireplace
- Natural Gas
- Features
- Accessory Apartment, Auto Garage Door Remote, Bar Fridge, Built-In Oven, Guest Accommodations, In-Law Capability, Primary Bedroom - Main Floor, Sauna, Water Heater Owned, Water Softener, Water Purifier
Heating, cooling and services
- Heating
- Forced Air, Gas
- Air conditioning
- Central Air, Wall Unit(s)
- Water and sewer
- Septic
Building and exterior
- Style
- 2-Storey
- Exterior
- Hardboard, Brick
- Roof
- Metal
- Foundation
- Slab, Poured Concrete
- Age
- 6-15 years
- Faces
- West
- Outdoor
- Built-In-BBQ, Patio, Deck, Privacy, Landscape Lighting, Lawn Sprinkler System, Additional Garage(s), Aux Residences, Workshop
Parking
- Garage spaces
- 5
- Total parking
- 24
Lot
- Size
- 638.95 × 418.57 ft (rectangular)
- Acreage
- 5-9.99
More
- Possession
- Prefers a 90 day closing
- Cross street
- Powers Road and Hwy 3/Talbot Line
Rooms
| Room | Level | Size | Features |
|---|---|---|---|
| Kitchen | Main | 5.44 × 5.16 m (17'10" × 16'11") | |
| Dining Room | Main | 8.2 × 4.47 m (26'11" × 14'8") | |
| Living Room | Main | 5.79 × 5.51 m (19' × 18'1") | |
| Pantry | Main | 2.24 × 2.24 m (7'4" × 7'4") | |
| Laundry | Main | 3.17 × 2.16 m (10'5" × 7'1") | |
| Bathroom | Main | 2.24 × 2.87 m (7'4" × 9'5") | |
| Primary Bedroom | Main | 5.84 × 5 m (19'2" × 16'5") | |
| Family Room | Second | 5.08 × 7.21 m (16'8" × 23'8") | |
| Bathroom | Second | 2.74 × 2.39 m (9' × 7'10") | |
| Bedroom 2 | Second | 4.32 × 4.37 m (14'2" × 14'4") | |
| Bedroom 3 | Second | 4.5 × 3.86 m (14'9" × 12'8") | |
| Bedroom 4 | Basement | 5.44 × 3.51 m (17'10" × 11'6") | |
| Bedroom 5 | Basement | 5.46 × 3.53 m (17'11" × 11'7") | |
| Game Room | Basement | 6.2 × 11.96 m (20'4" × 39'3") | |
| Bathroom | Basement | 2.62 × 2.44 m (8'7" × 8') | |
| Other | Basement | 3.65 × 3.65 m (12' × 12') | |
| Utility Room | Basement | 8.81 × 4.75 m (28'11" × 15'7") | |
| Living Room | Flat | 3.12 × 3.61 m (10'3" × 11'10") | |
| Kitchen | Flat | 3.3 × 3.61 m (10'10" × 11'10") | |
| Bedroom | Flat | 3.05 × 3.61 m (10' × 11'10") | |
| Bathroom | Flat | 2.74 × 2.46 m (9' × 8'1") |
History of this address
8 earlier listings at this address, with sold and leased prices. Create a free account or sign in to see them.
Location
Location is approximate. See nearby homes on the map
Recent sales nearby
See what similar homes within 1 km sold for in the last year. Create a free account or sign in to see them.
The neighbourhood
Getting around Car-dependent
No subway, LRT or GO station within a short trip.
Within a 10-minute walk: no grocery stores, 1 cafés and restaurants, 0 parks.
Schools nearby
Elementary
- New Sarum Public School
EQAO: Gr 6 reading 79%, math 32%13 min walk
EQAO: share of students meeting the provincial standard (2024–25). Ontario average: Gr 6 reading 86%, math 51%; Gr 9 math 55%; literacy test 83%.
Closest schools, not school zones. Check which school serves this address with the school board before relying on it.
Who lives here postal area N5P
- Owners / renters
- 68% / 32%
- Median household income
- $77,500
- Average age
- 42
- Children under 15
- 17%
- Homes
- 69% detached, 6% high-rise
- Commute by transit
- 0%
- Population
- 21,081
Languages spoken most at home besides English: Polish 0.2%, Vietnamese 0.2%, Spanish 0.2%, Gujarati 0.1%.
Distances are approximate. Places © OpenStreetMap contributors. Neighbourhood figures: Statistics Canada, 2021 Census. School results: EQAO via Ontario Data Catalogue (Open Government Licence – Ontario).
Living here
Commute
To downtown London: 27 km. Transit times · Driving times
Noise 1 source nearby
- ✈️ In line with a St Thomas Municipal Airport runway1.8 km
Distances from the map, not noise measurements. Visit at rush hour to judge for yourself.
Internet High-speed
50/10 Mbps or faster available here by cable, fibre or DSL (the federal high-speed target).
From the federal broadband map. Check exact speeds and providers for the address.
Roads, rail, airports and planned stations © OpenStreetMap contributors. Internet: Innovation, Science and Economic Development Canada, National Broadband Data.
Listed by RE/MAX Tri-County Realty Inc Brokerage.
Listing information provided by PropTx Innovations Inc. and TRREB; deemed reliable but not guaranteed accurate by PropTx.
Similar homes nearby
See more in Central Elgin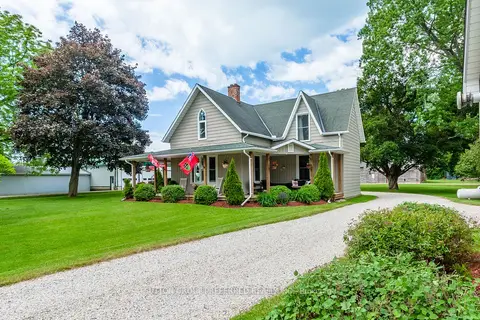
$2,149,000
4 bd2 ba26 pk1500-2000 ft²
46715 Jamestown Line
Rural Central Elgin, Central Elgin
Farm · MLS® X13467718 · SUTTON GROUP PREFERRED REALTY INC.