46715 Jamestown Line
Rural Central Elgin, Central Elgin, N0L 2H0
$2,149,000
- 4 bedrooms
- 2 bathrooms
- 26 parking
- 1500-2000 sq ft
Listed 123 days ago · MLS® X13467718
About this home
Escape to the peace and privacy of country living with this breathtaking 108-acre property nestled on a quiet rural road. Offering the perfect blend of comfort, recreation, and income potential, this remarkable farmstead is a rare opportunity for those seeking space to live, work, and enjoy the outdoors. The beautifully renovated 4-bedroom, 2-bathroom home has been thoughtfully updated throughout and welcomes you with a stunning covered wrap-around porch-the perfect place to enjoy morning coffee, evening sunsets, and panoramic views of the countryside. For hobbyists, entrepreneurs, or those needing ample storage, the property features a heated shop and an impressive 30' x 44' garage with 12-foot ceilings, providing exceptional space for equipment, vehicles, projects, and more. Two well-maintained turkey barns offer outstanding versatility and still have plenty of useful life remaining, making them ideal for agricultural pursuits, storage, or future business opportunities. Outdoor enthusiasts will appreciate the established ATV trails winding through the mature bush, creating endless opportunities for recreation right on your own land. The wooded acreage also presents significant future value, with the bush projected to be ready for harvest in approximately two years. A professional logging report is available to qualified buyers upon request. Whether you're looking for a working farm, 28 acres workable, recreational retreat, hobby operation, or simply a spectacular country estate with room to grow, this exceptional 108-acre property delivers unmatched possibilities in a truly picturesque setting. Experience the freedom, privacy, and potential that only a property of this caliber can offer.
Details
- Type
- Farm
- Style
- 1 1/2 Storey
- Size
- 1500-2000 sq ft
- Lot
- 3889 × 2418 ft
- Basement
- Full, Partially Finished
- Garage
- Detached
- Kitchens
- 1
- Property tax
- $10,208 (2025)
- Neighbourhood
- Rural Central Elgin
- Municipality
- Central Elgin
Interior
- Bedrooms
- 4 above ground
- Bathrooms
- 1 × 4-piece (main), 1 × 3-piece (basement)
- Rooms
- 9 above ground + 2 below
- Family room or den
- Yes
- Fireplace
- Wood Stove, Wood
- Features
- Water Heater, Water Softener
Heating, cooling and services
- Heating
- Forced Air, Propane
- Air conditioning
- Central Air
- Water and sewer
- Septic
Building and exterior
- Style
- 1 1/2 Storey
- Exterior
- Aluminum Siding, Vinyl Siding
- Roof
- Asphalt Shingle
- Foundation
- Brick, Concrete
- Faces
- South
- Outdoor
- Deck, Landscaped, Privacy, Porch, Recreational Area, Year Round Living, Barn, Drive Shed, Out Buildings, Paddocks, Shed, Storage, Workshop
Parking
- Garage spaces
- 6
- Total parking
- 26
- Driveway and parking
- Circular Drive, Private
Lot
- Size
- 3889 × 2418 ft (irregular)
- Acreage
- 100 +
More
- Possession
- Flexible
- Nearby
- Campground, Golf, Part Cleared, Ravine, School Bus Route, River/Stream
- Cross street
- Jamestown Line and Roberts Line
Rooms
| Room | Level | Size | Features |
|---|---|---|---|
| Kitchen | Main | 6.71 × 3.92 m (22' × 12'10") | |
| Dining Room | Main | 4.23 × 2.38 m (13'11" × 7'10") | |
| Family Room | Main | 10.46 × 4.63 m (34'4" × 15'2") | |
| Living Room | Main | 5.55 × 3.56 m (18'3" × 11'8") | |
| Bathroom | Main | 3.02 × 1.52 m (9'11" × 5') | |
| Primary Bedroom | Second | 3.86 × 4.55 m (12'8" × 14'11") | |
| Bedroom 2 | Second | 4.27 × 3.57 m (14' × 11'9") | |
| Bedroom 3 | Second | 2.71 × 4.78 m (8'11" × 15'8") | |
| Bedroom 4 | Second | 2.67 × 4.85 m (8'9" × 15'11") | |
| Bathroom | Basement | 2.38 × 2.03 m (7'10" × 6'8") | |
| Laundry | Basement | 5.17 × 4.43 m (17' × 14'6") |
Location
Location is approximate. See nearby homes on the map
Recent sales nearby
See what similar homes within 1 km sold for in the last year. Create a free account or sign in to see them.
The neighbourhood
Getting around Car-dependent
No subway, LRT or GO station within a short trip.
Within a 10-minute walk: no grocery stores, 0 cafés and restaurants, 0 parks.
Who lives here postal area N0L
- Owners / renters
- 87% / 13%
- Median household income
- $100,000
- Average age
- 42
- Children under 15
- 18%
- Homes
- 90% detached, 0% high-rise
- Commute by transit
- 0%
- Population
- 49,817
Languages spoken most at home besides English: German 0.4%, Portuguese 0.3%, Spanish 0.2%, Pennsylvania German 0.2%.
Distances are approximate. Places © OpenStreetMap contributors. Neighbourhood figures: Statistics Canada, 2021 Census.
Living here
Commute
Noise Nothing major nearby
No highway within 500 m, rail line within 300 m, or airport flight path nearby.
Distances from the map, not noise measurements. Visit at rush hour to judge for yourself.
Internet High-speed
50/10 Mbps or faster available here by cable, fibre or DSL (the federal high-speed target).
From the federal broadband map. Check exact speeds and providers for the address.
Roads, rail, airports and planned stations © OpenStreetMap contributors. Internet: Innovation, Science and Economic Development Canada, National Broadband Data.
Listed by SUTTON GROUP PREFERRED REALTY INC..
Listing information provided by PropTx Innovations Inc. and TRREB; deemed reliable but not guaranteed accurate by PropTx.
Similar homes nearby
See more in Central Elgin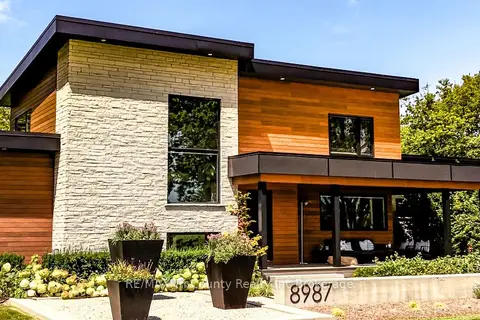
$2,439,999
4+2 bd5 ba24 pk3500-5000 ft²
8987 Powers Road
Rural Central Elgin, Central Elgin
Rural Residential · MLS® X13615246 · RE/MAX Tri-County Realty Inc Brokerage