897 172 WA Horseshoe Lake
Seguin, Seguin, P2A 2W8
$499,900
Reduced $30,000 from $529,900
- 4 bedrooms
- 1 bathrooms
- 0 parking
- 700-1100 sq ft
Listed 161 days ago · MLS® X13117214
About this home
For the first time in over a century, this Horseshoe Lake cottage is being offered for sale. Water-access only and held by the same family since the 1920s, it's the kind of property that defines authentic cottage country. The classic two-storey layout offers four bedrooms on the second level, with pine-lined interiors and pine floors that bring warmth throughout. The large front porch is the centrepiece, a natural gathering spot with expansive south-facing views over the lake. The gently sloping lot leads to a rocky shoreline and a single-slip boathouse at the water's edge. Just minutes by boat from Horseshoe Pines Marina, this is a rare opportunity to step into a cottage with history, character, and a location that makes lake life simple.
Details
- Type
- Detached
- Style
- 2-Storey
- Size
- 700-1100 sq ft
- Lot
- 191 × 190 ft
- Basement
- None
- Garage
- None
- Kitchens
- 1
- Property tax
- $1,305 (2025)
- Neighbourhood
- Seguin
- Municipality
- Seguin
- Price per sq ft
- $555 (7% below detached houses in Seguin, $600)
Interior
- Bedrooms
- 4 above ground
- Bathrooms
- 1 × 3-piece
- Rooms
- 8 above ground
- Family room or den
- No
- Fireplace
- Yes
- Features
- Water Heater Owned
Heating, cooling and services
- Heating
- Wood
- Water and sewer
- Septic
Building and exterior
- Style
- 2-Storey
- Exterior
- Wood
- Roof
- Asphalt Shingle
- Foundation
- Piers
- Faces
- North
- Waterfront
- Direct
Lot
- Size
- 191 × 190 ft
- Acreage
- .50-1.99
More
- Possession
- Flexible
Rooms
| Room | Level | Size | Features |
|---|---|---|---|
| Living Room | Main | 5.64 × 4.04 m (18'6" × 13'3") | |
| Kitchen | Main | 3.66 × 2.44 m (12' × 8') | |
| Sunroom | Main | 5.94 × 2.44 m (19'6" × 8') | |
| Bathroom | Main | 2.29 × 2.13 m (7'6" × 7') | 3 Pc Bath |
| Bedroom | Second | 3.35 × 2.13 m (11' × 7') | |
| Bedroom 2 | Second | 2.44 × 4.09 m (8' × 13'5") | |
| Bedroom 3 | Second | 2.69 × 3.2 m (8'10" × 10'6") | |
| Bedroom 4 | Second | 2.29 × 4.88 m (7'6" × 16') |
History of this address
1 earlier listing at this address, with sold and leased prices. Create a free account or sign in to see them.
Listed by RE/MAX Parry Sound Muskoka Realty Ltd.
Listing information provided by PropTx Innovations Inc. and TRREB; deemed reliable but not guaranteed accurate by PropTx.
Similar homes nearby
See more in Seguin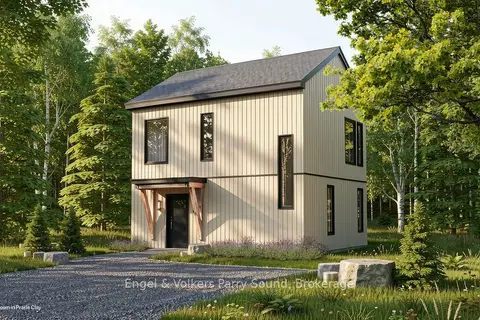
$489,990
3 bd2 ba4 pk700-1100 ft²
136 Cali Avenue
Seguin, Seguin
Detached · MLS® X13801336 · Engel & Volkers Parry Sound
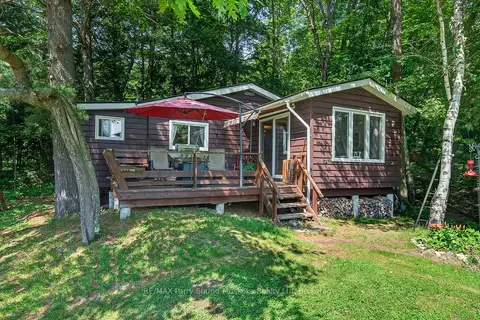
$519,000
Reduced $30,000
3 bd1 ba10 pk700-1100 ft²
101 Chain of Lakes Road
Seguin, Seguin
Detached · MLS® X13522334 · RE/MAX Parry Sound Muskoka Realty Ltd
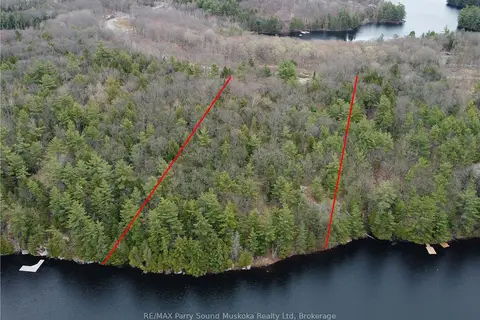
$479,900
0 bd0 ba
4 Wee Gee Wa Road
Seguin, Seguin
Vacant Land · MLS® X13731284 · RE/MAX Parry Sound Muskoka Realty Ltd
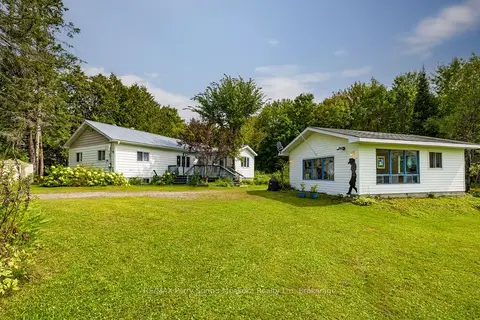
$475,000
2 bd1 ba4 pk1500-2000 ft²
5 James Street
Seguin, Seguin
Detached · MLS® X13772114 · RE/MAX Parry Sound Muskoka Realty Ltd
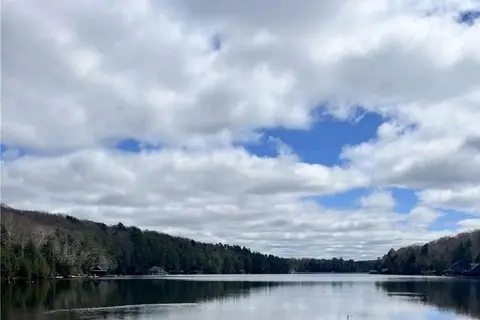
$469,000
0 bd0 ba
28 Woodland Drive
Seguin, Seguin
Vacant Land · MLS® X13883054 · NORTH 2 SOUTH REALTY
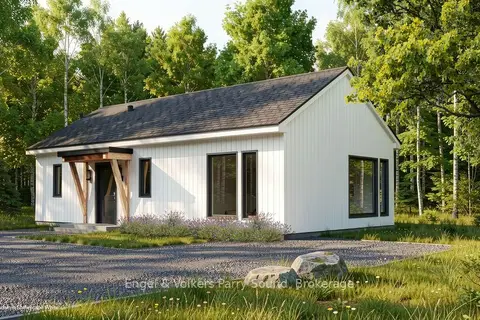
$459,990
2 bd1 ba4 pk700-1100 ft²
134 Cali Avenue
Seguin, Seguin
Detached · MLS® X13787482 · Engel & Volkers Parry Sound
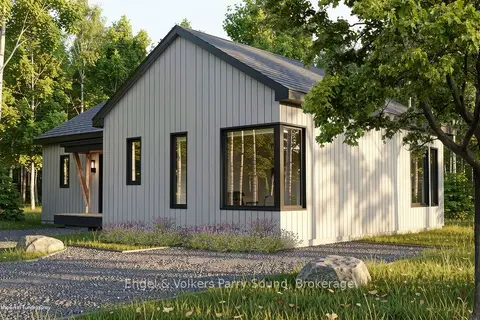
$539,990
2 bd2 ba4 pk700-1100 ft²
135 Cali Avenue
Seguin, Seguin
Detached · MLS® X13793008 · Engel & Volkers Parry Sound
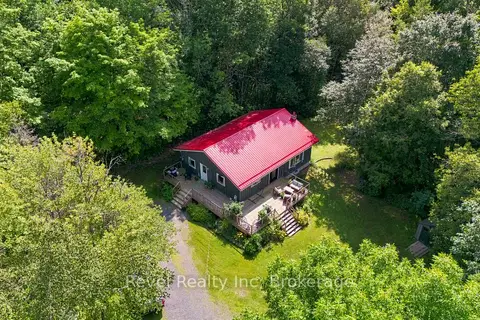
$549,000
2+1 bd2 ba5 pk1100-1500 ft²
393 Rankin Lake Road
Seguin, Seguin
Detached · MLS® X14087274 · Revel Realty Inc