5 James Street
Seguin, Seguin, P2A 0B6
$475,000
- 2 bedrooms
- 1 bathrooms
- 4 parking
- 1500-2000 sq ft
Listed 39 days ago · MLS® X13772114
About this home
CHARMING RURAL BUNGALOW! Nestled on a private treed lot in the Desirable Village of Orrville! This Spacious 2 bedroom home offers everything you need on one level, DETACHED SHOP/STUDIO is insulated & heated (Ideal for home based business, Handy persons, Hobbyist), You will enjoy the Large, Inviting rooms throughout, Generous size living room offers walkout to deck, Bright dining room features garden door walkout, Rear main floor family room makes an ideal private guest room or relaxation area with woodland views, Efficient Natural Gas Furnace, Surrounded by area lakes for great boating and fishing enjoyment, Orrville Community Centre offers regular community events, Pickle ball, Direct access to the multi-use Park-To-Park Trail and local off-road ATV routes, as well as the scenic Seguin Trail connecting to Parry Sound, Here's your chance to enjoy Country Living just 15 mins to Parry Sound & Highway 400.
Details
- Type
- Detached
- Style
- Bungalow
- Size
- 1500-2000 sq ft
- Lot
- 132 × 132 ft
- Basement
- Full, Unfinished
- Garage
- None
- Kitchens
- 1
- Property tax
- $889 (2026)
- Neighbourhood
- Seguin
- Municipality
- Seguin
- Price per sq ft
- $271 (55% below detached houses in Seguin, $600)
Interior
- Bedrooms
- 2 above ground
- Bathrooms
- 1 × 4-piece (main)
- Rooms
- 10 above ground
- Family room or den
- No
- Fireplace
- Electric
- Features
- Primary Bedroom - Main Floor, Water Heater Owned
Heating, cooling and services
- Heating
- Forced Air, Gas
- Water and sewer
- Septic
Building and exterior
- Style
- Bungalow
- Exterior
- Aluminum Siding, Vinyl Siding
- Roof
- Asphalt Shingle
- Foundation
- Concrete Block
- Faces
- South
- Outdoor
- Shed, Workshop
Parking
- Total parking
- 4
Lot
- Size
- 132 × 132 ft (square)
More
- Possession
- Immediate
- Nearby
- Hospital, Arts Centre, Golf
- Cross street
- 400, 518, James
Rooms
| Room | Level | Size | Features |
|---|---|---|---|
| Living Room | Main | 5.61 × 4.7 m (18'5" × 15'5") | W/O To Deck, Fireplace |
| Dining Room | Main | 4.07 × 4.01 m (13'4" × 13'2") | W/O To Deck |
| Kitchen | Main | 4.16 × 4.03 m (13'8" × 13'3") | |
| Sitting | Main | 4.94 × 3.31 m (16'2" × 10'10") | W/O To Deck |
| Primary Bedroom | Main | 4.73 × 3.63 m (15'6" × 11'11") | |
| Bedroom | Main | 4.73 × 3.4 m (15'6" × 11'2") | |
| Bathroom | Main | 3 × 2.42 m (9'10" × 7'11") | |
| Laundry | Main | 2.01 × 1.43 m (6'7" × 4'8") | |
| Other | Main | 2.08 × 1.43 m (6'10" × 4'8") | |
| Utility Room | Lower | 6.84 × 4.62 m (22'5" × 15'2") |
Location
Location is approximate. See nearby homes on the map
Recent sales nearby
See what similar homes within 1 km sold for in the last year. Create a free account or sign in to see them.
The neighbourhood
Getting around Car-dependent
No subway, LRT or GO station within a short trip.
Within a 10-minute walk: no grocery stores, 0 cafés and restaurants, 0 parks.
Who lives here postal area P2A
- Owners / renters
- 76% / 24%
- Median household income
- $73,500
- Average age
- 49
- Children under 15
- 12%
- Homes
- 75% detached, 3% high-rise
- Commute by transit
- 0%
- Population
- 14,695
Languages spoken most at home besides English: Malayalam 0.1%, German 0.1%, Gujarati 0.1%, Ojibway 0.1%.
Distances are approximate. Places © OpenStreetMap contributors. Neighbourhood figures: Statistics Canada, 2021 Census.
Living here
Commute
Noise Nothing major nearby
No highway within 500 m, rail line within 300 m, or airport flight path nearby.
Distances from the map, not noise measurements. Visit at rush hour to judge for yourself.
Internet High-speed
50/10 Mbps or faster available here by cable, fibre or DSL (the federal high-speed target).
From the federal broadband map. Check exact speeds and providers for the address.
Roads, rail, airports and planned stations © OpenStreetMap contributors. Internet: Innovation, Science and Economic Development Canada, National Broadband Data.
Listed by RE/MAX Parry Sound Muskoka Realty Ltd.
Listing information provided by PropTx Innovations Inc. and TRREB; deemed reliable but not guaranteed accurate by PropTx.
Similar homes nearby
See more in Seguin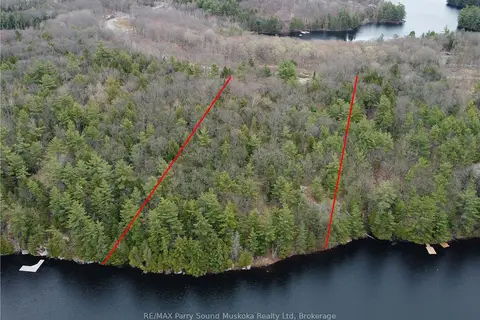
$479,900
0 bd0 ba
4 Wee Gee Wa Road
Seguin, Seguin
Vacant Land · MLS® X13731284 · RE/MAX Parry Sound Muskoka Realty Ltd

$469,000
0 bd0 ba
28 Woodland Drive
Seguin, Seguin
Vacant Land · MLS® X13883054 · NORTH 2 SOUTH REALTY
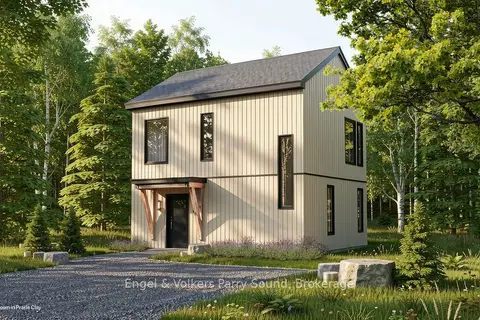
$489,990
3 bd2 ba4 pk700-1100 ft²
136 Cali Avenue
Seguin, Seguin
Detached · MLS® X13801336 · Engel & Volkers Parry Sound
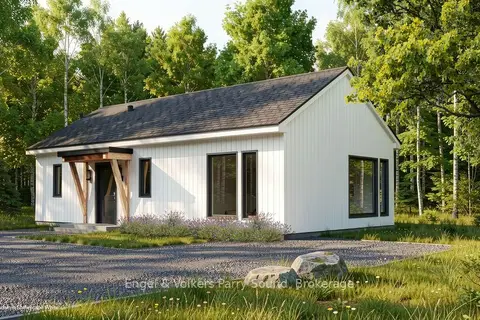
$459,990
2 bd1 ba4 pk700-1100 ft²
134 Cali Avenue
Seguin, Seguin
Detached · MLS® X13787482 · Engel & Volkers Parry Sound
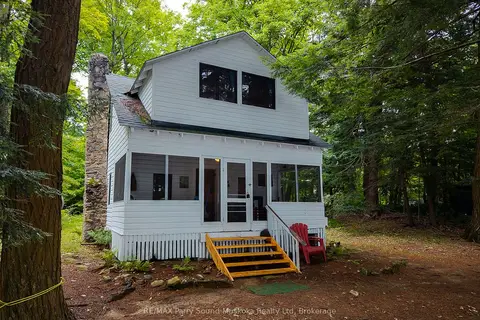
$499,900
Reduced $30,000
4 bd1 ba700-1100 ft²
897 172 WA Horseshoe Lake
Seguin, Seguin
Detached · MLS® X13117214 · RE/MAX Parry Sound Muskoka Realty Ltd
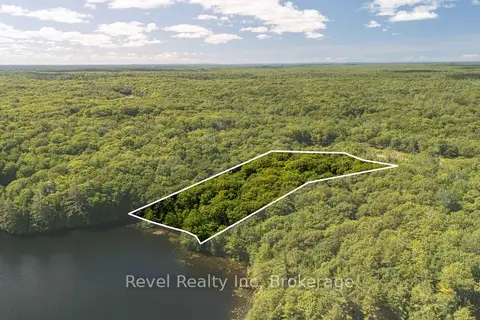
$449,000
0 bd0 ba
14 Zhaawashkwaa Miikan Road
Seguin, Seguin
Vacant Land · MLS® X13134842 · Revel Realty Inc
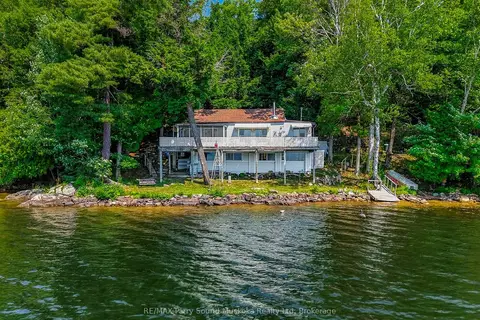
$449,000
2 bd1 ba700-1100 ft²
87 Millies Road
Seguin, Seguin
Detached · MLS® X13736016 · RE/MAX Parry Sound Muskoka Realty Ltd
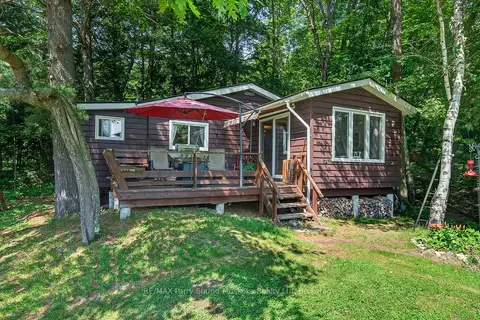
$519,000
Reduced $30,000
3 bd1 ba10 pk700-1100 ft²
101 Chain of Lakes Road
Seguin, Seguin
Detached · MLS® X13522334 · RE/MAX Parry Sound Muskoka Realty Ltd