8960 JANE Street E 521
Vellore Village, Vaughan, L4K 0N9 · More in this building
$3,250/mo
- 2 bedrooms
- 3 bathrooms
- 1 parking
- 1000-1199 sq ft
Listed today · MLS® N14094096
About this home
Location, location!! Owner-occupied and meticulously maintained unit featuring an exceptionally upgraded luxury kitchen-complete with premium quartz countertops, matching full quartz backsplash, extended upper cabinets, pot and pan drawers, upgraded Premium Deep Stainless Steel Single-Bowl Undermount Sink, and customized lighting. Second storage is extra large step to your suite (54-59 sqft). Modern, sophisticated urban living at Vaughan's Iconic Charisma on the Park by Green Park. All season Sun drenching, 2-Bedroom and 3- Bathroom suite designed to maximize resident convenience. Remarkably high 10ftceiling, warm colored wide flank flooring, owners' Special ordered quality draperies. Enjoy Walking out your private Oversized L- shaped Balcony. Master bedroom, en-suite powder room with upgraded 3 Floor Tile and standing glass shower while second bed room features a 4Pcs. bathroom. It's widely renowned for offering 5 star level boasting amenities and so on.
Details
- Type
- Condo Apartment
- Style
- Apartment
- Size
- 1000-1199 sq ft
- Basement
- None
- Garage
- Underground
- Kitchens
- 1
- Neighbourhood
- Vellore Village
- Municipality
- Vaughan
- Rent increase limit
- Depends on when the unit was first lived in: before Nov. 15, 2018 it’s covered by Ontario’s yearly limit (2.1% in 2026); after, there’s no cap.
Interior
- Bedrooms
- 2 above ground
- Bathrooms
- 1 × 4-piece (main), 1 × 3-piece (main), 1 × 2-piece (main)
- Rooms
- 5 above ground
- Family room or den
- No
- Fireplace
- No
- Laundry
- Ensuite
- Features
- Built-In Oven, Storage Area Lockers
- Furnished
- Unfurnished
Heating, cooling and services
- Heating
- Forced Air, Gas
- Air conditioning
- Central Air
Building and exterior
- Style
- Apartment
- Exterior
- Concrete
Parking
- Garage spaces
- 1
- Total parking
- 1
Condo
- Amenities
- BBQs Allowed, Bike Storage, Concierge, Elevator, Game Room, Gym
- Locker
- Owned (level LEVEL B & 5TH FLOOR)
- Balcony
- Open
- Exposure
- East
- Pets
- Yes-with Restrictions
- Security
- Alarm System, Concierge/Security, Smoke Detector
- Property manager
- Melbourne Property Management
Rental terms
- Rent includes
- Building Insurance, Building Maintenance, Central Air Conditioning, Common Elements, High Speed Internet, Interior Maintenance, Parking, Recreation Facility
More
- Possession
- VACANT
- Nearby
- Clear View, Electric Car Charger, Hospital, Level, Park, Public Transit
- Cross street
- Jane & Rutherford
Rooms
| Room | Level | Size | Features |
|---|---|---|---|
| Living Room | Flat | 3.3 × 4.34 m (10'10" × 14'3") | Combined w/Dining, Laminate, W/O To Balcony |
| Dining Room | Flat | 3.05 × 3.47 m (10' × 11'5") | Combined w/Living, Laminate |
| Kitchen | Flat | 4.62 × 3.94 m (15'2" × 12'11") | Open Concept, Centre Island, Modern Kitchen |
| Primary Bedroom | Flat | 3.05 × 3.94 m (10' × 12'11") | Laminate, Walk-In Closet(s), 4 Pc Ensuite |
| Bedroom 2 | Flat | 3.05 × 3.61 m (10' × 11'10") | Laminate, Walk-In Closet(s), 4 Pc Ensuite |
Listed by NEW CONCEPT PLUS REALTY INC..
Listing information provided by PropTx Innovations Inc. and TRREB; deemed reliable but not guaranteed accurate by PropTx.
Similar homes nearby
See more in Vaughan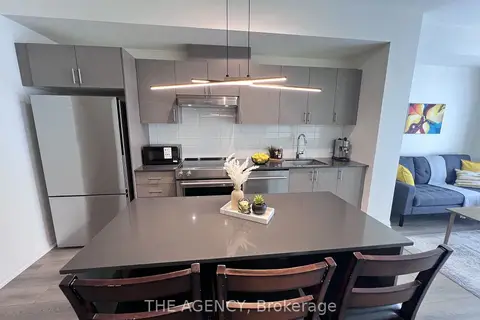
$3,100/mo
2 bd2 ba1 pk700-799 ft²
8960 Jane Street E 1402
Vellore Village, Vaughan
Condo Apartment · MLS® N13861390 · THE AGENCY
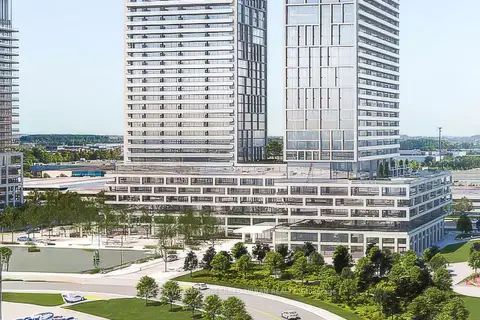 New
$3,100/mo
2 bd3 ba1 pk800-899 ft²
8960 Jane Street 1212
Vellore Village, Vaughan
Condo Apartment · MLS® N14093716 · KELLER WILLIAMS REFERRED URBAN REALTY
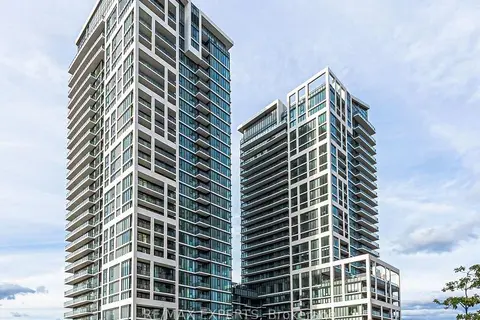
$2,900/mo
2 bd2 ba1 pk800-899 ft²
9000 Jane Street W 1618
Vellore Village, Vaughan
Common Element Condo · MLS® N13776252 · RE/MAX EXPERTS
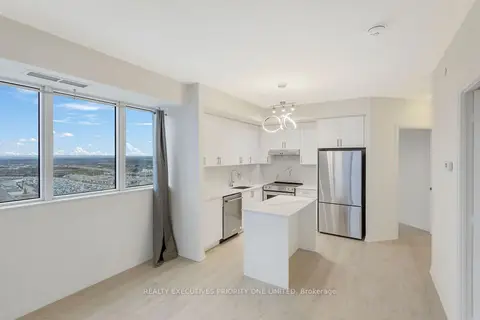
$2,900/mo
2 bd2 ba1 pk800-899 ft²
9000 Jane Street 2018
Vellore Village, Vaughan
Condo Apartment · MLS® N13862660 · REALTY EXECUTIVES PRIORITY ONE LIMITED
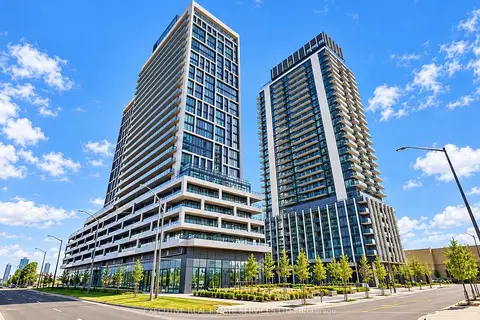
$2,700/mo
2 bd2 ba1 pk800-899 ft²
8960 JANE Street S 1202
Vellore Village, Vaughan
Condo Apartment · MLS® N14083904 · EXECUTIVE REAL ESTATE SERVICES LTD.
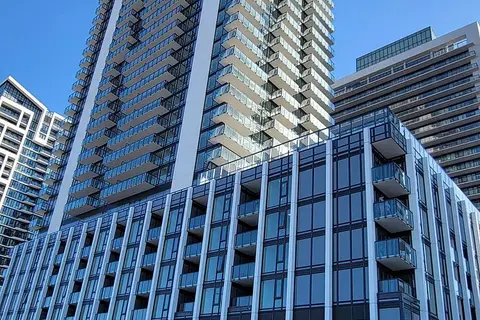
$2,600/mo
Reduced $100
1+1 bd2 ba1 pk700-799 ft²
27 Korda Gate 505
Vellore Village, Vaughan
Condo Apartment · MLS® N13868768 · HOMELIFE SUPERSTARS REAL ESTATE LIMITED
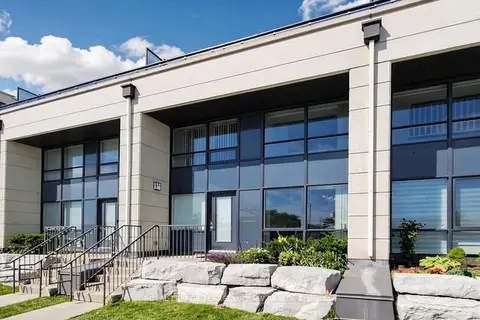
$3,250/mo
Reduced $550
2+1 bd3 ba1 pk1000-1199 ft²
12 Woodstream Boulevard Th114
Vaughan Grove, Vaughan
Condo Townhouse · MLS® N13566812 · ROYAL LEPAGE TERREQUITY SW REALTY
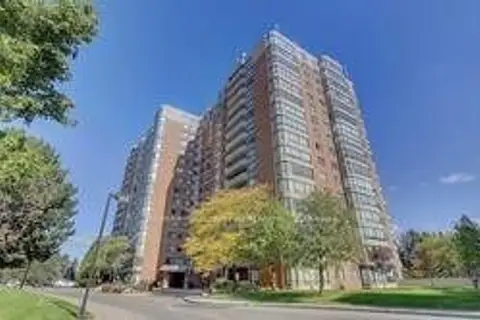
$3,200/mo
2 bd2 ba1 pk1200-1399 ft²
7601 Bathurst Street 804
Crestwood-Springfarm-Yorkhill, Vaughan
Condo Apartment · MLS® N13611954 · RE/MAX REALTRON REALTY INC.