8960 Jane Street 1212
Vellore Village, Vaughan, L4K 2M9 · More in this building
$3,100/mo
- 2 bedrooms
- 3 bathrooms
- 1 parking
- 800-899 sq ft
Listed yesterday · MLS® N14093716
About this home
Step into luxury living at Charisma On The Park (South Tower)! This stylish 2-bed, 3-bath suite offers 877 sq. ft. of beautifully designed space, complemented by a generous 192 sq. ft. balcony-your private outdoor retreat. Perched on the 12th floor, the home is flooded with natural light through soaring 9-ft floor-to-ceiling windows, showcasing sweeping south views over the building's resort-style amenities. The chef-inspired kitchen impresses with a quartz island, premium finishes, and an extra-deep sink, making it ideal for hosting. Relax in your primary bedroom sanctuary, complete with an elegant en-suite and walk-in closet. With stainless steel appliances, upgraded flooring, in-suite laundry, and unbeatable access to Vaughan Mills, TTC subway, and transit, this suite has it all. Parking and locker included-don't miss your chance to live in one of Vaughan's most desirable communities!
Details
- Type
- Condo Apartment
- Style
- Apartment
- Size
- 800-899 sq ft
- Basement
- None
- Garage
- Underground
- Kitchens
- 1
- Neighbourhood
- Vellore Village
- Municipality
- Vaughan
- Rent increase limit
- Depends on when the unit was first lived in: before Nov. 15, 2018 it’s covered by Ontario’s yearly limit (2.1% in 2026); after, there’s no cap.
Interior
- Bedrooms
- 2 above ground
- Bathrooms
- 1 × 2-piece (flat), 1 × 3-piece (flat), 1 × 4-piece (flat)
- Rooms
- 5 above ground
- Family room or den
- No
- Fireplace
- No
- Laundry
- Ensuite
- Features
- Carpet Free
- Furnished
- Unfurnished
Heating, cooling and services
- Heating
- Forced Air, Gas
- Air conditioning
- Central Air
Building and exterior
- Style
- Apartment
- Exterior
- Concrete
Parking
- Garage spaces
- 1
- Total parking
- 1
Condo
- Building
- Charisma Condos 2 On The Park
- Locker
- Owned (level Level D)
- Balcony
- Open
- Exposure
- South
- Property manager
- Melbourne Property Management
Rental terms
- Rent includes
- Building Insurance, Central Air Conditioning, Parking, Building Maintenance
More
- Possession
- 30-59 days
- Cross street
- Jane / Rutherford
Rooms
| Room | Level | Size | Features |
|---|---|---|---|
| Living Room | Flat | 6.71 × 3.12 m (22' × 10'3") | Combined w/Living, W/O To Balcony, Laminate |
| Dining Room | Flat | 6.71 × 3.65 m (22' × 12') | Combined w/Kitchen, Open Concept, Laminate |
| Kitchen | Flat | 6.71 × 3.65 m (22' × 12') | Stainless Steel Appl, Quartz Counter, Centre Island |
| Primary Bedroom | Flat | 3.04 × 3.04 m (10' × 10') | 3 Pc Ensuite, Laminate, Walk-In Closet(s) |
| Bedroom 2 | Flat | 3.04 × 2.74 m (10' × 9') | Laminate, Double Closet |
History of this address
1 earlier listing at this address, with sold and leased prices. Create a free account or sign in to see them.
Listed by KELLER WILLIAMS REFERRED URBAN REALTY.
Listing information provided by PropTx Innovations Inc. and TRREB; deemed reliable but not guaranteed accurate by PropTx.
Similar homes nearby
See more in Vaughan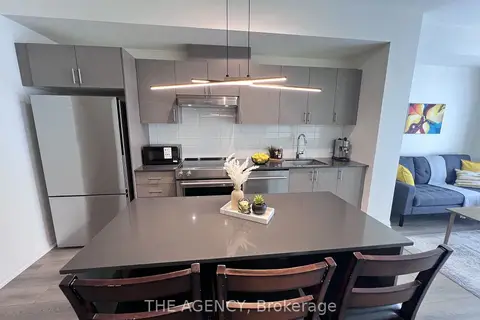
$3,100/mo
2 bd2 ba1 pk700-799 ft²
8960 Jane Street E 1402
Vellore Village, Vaughan
Condo Apartment · MLS® N13861390 · THE AGENCY
 New
$3,250/mo
2 bd3 ba1 pk1000-1199 ft²
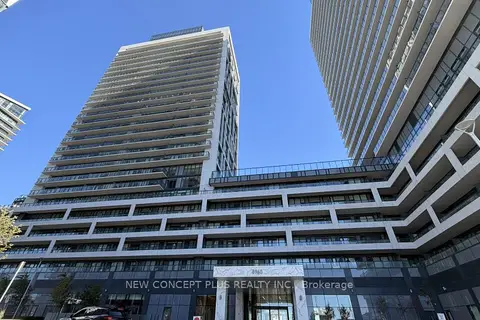
8960 JANE Street E 521
Vellore Village, Vaughan
Condo Apartment · MLS® N14094096 · NEW CONCEPT PLUS REALTY INC.
$2,900/mo
2 bd2 ba1 pk800-899 ft²
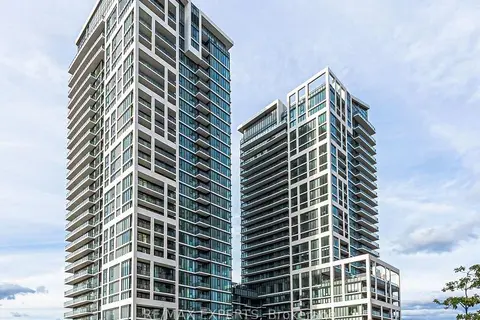
9000 Jane Street W 1618
Vellore Village, Vaughan
Common Element Condo · MLS® N13776252 · RE/MAX EXPERTS
$2,900/mo
2 bd2 ba1 pk800-899 ft²
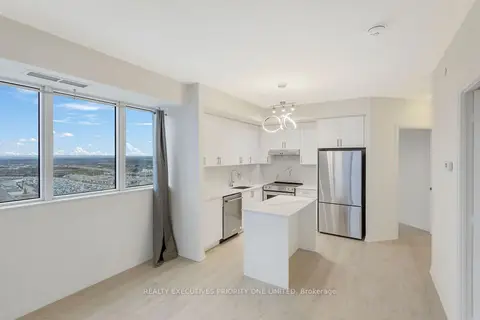
9000 Jane Street 2018
Vellore Village, Vaughan
Condo Apartment · MLS® N13862660 · REALTY EXECUTIVES PRIORITY ONE LIMITED
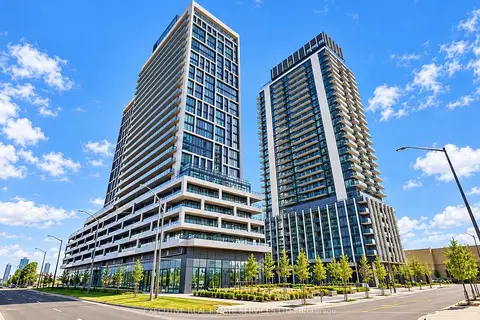
$2,700/mo
2 bd2 ba1 pk800-899 ft²
8960 JANE Street S 1202
Vellore Village, Vaughan
Condo Apartment · MLS® N14083904 · EXECUTIVE REAL ESTATE SERVICES LTD.
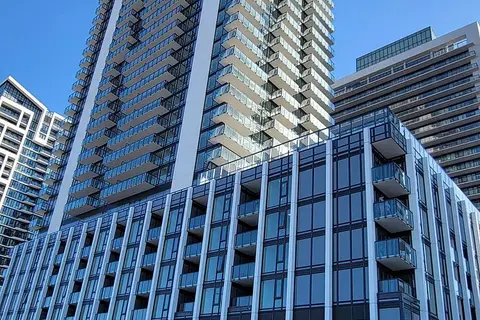
$2,600/mo
Reduced $100
1+1 bd2 ba1 pk700-799 ft²
27 Korda Gate 505
Vellore Village, Vaughan
Condo Apartment · MLS® N13868768 · HOMELIFE SUPERSTARS REAL ESTATE LIMITED
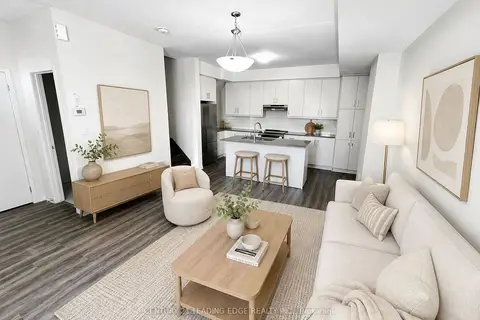
$3,100/mo
3 bd3 ba1 pk1400-1599 ft²
11 Almond Blossom Mews 137
Vaughan Corporate Centre, Vaughan
Condo Townhouse · MLS® N13631430 · CENTURY 21 LEADING EDGE REALTY INC.
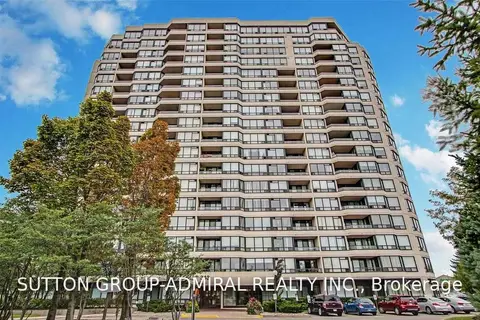
$3,100/mo
2 bd2 ba2 pk1000-1199 ft²
343 Clark Avenue W 506
Crestwood-Springfarm-Yorkhill, Vaughan
Condo Apartment · MLS® N13741192 · SUTTON GROUP-ADMIRAL REALTY INC.