8960 Jane Street 1706
Vellore Village, Vaughan, L4K 0N9 · More in this building
$489,000
- 1 bedrooms
- 2 bathrooms
- 1 parking
- 600-699 sq ft
Listed 46 days ago · MLS® N13747014
About this home
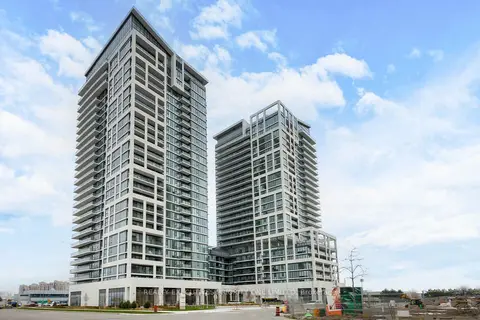
Welcome To Charisma On The Park By Greenpark, Where Modern Luxury Meets Unbeatable Convenience! This Bright And Spacious 1-Bedroom Condo Offers Approx. 600 Sq. Ft. Of Well-Designed Living Space Plus A Private Balcony With Beautiful Views. Features Include Floor-To-Ceiling Windows, Stainless Steel Appliances, Quartz Kitchen Island, Ensuite Laundry And Contemporary Finishes Throughout. Enjoy An Impressive Selection Of Building Amenities Including Outdoor Pool & Terrace, Fitness Club, Yoga Studio, Sauna, Rooftop Skyview Lounges, Wellness Courtyard, Pet Grooming Station, Theatre Room, Bocce Courts, Billiards Room And 24-Hour Concierge. Ideally Located Just A 2-Minute Walk To Vaughan Mills And Minutes From Canada's Wonderland, Schools, Hospital, Grocery Stores And Transit. Direct Bus Routes Provide Easy Access To Subway And GO Stations. Includes 1 Parking Spot And 1 Locker. A Fantastic Opportunity To Enjoy Modern Condo Living In A Prime Vaughan Location!
Details
- Type
- Condo Apartment
- Style
- Apartment
- Size
- 600-699 sq ft
- Basement
- None
- Garage
- Underground
- Kitchens
- 1
- Maintenance fee
- $525/month
- Neighbourhood
- Vellore Village
- Municipality
- Vaughan
- Price per sq ft
- $753 (8% below condo apartments in Vellore Village, $817)
- Fee per sq ft
- $0.81/month (Vaughan median $0.86)
Rooms
| Room | Level | Size | Features |
|---|---|---|---|
| Bedroom | Main | 3.29 × 3.05 m (10'10" × 10') | Ensuite Bath, Large Window, Large Closet |
| Bathroom | Main | 1.5 × 3.05 m (4'11" × 10') | 4 Pc Ensuite, Ceramic Floor, Glass Doors |
| Kitchen | Main | 3.37 × 3.67 m (11'1" × 12') | Backsplash, Quartz Counter, Stainless Steel Appl |
| Powder Room | Main | 1.66 × 1.48 m (5'5" × 4'10") |
Listed by RE/MAX HALLMARK REALTY LTD..
Listing information provided by PropTx Innovations Inc. and TRREB; deemed reliable but not guaranteed accurate by PropTx.
Similar homes nearby
See more in Vaughan
$489,000
1 bd2 ba1 pk600-699 ft²
8960 Jane Street 1819
Vellore Village, Vaughan
Condo Apartment · MLS® N13688972 · RE/MAX PREMIER INC.
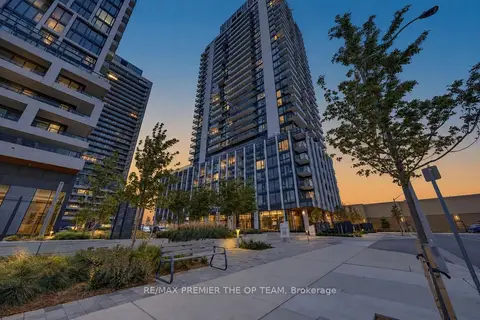
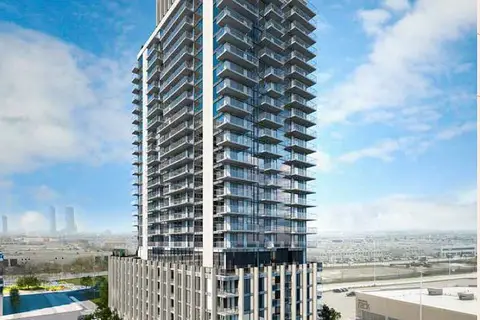
$478,000
1 bd2 ba1 pk500-599 ft²
27 Korda Gate 1804
Vellore Village, Vaughan
Condo Apartment · MLS® N14023196 · RE/MAX PREMIER THE OP TEAM
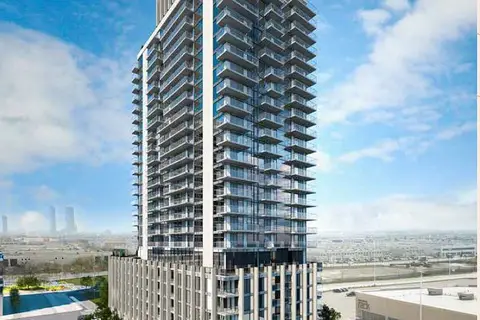
 New
$472,900
1 bd1 ba1 pk600-699 ft²
27 Korda Gate 901
Vellore Village, Vaughan
Common Element Condo · MLS® N14094810 · METROPARK REALTY INC.
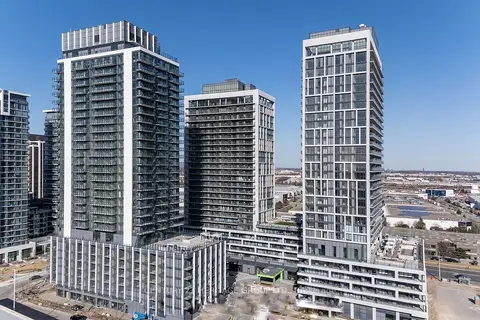
 New
$515,900
1 bd2 ba1 pk700-799 ft²
27 Korda Gate 1702
Vellore Village, Vaughan
Common Element Condo · MLS® N14094846 · METROPARK REALTY INC.
$450,000
Reduced $40,000
1 bd1 ba1 pk500-599 ft²
8960 Jane Street 2301
Vellore Village, Vaughan
Condo Apartment · MLS® N13472162 · CENTURY 21 HERITAGE GROUP LTD.
$449,900
1 bd1 ba1 pk500-599 ft²
9000 Jane Street 923
Vellore Village, Vaughan
Condo Apartment · MLS® N14087202 · REALTY EXECUTIVES PRIORITY ONE LIMITED
$449,000
1 bd1 ba1 pk500-599 ft²
9000 Jane Street N 1016
Vellore Village, Vaughan
Condo Apartment · MLS® N13885494 · RE/MAX ATRIUM HOME REALTY
$532,900
1 bd2 ba1 pk700-799 ft²
27 Korda Gate 521
Vellore Village, Vaughan
Common Element Condo · MLS® N13845252 · METROPARK REALTY INC.