895 Lawrence Avenue E 15
Banbury-Don Mills, Toronto, M3C 3L2
$275,000
Listed 15 days ago · MLS® C13861008
About this home
Your opportunity to have more than just a taste of the renowned bubble tea brand, your next business venture. Desirably located in the upscale and accessible neighborhood of North York at Don Mills and Lawrence. This fully equipped shop is a turnkey operation ready for you to takeover and continue to grow its successful operations. Bright and modern interior boasts high ceilings, great conversational seating, and a comfortably minimalistic atmosphere. **EXTRAS** All Chattels, Equipment & Fixtures (To Be Detailed). Franchisor Provides Strong Support, Structure & Training. Rent is $6368.02/monthly, inclusive of TMI and HST, with a lease until June 2033, with an option to renew for another 5 years.
Details
- Type
- Sale Of Business
- Garage
- Plaza
- Neighbourhood
- Banbury-Don Mills
- Municipality
- Toronto C13
Heating, cooling and services
- Heating
- Gas Forced Air Closed
- Air conditioning
- Yes
- Water and sewer
- Sanitary+Storm
- Utilities
- Yes
Building and exterior
- Building area
- 1,506 Square Feet
More
- Possession
- 4-6 monnths
- Cross street
- Don Mills & Lawrence
- Business type
- Cafe
Location
Location is approximate. See nearby homes on the map
Recent sales nearby
See what similar homes within 1 km sold for in the last year. Create a free account or sign in to see them.
The neighbourhood
Getting around Walkable
- 🚇 Don Valley LRT1.8 km
- 🚇 Aga Khan Park & Museum LRT1.9 km
- 🚆 Oriole GO3.6 km
Within a 10-minute walk: 2 grocery stores, 19 cafés and restaurants, 11 parks, 2 pharmacies. Nearest grocery: McEwan (200 m). Nearest park: Paperbirch Walkway Park (200 m).
Schools nearby
Elementary
- Brighton School Private6 min walk
- Norman Ingram Public School
EQAO: Gr 3 reading 66%, math 69%8 min walk - St. Bonaventure Catholic School Catholic
EQAO: Gr 6 reading 90%, math 63%12 min walk - Greenland Public School
EQAO: Gr 3 reading 87%, math 60%13 min walk
Secondary
- Overland Learning Centre7 min walk
- Don Mills Middle School
EQAO: Gr 9 math 54%, literacy test 81%11 min walk - Don Mills Collegiate Institute
EQAO: Gr 9 math 54%, literacy test 81%11 min walk
EQAO: share of students meeting the provincial standard (2024–25). Ontario average: Gr 6 reading 86%, math 51%; Gr 9 math 55%; literacy test 83%.
Closest schools, not school zones. Check which school serves this address with the school board before relying on it.
Who lives here postal area M3C
- Owners / renters
- 45% / 55%
- Median household income
- $74,500
- Average age
- 42
- Children under 15
- 16%
- Homes
- 4% detached, 75% high-rise
- Commute by transit
- 27%
- Population
- 39,616
Languages spoken most at home besides English: Urdu 3%, Tagalog (Pilipino, Filipino) 2.7%, Gujarati 2.3%, Dari 2.2%.
Flood and conservation No mapped hazard
Not inside a mapped flood plain or regulated area.
Screening maps only. Ask the conservation authority for a property inquiry before relying on this.
Safety
Major crime per resident in Banbury-Don Mills (2025): 21% below the Toronto average, down 6% from the year before.
- Assault47% below average
- Break and enter31% above average
- Auto theftabout average
- Robbery29% above average
- Theft from vehiclesabout average
- Shootingsabout average
Crime Severity Index for Toronto police: 60 vs 57 for Ontario (2025).
Police-reported figures for the whole neighbourhood, not this street. Rates use the area’s resident population.
Development nearby 4 active
-
230 THE DONWAY W · 350 mSite Plan · Under Review · applied 2024The Site Plan application proposes the development of a six (6)-storey apartment building with a place of worship on the ground floor. The existing place of…Application details
-
169 THE DONWAY W · 100 mSite Plan · Under Review · applied 2022Proposal for a 28 storey mixed use tower and podium, a community space, a publicly accessible open space and proposed park. The development will include 570…Application details
-
895 LAWRENCE AVE E · 0 mOfficial Plan / Zoning By-law Amendment · OMB Appeal · applied 2022Proposal containing two residential buildings, of which one will contain retail on the ground floor. One building contains a 26-storey (87.2 metres) tower,…Application details
-
75 THE DONWAY W · 350 mPlan of Condominium · Application Received · applied 2014
-
230 THE DONWAY W · 350 mOfficial Plan / Zoning By-law Amendment · Closed · applied 2025Zoning By-Law Amendment - Lifting of the H Symbol for a six (6)-storey apartment building with a place of worship on the ground floor. The existing place of…Application details
-
150 THE DONWAY W · 250 mOfficial Plan / Zoning By-law Amendment · Closed · applied 2022Proposal for a development includes a total of 17,724 square metres of residential GFA, a density of 1.74 FSI and 242 new dwelling units within two buildings…Application details
2 more within 500 m.
Rezoning, site plan, subdivision and condominium applications filed with the city.
Distances are approximate. Places © OpenStreetMap contributors. Neighbourhood figures: Statistics Canada, 2021 Census. School results: EQAO via Ontario Data Catalogue (Open Government Licence – Ontario). Neighbourhood crime: Toronto Police Service Public Safety Data Portal (Open Government Licence – Toronto Police Service). Crime Severity Index: Statistics Canada. Planning applications: City of Toronto open data.
Living here
Commute
To Union Station (downtown Toronto): 10 km. Transit times · Driving times
Coming transit
- 🚧 Don Valley 1.7 km
Stations under construction or approved. Opening dates are the latest public estimates and often move.
Noise Nothing major nearby
No highway within 500 m, rail line within 300 m, or airport flight path nearby.
Distances from the map, not noise measurements. Visit at rush hour to judge for yourself.
What can be built CR
Commercial Residential (with a site-specific exception).
From Toronto’s Zoning By-law 569-2013 map. Lot size, setbacks and trees decide what actually fits; check with a planner before you buy.
Building permits
- Interior Alterations · 2019 · ClosedProposal for interior alterations for tenant fit up of unit 01 in the existing mixed use building.
- Interior Alterations · 2019 · InspectionInterior alterations for unit 11 (60m2) for Express Convenience Store
- Interior Alterations · 2018 · ClosedProposed interior alterations for a coffee shop, "Chatime."take-out restaurant only
- Interior Alterations · 2017 · ClosedInterior alteration to a vacant spaces on the 2nd floor of the existing building, converting it to office space.
- Interior Alterations · 2017 · ClosedProposal for interior alterations to unit 202-203 for office use.
1 permit on this block of the street in the last 2 years.
Permits filed with the City of Toronto. A permit doesn’t mean the work passed final inspection.
Trees
36 City street trees within 100 m. That’s about the Toronto average of 42.
Trees on City boulevards only, not private yards or parks.
Internet High-speed
50/10 Mbps or faster available here by cable, fibre or DSL (the federal high-speed target).
From the federal broadband map. Check exact speeds and providers for the address.
Zoning, heritage, building permits and street trees: City of Toronto open data (Open Government Licence – Toronto). Roads, rail, airports and planned stations © OpenStreetMap contributors. Internet: Innovation, Science and Economic Development Canada, National Broadband Data.
Listed by CENTURY 21 ATRIA REALTY INC..
Listing information provided by PropTx Innovations Inc. and TRREB; deemed reliable but not guaranteed accurate by PropTx.
Similar homes nearby
See more in Toronto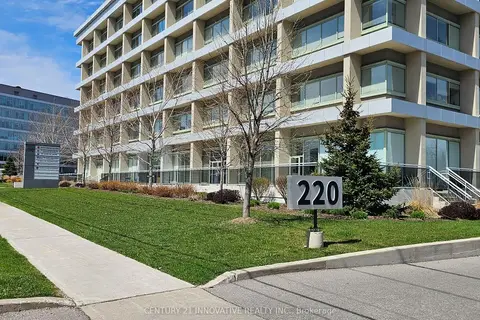
$275,000
220 Duncan Mill Road W 603
St. Andrew-Windfields, Toronto
Office · MLS® C13738380 · CENTURY 21 INNOVATIVE REALTY INC.
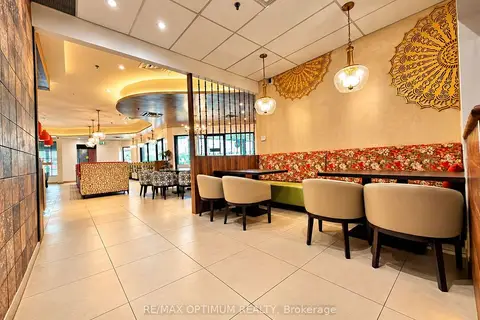 New
$275,000
4271 Sheppard Avenue E B
Agincourt South-Malvern West, Toronto
Sale Of Business · MLS® E14099776 · RE/MAX OPTIMUM REALTY
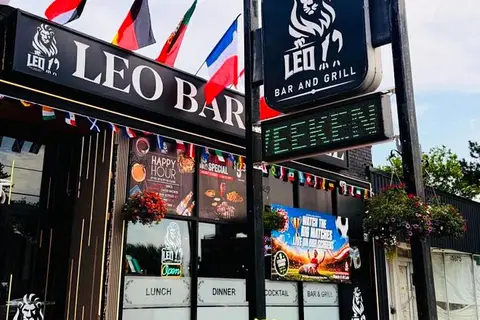 New
$274,000
3081 Kingston Road
Cliffcrest, Toronto
Sale Of Business · MLS® E14100282 · CENTURY 21 PARAMOUNT REALTY INC.
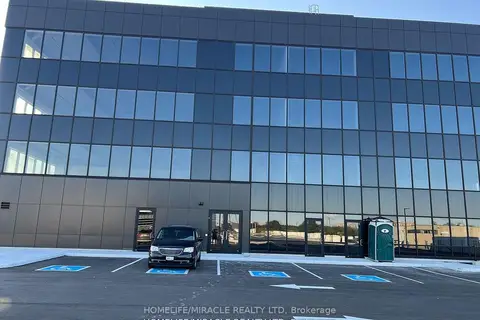
$279,000
2225 Markham Road 405
Malvern, Toronto
Office · MLS® E13217054 · HOMELIFE/MIRACLE REALTY LTD
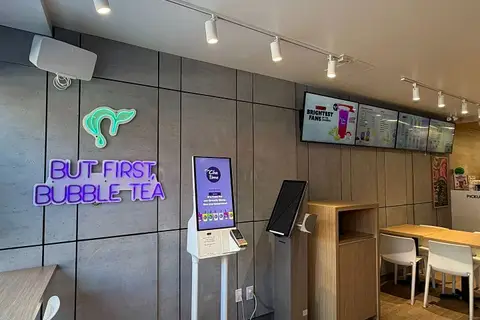
$279,000
1 ba
953 Kingston - Chatime Road
The Beaches, Toronto
Sale Of Business · MLS® E13742150 · BRAD J. LAMB REALTY 2016 INC.
$279,000
633 Silver Star Boulevard 120
Milliken, Toronto
Sale Of Business · MLS® E14082870 · BAY STREET GROUP INC.
$279,000
2100 Finch Avenue W 302
Black Creek, Toronto
Office · MLS® W13717258 · COMMITMENT REALTY LTD.
$279,900
2 ba
3300 Mcnicoll Avenue 209
Milliken, Toronto
Investment · MLS® E14032122 · RE/MAX REALTRON REAL REALTY TEAM