2100 Finch Avenue W 302
Black Creek, Toronto, M3N 2Z9
$279,000
Listed 54 days ago · MLS® W13717258
About this home
Newly Renovated Unit, Appx 800 Square Feet unit suitable for many uses, Medical Specialist and Dental office, Well Established Medical Building, Unit has 3 rooms - Reception, Open Area and 2Pc Washroom, High Demand Populated Area, Easy Access toHwy400, 407, 401 and to Subway, Bus Station at the door steps, Building has X-Ray, Ultrasound, Blood Lab and Pharmacy, Elevator and Wheelchair Access, Lots of parking, Maintenance Fee with all utilities, Building directly Across from Humber River Hospital, One Parking Space
Details
- Type
- Office
- Lot
- 300 × 700 ft
- Garage
- Underground
- Property tax
- $3,117 (2025)
- Neighbourhood
- Black Creek
- Municipality
- Toronto W05
Heating, cooling and services
- Heating
- Gas Forced Air Closed
- Air conditioning
- Yes
- Utilities
- Yes
Building and exterior
- Building area
- 723 Square Feet
More
- Possession
- VACANT PROPERTY
- Cross street
- Finch Ave W / Norfinch Dr
Location
Location is approximate. See nearby homes on the map
Recent sales nearby
See what similar homes within 1 km sold for in the last year. Create a free account or sign in to see them.
The neighbourhood
Getting around Walkable
- 🚇 Norfinch Oakdale LRT1 min walk
- 🚇 Jane and Finch LRT10 min walk
- 🚆 Downsview Park GO3.8 km
Within a 10-minute walk: 2 grocery stores, 12 cafés and restaurants, 1 park, 6 pharmacies. Nearest grocery: No Frills (600 m). Nearest park: Remberto Navia Sports Field (350 m).
Schools nearby
Elementary
- St. Francis de Sales Catholic School Catholic
EQAO: Gr 6 reading 64%, math 20%9 min walk - Firgrove Public School
EQAO: Gr 3 reading 62%, math 52%10 min walk - Gosford Public School
EQAO: Gr 3 reading 68%, math 36%14 min walk - St. Charles Garnier Catholic School Catholic
EQAO: Gr 6 reading 87%, math 21%15 min walk
Secondary
- Westview Centennial Secondary School
EQAO: Gr 9 math 21%, literacy test 58%6 min walk - Emery Collegiate Institute
EQAO: Gr 9 math 29%, literacy test 65%1.3 km - Brookview Middle School1.4 km
EQAO: share of students meeting the provincial standard (2024–25). Ontario average: Gr 6 reading 86%, math 51%; Gr 9 math 55%; literacy test 83%.
Closest schools, not school zones. Check which school serves this address with the school board before relying on it.
Who lives here postal area M3N
- Owners / renters
- 37% / 63%
- Median household income
- $66,500
- Average age
- 39
- Children under 15
- 18%
- Homes
- 7% detached, 52% high-rise
- Commute by transit
- 29%
- Population
- 40,846
Languages spoken most at home besides English: Vietnamese 7.3%, Spanish 4.8%, Italian 2.4%, Tagalog (Pilipino, Filipino) 2.2%.
Flood and conservation No mapped hazard
Not inside a mapped flood plain or regulated area.
Screening maps only. Ask the conservation authority for a property inquiry before relying on this.
Safety
Major crime per resident in Black Creek (2025): 25% above the Toronto average, about the same from the year before.
- Assault57% above average
- Break and enter50% below average
- Auto theftabout average
- Robbery34% below average
- Theft from vehicles21% below average
- Shootings322% above average
Crime Severity Index for Toronto police: 60 vs 57 for Ontario (2025).
Police-reported figures for the whole neighbourhood, not this street. Rates use the area’s resident population.
Development nearby
No planning applications within 500 m in the last five years.
Rezoning, site plan, subdivision and condominium applications filed with the city.
Distances are approximate. Places © OpenStreetMap contributors. Neighbourhood figures: Statistics Canada, 2021 Census. School results: EQAO via Ontario Data Catalogue (Open Government Licence – Ontario). Neighbourhood crime: Toronto Police Service Public Safety Data Portal (Open Government Licence – Toronto Police Service). Crime Severity Index: Statistics Canada. Planning applications: City of Toronto open data.
Living here
Commute
To Union Station (downtown Toronto): 17 km. Transit times · Driving times
Noise 1 source nearby
- 🛣️ Highway 400450 m
Distances from the map, not noise measurements. Visit at rush hour to judge for yourself.
Building permits
No building permits at this address since 2014.
3 permits on this block of the street in the last 2 years.
Permits filed with the City of Toronto. A permit doesn’t mean the work passed final inspection.
Trees
22 City street trees within 100 m. That’s fewer than the Toronto average of 42.
Trees on City boulevards only, not private yards or parks.
Internet High-speed
50/10 Mbps or faster available here by cable, fibre or DSL (the federal high-speed target).
From the federal broadband map. Check exact speeds and providers for the address.
Zoning, heritage, building permits and street trees: City of Toronto open data (Open Government Licence – Toronto). Roads, rail, airports and planned stations © OpenStreetMap contributors. Internet: Innovation, Science and Economic Development Canada, National Broadband Data.
Listed by COMMITMENT REALTY LTD..
Listing information provided by PropTx Innovations Inc. and TRREB; deemed reliable but not guaranteed accurate by PropTx.
Similar homes nearby
See more in Toronto
$299,900
1 ba
4105 Steeles Avenue W
Black Creek, Toronto
Sale Of Business · MLS® W14023984 · RE/MAX NOBLECORP REAL ESTATE
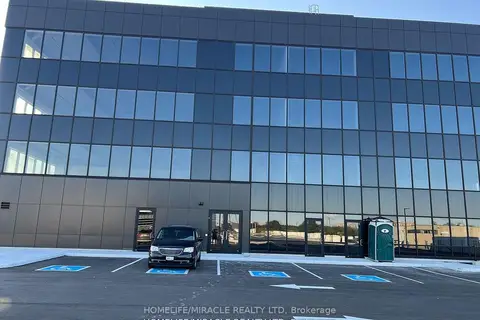
$279,000
2225 Markham Road 405
Malvern, Toronto
Office · MLS® E13217054 · HOMELIFE/MIRACLE REALTY LTD
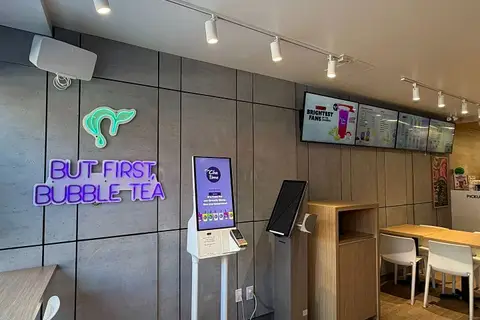
$279,000
1 ba
953 Kingston - Chatime Road
The Beaches, Toronto
Sale Of Business · MLS® E13742150 · BRAD J. LAMB REALTY 2016 INC.
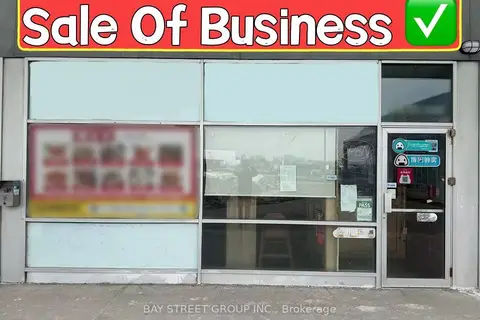
$279,000
633 Silver Star Boulevard 120
Milliken, Toronto
Sale Of Business · MLS® E14082870 · BAY STREET GROUP INC.
$279,900
2 ba
3300 Mcnicoll Avenue 209
Milliken, Toronto
Investment · MLS® E14032122 · RE/MAX REALTRON REAL REALTY TEAM

$279,999
Reduced $70,001
1 ba
3160 Eglington Avenue E 8
Scarborough Village, Toronto
Sale Of Business · MLS® E13581304 · BRIGHT VISION REALTY INC.
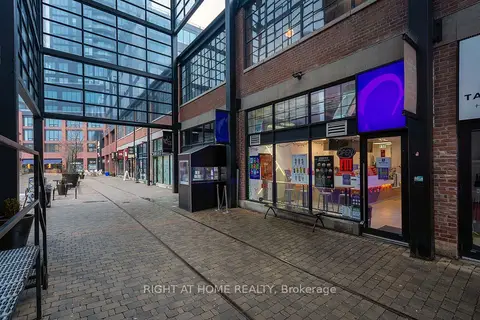
$280,000
171 East Liberty Street 143
Niagara, Toronto
Sale Of Business · MLS® C13149334 · RIGHT AT HOME REALTY
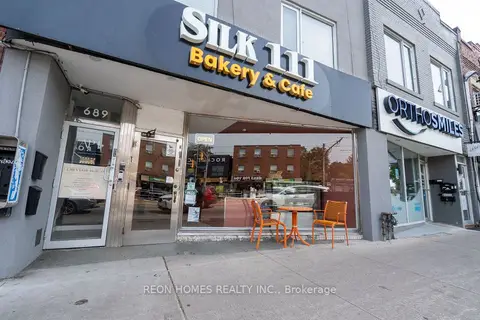
$280,000
689 St Clair Avenue W
Wychwood, Toronto
Sale Of Business · MLS® C13876082 · REON HOMES REALTY INC.