89 Toronto Street
City Centre, Barrie, L4N 1V1
$624,900
- 3 bedrooms
- 3 bathrooms
- 6 parking
- 1500-2000 sq ft
Listed 49 days ago · MLS® S13732462
About this home
Great Investment Opportunity In Historical Downtown Barrie and located directly across from Queens Park. Thisprime location with Mixed-Use Investment, Zoned Commercial C2-1 (Variety Of Uses) offers a highly visiblestreet-facing commercial space and two separate residential suites with private parking at rear of building. The mainfloor features a commercial space with excellent street exposure, suitable for a variety of professional, retail andservice-related uses. At the rear portion of the property, you will find 2-residential suites with two separateentrances, a self-contained 1-bedroom & a 2-bedroom, both providing additional flexibility for rental income, owneroccupancy or a live/work configuration.The property also features a fenced patio, green space, and ample rear parking for tenants, customers and clientsalong with street parking. Vacant possession provides an excellent opportunity to renovate, reposition, occupy orlease the property to suit your requirements. Property is being sold Under Power of Sale on an As-Is, Where-Is basiswithout warranties or representations with HST in addition to the sale price. Cross Listed.
Details
- Type
- Detached
- Style
- 1 1/2 Storey
- Size
- 1500-2000 sq ft
- Lot
- 36.01 × 132 ft
- Basement
- Unfinished, Partial Basement
- Garage
- None
- Kitchens
- 2
- Property tax
- $8,800 (2025)
- Neighbourhood
- City Centre
- Municipality
- Barrie
- Price per sq ft
- $357 (23% below detached houses in Barrie, $461)
Interior
- Bedrooms
- 3 above ground
- Bathrooms
- 1 × 2-piece (flat), 1 × 4-piece (flat), 1 × 4-piece (second)
- Rooms
- 11 above ground
- Family room or den
- No
- Fireplace
- No
- Features
- Water Heater
Heating, cooling and services
- Heating
- Forced Air, Gas
- Air conditioning
- Central Air
- Water and sewer
- Sewer
Building and exterior
- Style
- 1 1/2 Storey
- Exterior
- Brick
- Roof
- Asphalt Shingle
- Faces
- East
Parking
- Total parking
- 6
- Driveway and parking
- Lane
Lot
- Size
- 36.01 × 132 ft
More
- Possession
- Flexible
- Nearby
- Arts Centre, Beach, Park, Place Of Worship, Public Transit
- Cross street
- TORONTO ST/PARK ST
Rooms
| Room | Level | Size | Features |
|---|---|---|---|
| Office | Flat | 4.86 × 8.21 m (15'11" × 26'11") | |
| Office | Flat | 3.51 × 2.54 m (11'6" × 8'4") | |
| Living Room | Flat | 3.51 × 6.12 m (11'6" × 20'1") | |
| Dining Room | Flat | 3.51 × 6.12 m (11'6" × 20'1") | |
| Kitchen | Flat | 3.51 × 6.12 m (11'6" × 20'1") | |
| Primary Bedroom | Flat | 3.51 × 3.32 m (11'6" × 10'11") | |
| Laundry | Flat | 2.17 × 2.86 m (7'1" × 9'5") | |
| Living Room | Second | 4.86 × 6.19 m (15'11" × 20'4") | |
| Dining Room | Second | 4.86 × 6.19 m (15'11" × 20'4") | |
| Kitchen | Second | 1.71 × 3.46 m (5'7" × 11'4") | |
| Primary Bedroom | Second | 3.19 × 5.97 m (10'6" × 19'7") | |
| Bathroom | Flat | 2.54 × 1.25 m (8'4" × 4'1") | 2 Pc Bath |
| Bathroom | Flat | 2.38 × 2.53 m (7'10" × 8'4") | 4 Pc Bath |
| Bathroom | Flat | 1.71 × 3.36 m (5'7" × 11') | 4 Pc Bath |
History of this address
9 earlier listings at this address, with sold and leased prices. Create a free account or sign in to see them.
Location
Location is approximate. See nearby homes on the map
Recent sales nearby
See what similar homes within 1 km sold for in the last year. Create a free account or sign in to see them.
The neighbourhood
Getting around Very walkable
- 🚆 Allandale Waterfront GO1.9 km
Within a 10-minute walk: 3 grocery stores, 25 cafés and restaurants, 7 parks, 2 pharmacies. Nearest grocery: No Frills (750 m). Nearest park: Lions Park (500 m).
Schools nearby
Elementary
- Hillcrest Public School
EQAO: Gr 6 reading 74%, math 39%10 min walk - Portage View Public School
EQAO: Gr 6 reading 86%, math 47%1.7 km - St. Mary's Catholic School Catholic
EQAO: Gr 6 reading 91%, math 36%2.0 km - Cundles Heights Public School
EQAO: Gr 6 reading 77%, math 42%2.1 km
Secondary
- Barrie North Collegiate Institute
EQAO: Gr 9 math 48%, literacy test 88%1.4 km - École secondaire catholique Nouvelle-Alliance French
EQAO: Gr 9 math 51%, literacy test 95%1.8 km - Unity Christian High School Private2.0 km
EQAO: share of students meeting the provincial standard (2024–25). Ontario average: Gr 6 reading 86%, math 51%; Gr 9 math 55%; literacy test 83%.
Closest schools, not school zones. Check which school serves this address with the school board before relying on it.
Who lives here postal area L4N
- Owners / renters
- 71% / 29%
- Median household income
- $97,000
- Average age
- 40
- Children under 15
- 17%
- Homes
- 61% detached, 7% high-rise
- Commute by transit
- 3%
- Population
- 100,835
Languages spoken most at home besides English: Spanish 1%, Russian 0.8%, Portuguese 0.4%, Mandarin 0.4%.
Flood and conservation No mapped hazard
Not inside a mapped flood plain or regulated area.
Screening maps only. Ask the conservation authority for a property inquiry before relying on this.
Safety
Crime Severity Index for Barrie police: 59 vs 57 for Ontario (2025).
Police-reported figures for the whole police service area, not this street. Rates use the area’s resident population.
Distances are approximate. Places © OpenStreetMap contributors. Neighbourhood figures: Statistics Canada, 2021 Census. School results: EQAO via Ontario Data Catalogue (Open Government Licence – Ontario). Crime Severity Index: Statistics Canada.
Living here
Commute
To Union Station (downtown Toronto): 86 km. Transit times · Driving times
Noise Nothing major nearby
No highway within 500 m, rail line within 300 m, or airport flight path nearby.
Distances from the map, not noise measurements. Visit at rush hour to judge for yourself.
Internet High-speed
50/10 Mbps or faster available here by cable, fibre or DSL (the federal high-speed target).
From the federal broadband map. Check exact speeds and providers for the address.
Roads, rail, airports and planned stations © OpenStreetMap contributors. Internet: Innovation, Science and Economic Development Canada, National Broadband Data.
Listed by FOREST HILL REAL ESTATE INC..
Listing information provided by PropTx Innovations Inc. and TRREB; deemed reliable but not guaranteed accurate by PropTx.
Similar homes nearby
See more in Barrie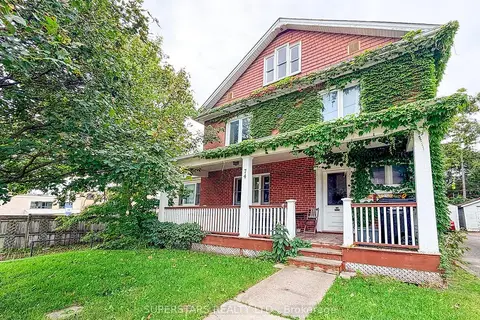
$649,000
4 bd2 ba3 pk2000-2500 ft²
74 Toronto Street
City Centre, Barrie
Detached · MLS® S13813634 · SUPERSTARS REALTY LTD.
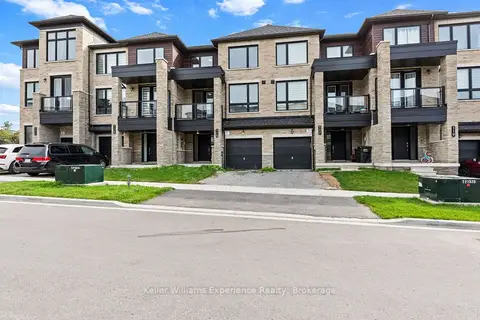
$624,900
4 bd4 ba2 pk1500-2000 ft²
115 Blue Forest Crescent
Innis-Shore, Barrie
Att/Row/Townhouse · MLS® S13746646 · Keller Williams Experience Realty
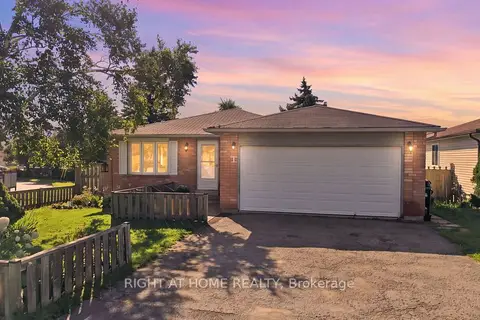
$624,999
Reduced $21,000
3+1 bd2 ba4 pk1100-1500 ft²
1 Argyle Road
Sunnidale, Barrie
Detached · MLS® S13753436 · RIGHT AT HOME REALTY
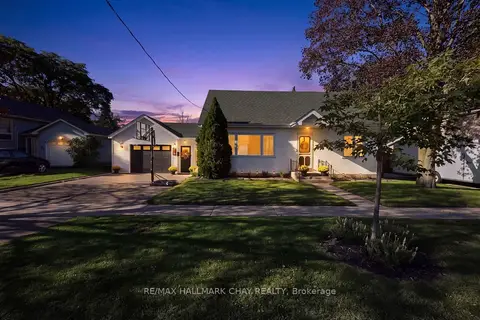
$624,999
Reduced $24,901
4+1 bd2 ba5 pk1500-2000 ft²
32 Caroline Street
Allandale Centre, Barrie
Detached · MLS® S13788272 · RE/MAX HALLMARK CHAY REALTY
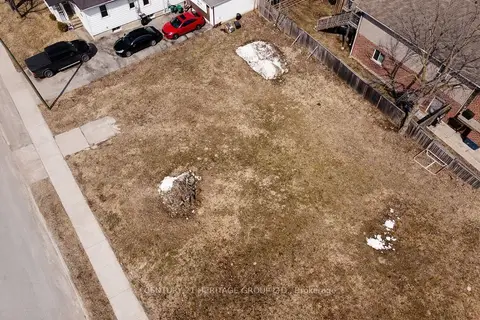
$625,000
Reduced $25,000
0 bd0 ba
76 Henry Street
Queen's Park, Barrie
Vacant Land · MLS® S12953968 · CENTURY 21 HERITAGE GROUP LTD.
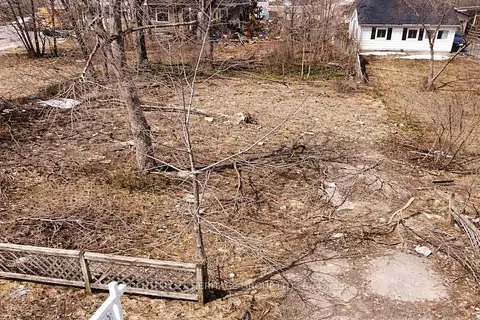
$625,000
Reduced $25,000
0 bd0 ba
114 Henry Street
Queen's Park, Barrie
Vacant Land · MLS® S12953978 · CENTURY 21 HERITAGE GROUP LTD.
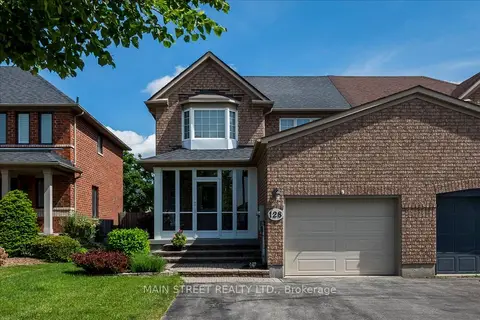
$625,000
Reduced $13,500
3 bd3 ba5 pk1100-1500 ft²
128 Tunbridge Road
Georgian Drive, Barrie
Semi-Detached · MLS® S13442874 · MAIN STREET REALTY LTD.
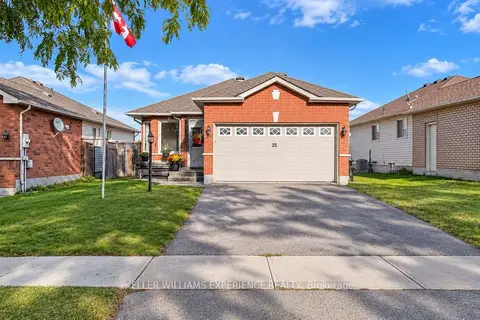
$625,000
2+2 bd2 ba4 pk1100-1500 ft²
25 Nicholson Drive
Ardagh, Barrie
Detached · MLS® S13829222 · KELLER WILLIAMS EXPERIENCE REALTY