89 GLEDHILL Crescent
Cambridge, N1T 5S2
$3,999/mo
- 4 bedrooms
- 4 bathrooms
- 4 parking
- 2500-3000 sq ft
Listed yesterday · MLS® X14091868
About this home
Gorgeous brand new, never lived-in brick and stone 2-storey home. You are located in the southeast of Galt Cambridge. Thoughtfully designed home with around 2900 SQ.ft., this home features four bedrooms plus a den, three full and one 1/2 bath. You will be amazed by all the possibilities this home has to offer. You enter from a beautiful porch into a rich foyer with a convenient and roomy closet: main floor and second floor with 9-foot ceilings. beautiful large windows, a larger closet, and a convenient powder room; the open-concept dining room, family room, and kitchen are entertainers' dreams. The Inspiring Kitchen has many cabinets, a granite countertop with a breakfast bar, and top-of-the-line stainless steel appliances. Beautiful Hardwood floors throughout the house. You will take a gorgeous solid wood staircase to the second floor. On the second floor, you can relax in one of the four bedrooms with nine-foot ceilings. You will follow the hallway to your luxurious primary bedroom, graced with a walk-in closet with plenty of space for all your belongings. Three other bedrooms are ready to fit your lifestyle. There is a den with one easily used as a home office. This home is close to various elementary schools (Holly Spirit, Moffat Creek) and SS (Monsignor Doyle, Glenview Park). Currently eligible for bus. 2 car garage with 2 parking outside. App that controls the Thermostat, outside front door lights, water sensor in basement, front door camera and bell. 3 minute drive to elementary school, Close to all the Amenities, 10-15 minutes to 401 and Cambridge Centre Mall, 8 mins to African Lion Safari, 30 mins to McMaster University and Hamilton Airport, close proximity of 20 mins to Paris, Burlington, and Guelph.
Details
- Type
- Detached
- Style
- 2-Storey
- Age
- New
- Size
- 2500-3000 sq ft
- Lot
- 36.06 × 117.88 ft
- Basement
- Full, Unfinished
- Garage
- Built-In
- Kitchens
- 1
- Municipality
- Cambridge
- Rent increase limit
- Probably not covered: units first occupied after Nov. 15, 2018 have no yearly cap in Ontario, so ask the landlord.
Interior
- Bedrooms
- 4 above ground
- Bathrooms
- 1 × 5-piece (second), 1 × 4-piece (second), 1 × 4-piece (second), 1 × 2-piece (main)
- Rooms
- 12 above ground + 1 below
- Family room or den
- Yes
- Fireplace
- Electric, Family Room
- Laundry
- Inside, Laundry Closet, Sink
- Features
- Air Exchanger, Water Heater
- Furnished
- Furnished
Heating, cooling and services
- Heating
- Forced Air, Gas
- Air conditioning
- Central Air
- Water and sewer
- Sewer
Building and exterior
- Style
- 2-Storey
- Exterior
- Brick, Stone
- Roof
- Asphalt Shingle
- Foundation
- Poured Concrete
- Age
- New
- Faces
- South
Parking
- Garage spaces
- 2
- Total parking
- 4
- Driveway and parking
- Private
Lot
- Size
- 36.06 × 117.88 ft
Rental terms
- Rent includes
- Parking
More
- Possession
- 30-59 days
- Cross street
- Dundas st S/Attwater
Rooms
| Room | Level | Size | Features |
|---|---|---|---|
| Primary Bedroom | Second | Hardwood Floor, His and Hers Closets | |
| Bedroom 2 | Second | Hardwood Floor, Double Closet | |
| Bedroom 3 | Second | Hardwood Floor, Closet | |
| Bedroom 4 | Second | Hardwood Floor, Double Closet | |
| Den | Second | Hardwood Floor | |
| Family Room | Main | Hardwood Floor, Fireplace | |
| Dining Room | Main | Hardwood Floor, Open Concept | |
| Kitchen | Main | Hardwood Floor, Eat-in Kitchen | |
| Laundry | Main |
History of this address
1 earlier listing at this address, with sold and leased prices. Create a free account or sign in to see them.
Listed by The Realty Bulls.
Listing information provided by PropTx Innovations Inc. and TRREB; deemed reliable but not guaranteed accurate by PropTx.
Similar homes nearby
See more in Cambridge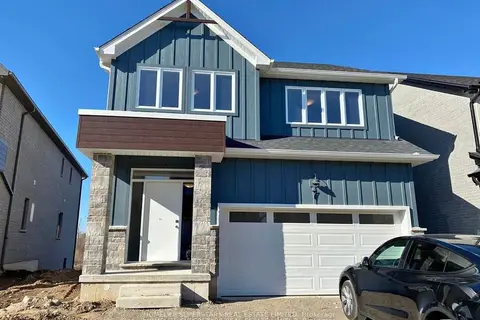
$3,550/mo
4 bd4 ba4 pk2500-3000 ft²
32 Faith Street 7
Cambridge
Detached · MLS® X14084980 · HOMELIFE SUPERSTARS REAL ESTATE LIMITED
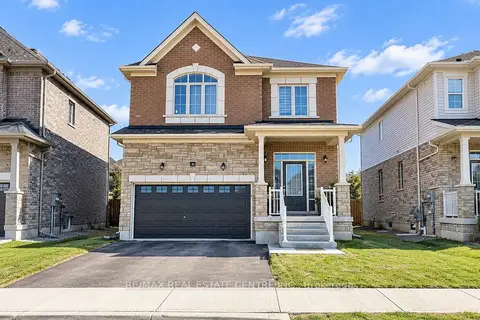
$3,450/mo
4 bd3 ba4 pk2000-2500 ft²
156 Lumb Drive
Cambridge
Detached · MLS® X13784624 · RE/MAX REAL ESTATE CENTRE INC.
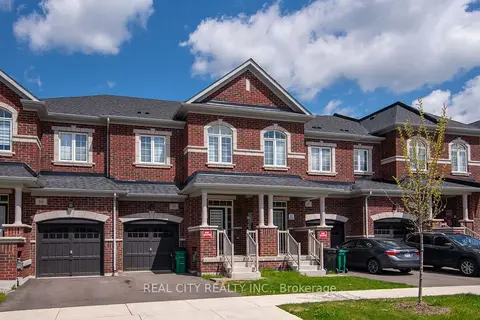
$3,450/mo
3 bd3 ba2 pk2000-2500 ft²
18 Lidstone Street
Cambridge
Att/Row/Townhouse · MLS® X13865198 · REAL CITY REALTY INC.
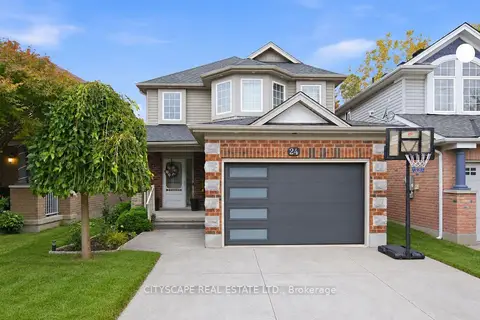
$3,450/mo
3+1 bd4 ba3 pk1500-2000 ft²
24 Gees Way
Cambridge
Detached · MLS® X14034110 · CITYSCAPE REAL ESTATE LTD.
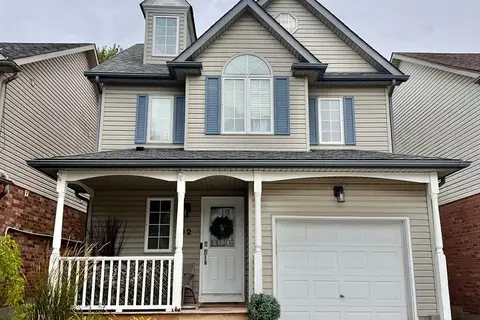
$3,300/mo
3 bd3 ba2 pk1500-2000 ft²
32 Marcy Crescent
Cambridge
Detached · MLS® X13869522 · THE AGENCY
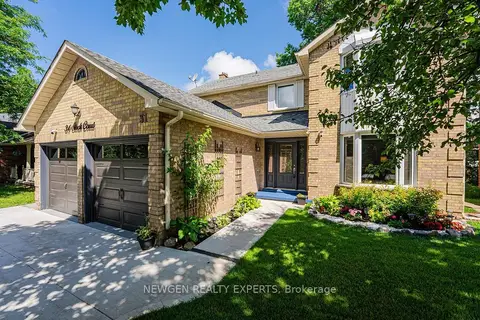
$4,700/mo
Reduced $500
4+2 bd4 ba4 pk2000-2500 ft²
31 Stock Court
Cambridge
Detached · MLS® X13886472 · NEWGEN REALTY EXPERTS
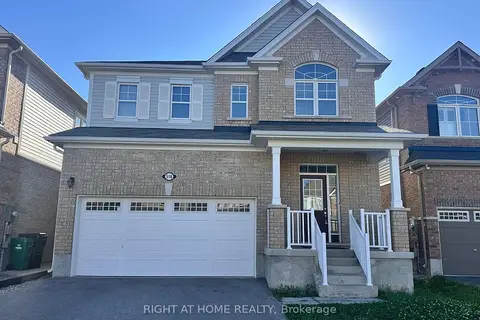
$3,295/mo
Reduced $200
4 bd4 ba4 pk2500-3000 ft²
516 Equestrian Way
Cambridge
Detached · MLS® X13775886 · RIGHT AT HOME REALTY
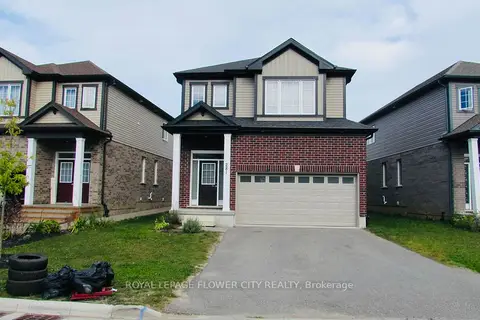
$3,200/mo
4 bd3 ba4 pk2000-2500 ft²
281 Freure Drive
Cambridge
Att/Row/Townhouse · MLS® X14034576 · ROYAL LEPAGE FLOWER CITY REALTY