24 Gees Way
Cambridge, N3C 4M5
$3,450/mo
- 3+1 bedrooms
- 4 bathrooms
- 3 parking
- 1500-2000 sq ft
Listed 5 days ago · MLS® X14034110
About this home
Welcome to 24 Gees Way, a beautifully maintained two-storey detached home in Cambridge's desirable Hespeler community, offering 3+1 spacious bedrooms, 4 bathrooms and a finished basement. The inviting main floor features recently renovated hardwood flooring, a generous kitchen with updated cabinetry, countertops and a pantry, plus convenient laundry. Upstairs, the primary bedroom includes an ensuite and large walk-in closet, complemented by two additional bedrooms. The finished basement offers a fourth bedroom, a three-piece bathroom and flexible space for recreation or a home office. A 1.5-car garage with storage shelves and two driveway parking spaces provide added convenience. Enjoy a two-tier deck and a backyard backing onto the Woodland Public School play area, with conservation lands nearby. Close to public and Catholic schools, parks, trails and recreational facilities, and minutes from Highway 401, historic Hespeler Village, Hespeler Mill Pond, golf, shopping, groceries, cafés and restaurants. Convenient highway connections offer access to Kitchener-Waterloo, Guelph, Milton, Mississauga and the GTA. A welcoming home with space for family living, working from home and entertaining in an established, family-friendly neighbourhood. Photos are actual but AI edited
Details
- Type
- Detached
- Style
- 2-Storey
- Age
- 16-30 years
- Size
- 1500-2000 sq ft
- Lot
- 30.18 × 114.9 ft
- Basement
- Finished
- Garage
- Built-In
- Kitchens
- 1
- Municipality
- Cambridge
- Rent increase limit
- Covered by Ontario’s yearly limit (2.1% in 2026): the building is older than Nov. 2018.
Interior
- Bedrooms
- 3 above ground + 1 below
- Bathrooms
- 1 × 2-piece (ground), 1 × 3-piece (second), 1 × 3-piece (second), 1 × 3-piece (basement)
- Rooms
- 7 above ground + 2 below
- Family room or den
- No
- Fireplace
- No
- Laundry
- Inside, Laundry Room
- Features
- Auto Garage Door Remote, Built-In Oven, Sump Pump, Water Heater, Water Purifier, Water Softener
- Furnished
- Unfurnished
Heating, cooling and services
- Heating
- Forced Air, Gas
- Air conditioning
- Central Air
- Water and sewer
- Sewer
Building and exterior
- Style
- 2-Storey
- Exterior
- Brick, Concrete
- Roof
- Shingles
- Foundation
- Concrete
- Age
- 16-30 years
- Faces
- East
Parking
- Garage spaces
- 1
- Total parking
- 3
- Driveway and parking
- Available
Lot
- Size
- 30.18 × 114.9 ft
Rental terms
- Rent includes
- Central Air Conditioning, Parking
More
- Possession
- Landlord
- Cross street
- Ellis Rd. & Townline Rd.
Rooms
| Room | Level | Size | Features |
|---|---|---|---|
| Living Room | Ground | 6.58 × 3.35 m (21'7" × 11') | Laminate, Large Window, Combined w/Dining |
| Kitchen | Ground | 3.3 × 3.15 m (10'10" × 10'4") | Open Concept, B/I Appliances, Combined w/Kitchen |
| Dining Room | Ground | 3.3 × 3.07 m (10'10" × 10'1") | Laminate, W/O To Deck, Sliding Doors |
| Powder Room | Ground | 2 Pc Bath, Tile Floor | |
| Primary Bedroom | Second | 4.7 × 4.67 m (15'5" × 15'4") | 3 Pc Ensuite, Window, Walk-In Closet(s) |
| Bedroom | Second | 3.56 × 3.25 m (11'8" × 10'8") | Overlooks Backyard, Broadloom, Closet |
| Bedroom | Second | 3.96 × 3.35 m (13' × 11') | Closet, Overlooks Park, Window |
| Bathroom | Second | 3 Pc Ensuite, Tile Floor, Window | |
| Bathroom | Second | 3 Pc Bath, Tile Floor | |
| Bedroom | Basement | 6.4 × 3.15 m (21' × 10'4") | Laminate, Closet, Window |
| Recreation | Basement | 6.45 × 3.28 m (21'2" × 10'9") | 3 Pc Bath, Large Window, Laminate |
| Bathroom | Basement | 3 Pc Bath | |
| Foyer | Ground | Tile Floor, Closet |
History of this address
1 earlier listing at this address, with sold and leased prices. Create a free account or sign in to see them.
Location
Location is approximate. See nearby homes on the map
The neighbourhood
Getting around Car-dependent
No subway, LRT or GO station within a short trip.
Within a 10-minute walk: no grocery stores, 3 cafés and restaurants, 2 parks. Nearest park: Hillcrest Park (850 m).
Schools nearby
Elementary
- Woodland Park Public School
EQAO: Gr 6 reading 88%, math 54%2 min walk - Our Lady of Fatima Catholic Elementary School Catholic
EQAO: Gr 6 reading 79%, math 53%7 min walk - St. Elizabeth Catholic Elementary School Catholic
EQAO: Gr 6 reading 90%, math 52%8 min walk - Hillcrest Public School
EQAO: Gr 6 reading 76%, math 46%12 min walk
Secondary
- Jacob Hespeler Secondary School
EQAO: Gr 9 math 61%, literacy test 83%2.3 km
EQAO: share of students meeting the provincial standard (2024–25). Ontario average: Gr 6 reading 86%, math 51%; Gr 9 math 55%; literacy test 83%.
Closest schools, not school zones. Check which school serves this address with the school board before relying on it.
Who lives here postal area N3C
- Owners / renters
- 84% / 16%
- Median household income
- $114,000
- Average age
- 39
- Children under 15
- 19%
- Homes
- 72% detached, 2% high-rise
- Commute by transit
- 2%
- Population
- 27,518
Languages spoken most at home besides English: Punjabi (Panjabi) 1.8%, Urdu 0.9%, Gujarati 0.6%, Spanish 0.6%.
Safety
Crime Severity Index for Waterloo Region (Kitchener) police: 67 vs 57 for Ontario (2025).
Police-reported figures for the whole police service area, not this street. Rates use the area’s resident population.
Distances are approximate. Places © OpenStreetMap contributors. Neighbourhood figures: Statistics Canada, 2021 Census. School results: EQAO via Ontario Data Catalogue (Open Government Licence – Ontario). Crime Severity Index: Statistics Canada.
Living here
Commute
To downtown Kitchener: 16 km. Transit times · Driving times
Noise Nothing major nearby
No highway within 500 m, rail line within 300 m, or airport flight path nearby.
Distances from the map, not noise measurements. Visit at rush hour to judge for yourself.
Internet High-speed
50/10 Mbps or faster available here by cable, fibre or DSL (the federal high-speed target).
From the federal broadband map. Check exact speeds and providers for the address.
Roads, rail, airports and planned stations © OpenStreetMap contributors. Internet: Innovation, Science and Economic Development Canada, National Broadband Data.
Listed by CITYSCAPE REAL ESTATE LTD..
Listing information provided by PropTx Innovations Inc. and TRREB; deemed reliable but not guaranteed accurate by PropTx.
Similar homes nearby
See more in Cambridge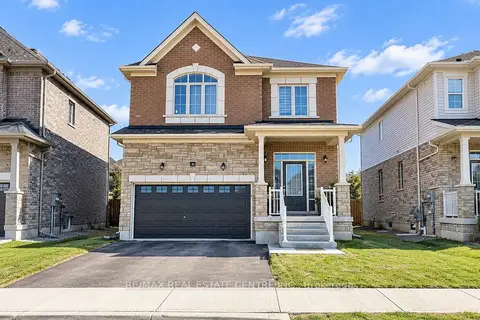
$3,450/mo
4 bd3 ba4 pk2000-2500 ft²
156 Lumb Drive
Cambridge
Detached · MLS® X13784624 · RE/MAX REAL ESTATE CENTRE INC.
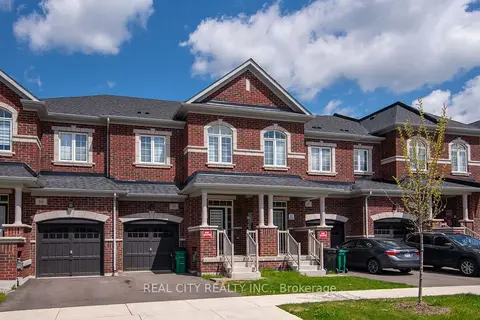
$3,450/mo
3 bd3 ba2 pk2000-2500 ft²
18 Lidstone Street
Cambridge
Att/Row/Townhouse · MLS® X13865198 · REAL CITY REALTY INC.
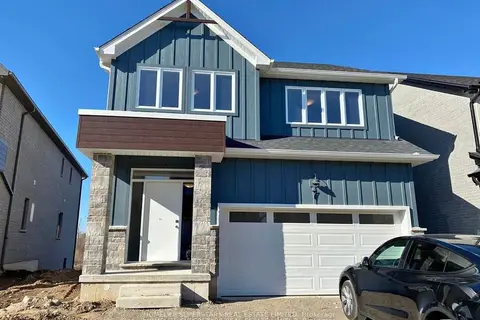
$3,550/mo
4 bd4 ba4 pk2500-3000 ft²
32 Faith Street 7
Cambridge
Detached · MLS® X14084980 · HOMELIFE SUPERSTARS REAL ESTATE LIMITED
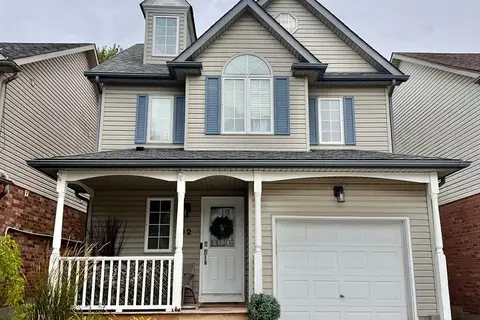
$3,300/mo
3 bd3 ba2 pk1500-2000 ft²
32 Marcy Crescent
Cambridge
Detached · MLS® X13869522 · THE AGENCY
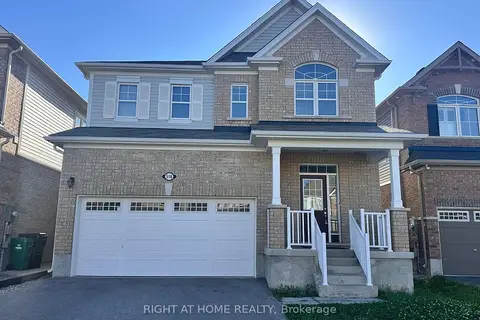
$3,295/mo
Reduced $200
4 bd4 ba4 pk2500-3000 ft²
516 Equestrian Way
Cambridge
Detached · MLS® X13775886 · RIGHT AT HOME REALTY
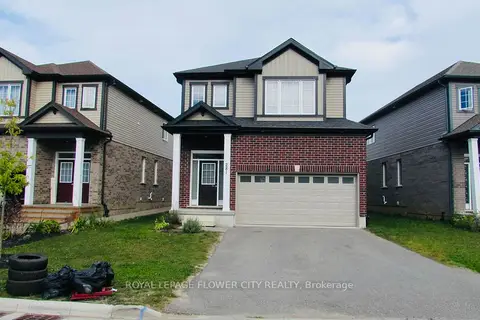
$3,200/mo
4 bd3 ba4 pk2000-2500 ft²
281 Freure Drive
Cambridge
Att/Row/Townhouse · MLS® X14034576 · ROYAL LEPAGE FLOWER CITY REALTY
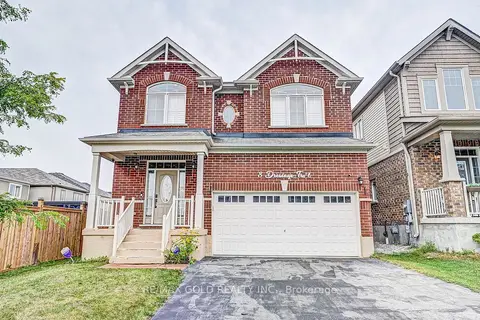
$3,199/mo
Reduced $301
4 bd4 ba6 pk2500-3000 ft²
8 Dressage Trail
Cambridge
Detached · MLS® X13842522 · RE/MAX GOLD REALTY INC.
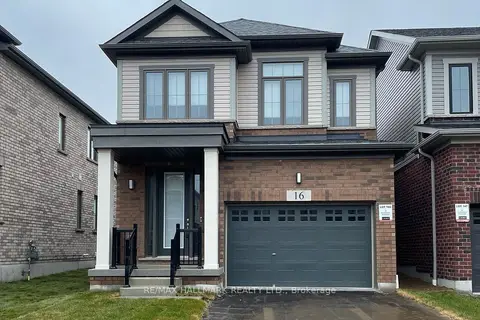
$3,150/mo
3 bd3 ba3 pk1500-2000 ft²
16 Crossmore Crescent
Cambridge
Detached · MLS® X14033222 · RE/MAX HALLMARK REALTY LTD.