88 Palace Pier Court 506
Mimico, Toronto, M8V 4C2
$624,000
Reduced $5,000 from $629,000
- 2 bedrooms
- 2 bathrooms
- 1 parking
- 900-999 sq ft
Listed 81 days ago · MLS® W13625232
About this home
PRICE REDUCTION. MOTIVATED SELLER!Experience stylish waterfront living in this beautifully upgraded 2-bedroom condo, where luxury finishes and an unbeatable location come together perfectly. The customized gourmet kitchen is a chef's dream, featuring quartz countertops with a large island, abundant cabinetry, and premium finishes. The dining room features custom built-in cabinetry and shelving, while the inviting living room showcases a double-sided fireplace (a vent-free, eco-friendly hearth fueled by renewable liquid bioethanol) and a walkout to a balcony finished with custom veranda tiles. The generous primary bedroom features a walk-in closet, additional custom cabinetry, and a beautifully renovated ensuite bathroom. The updated second bathroom includes a premium Electrolux front-load washer and dryer for added convenience. Residents enjoy amenities including a fitness centre with sauna, party room with a stunning lake view, guest suite, rooftop garden and bbq, and 24/7 concierge. Located just steps from the lake, parks, restaurants, cafes, the Martin Goodman Trail, and the Humber River Trail, this home offers the perfect balance of nature and city living. Commuters will appreciate easy access to the Gardiner Expressway, QEW, GO Transit, TTC streetcars, and buses. Offering sophisticated upgrades, amenities, and an exceptional waterfront lifestyle, this move-in-ready condo is a rare opportunity you won't want to miss.
Details
- Type
- Common Element Condo
- Style
- Apartment
- Age
- 16-30 years
- Size
- 900-999 sq ft
- Basement
- None
- Garage
- Underground
- Kitchens
- 1
- Property tax
- $3,000 (2026)
- Maintenance fee
- $1,088/month
- Neighbourhood
- Mimico
- Municipality
- Toronto W06
- Price per sq ft
- $657 (12% below condo townhouses in Mimico, $747)
Interior
- Bedrooms
- 2 above ground
- Bathrooms
- 1 × 3-piece (flat), 1 × 4-piece (flat)
- Rooms
- 5 above ground
- Family room or den
- No
- Fireplace
- Yes
- Laundry
- In-Suite Laundry, Ensuite
- Features
- Auto Garage Door Remote, Guest Accommodations, Carpet Free
Heating, cooling and services
- Heating
- Forced Air, Gas
- Air conditioning
- Central Air
Building and exterior
- Style
- Apartment
- Exterior
- Brick, Concrete
- Age
- 16-30 years
Parking
- Garage spaces
- 1
- Total parking
- 1
- Driveway and parking
- Underground
Condo
- Building
- Nevis
- Monthly fee
- $1,088
- Fee includes
- Heat Included, Water Included, Common Elements Included, CAC Included, Building Insurance Included, Parking Included
- Amenities
- Car Wash, Community BBQ, Guest Suites, Party Room/Meeting Room, Rooftop Deck/Garden
- Balcony
- Open
- Exposure
- West
- View
- Lake
- Pets
- Yes-with Restrictions
- Security
- Alarm System, Concierge/Security, Smoke Detector
- Property manager
- First Service Residential
More
- Possession
- 30 days preferred / Flexible
- Nearby
- Hospital, Lake/Pond, Park, Public Transit, River/Stream, Waterfront
- Cross street
- Parklawn & Lakeshore
Rooms
| Room | Level | Size | Features |
|---|---|---|---|
| Kitchen | Main | 3.23 × 2.59 m (10'7" × 8'6") | Stainless Steel Appl, Quartz Counter, Vinyl Floor |
| Dining Room | Main | 3.35 × 3.05 m (11' × 10') | B/I Shelves, Vinyl Floor |
| Living Room | Main | 3.66 × 3.05 m (12' × 10') | 2 Way Fireplace, Vinyl Floor, W/O To Balcony |
| Primary Bedroom | Main | 4.6 × 3.11 m (15'1" × 10'2") | Vinyl Floor, W/O To Balcony |
| Bedroom 2 | Main | 3.26 × 2.74 m (10'8" × 9') | Vinyl Floor, W/O To Balcony |
Location
Location is approximate. See nearby homes on the map
Recent sales nearby
See what similar homes within 1 km sold for in the last year. Create a free account or sign in to see them.
The neighbourhood
Getting around Walkable
- 🚇 Jane Subway2.2 km
- 🚇 Runnymede Subway2.3 km
- 🚆 Mimico GO2.3 km
Within a 10-minute walk: 1 grocery store, 18 cafés and restaurants, 6 parks, 4 pharmacies. Nearest grocery: Sobeys (400 m). Nearest park: Palace Pier Park (200 m).
Schools nearby
Elementary
- Étienne Brûlé Junior School
EQAO: Gr 3 reading 87%, math 77%1.3 km - St. Mark Catholic School Catholic
EQAO: Gr 6 reading 74%, math 47%1.3 km - Swansea Junior and Senior Public School
EQAO: Gr 6 reading 87%, math 62%1.4 km - David Hornell Junior School
EQAO: Gr 3 reading 76%, math 60%1.7 km
Secondary
- Karen Kain School of the Arts2.0 km
- Etobicoke School of the Arts
EQAO: Gr 9 math 68%, literacy test 92%2.2 km
EQAO: share of students meeting the provincial standard (2024–25). Ontario average: Gr 6 reading 86%, math 51%; Gr 9 math 55%; literacy test 83%.
Closest schools, not school zones. Check which school serves this address with the school board before relying on it.
Who lives here postal area M8V
- Owners / renters
- 49% / 51%
- Median household income
- $79,000
- Average age
- 42
- Children under 15
- 11%
- Homes
- 15% detached, 57% high-rise
- Commute by transit
- 21%
- Population
- 44,144
Languages spoken most at home besides English: Spanish 1.9%, Polish 1.9%, Russian 1.7%, Tibetan 1.4%.
Flood and conservation No mapped hazard
Not inside a mapped flood plain or regulated area.
Screening maps only. Ask the conservation authority for a property inquiry before relying on this.
Safety
Major crime per resident in Humber Bay Shores (2025): 40% below the Toronto average, about the same from the year before.
- Assault41% below average
- Break and enter50% below average
- Auto theftabout average
- Robbery81% below average
- Theft from vehicles66% below average
- Shootings53% below average
Crime Severity Index for Toronto police: 60 vs 57 for Ontario (2025).
Police-reported figures for the whole neighbourhood, not this street. Rates use the area’s resident population.
Development nearby
No planning applications within 500 m in the last five years.
Rezoning, site plan, subdivision and condominium applications filed with the city.
Distances are approximate. Places © OpenStreetMap contributors. Neighbourhood figures: Statistics Canada, 2021 Census. School results: EQAO via Ontario Data Catalogue (Open Government Licence – Ontario). Neighbourhood crime: Toronto Police Service Public Safety Data Portal (Open Government Licence – Toronto Police Service). Crime Severity Index: Statistics Canada. Planning applications: City of Toronto open data.
Living here
Commute
To Union Station (downtown Toronto): 8 km. Transit times · Driving times
Noise 2 sources nearby
- 🛣️ Gardiner Expressway100 m
- 🚆 Rail line (Oakville Subdivision)150 m
Distances from the map, not noise measurements. Visit at rush hour to judge for yourself.
Building permits
- Multiple Projects · 2023 · ClosedMetal spandrel replacement (recladding) and minor concrete repairs
- Interior Alterations · 2022 · ClosedProposal for interior alterations to create new offices and reception area including new walls, HVAC and sprinkler modifications.
Permits filed with the City of Toronto. A permit doesn’t mean the work passed final inspection.
Trees
88 City street trees within 100 m. That’s more than the Toronto average of 42.
Trees on City boulevards only, not private yards or parks.
Internet High-speed
50/10 Mbps or faster available here by cable, fibre or DSL (the federal high-speed target).
From the federal broadband map. Check exact speeds and providers for the address.
Short-term rentals
Only in your principal residence (where you live). The entire home can be rented up to 180 nights a year; renting up to 3 bedrooms while you live there has no limit. Hosts register with the City and collect the 6% accommodation tax.
Zoning, heritage, building permits and street trees: City of Toronto open data (Open Government Licence – Toronto). Roads, rail, airports and planned stations © OpenStreetMap contributors. Internet: Innovation, Science and Economic Development Canada, National Broadband Data.
Listed by CENTURY 21 MILLENNIUM INC..
Listing information provided by PropTx Innovations Inc. and TRREB; deemed reliable but not guaranteed accurate by PropTx.
Similar homes nearby
See more in Toronto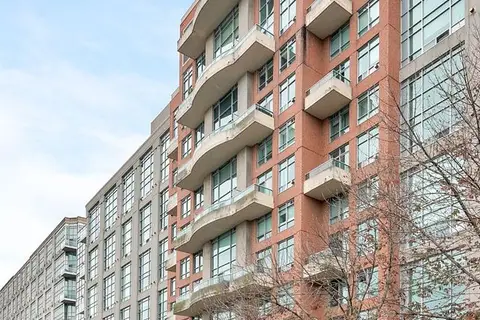
$625,000
1+1 bd2 ba2 pk900-999 ft²
200 Manitoba Street 609
Mimico, Toronto
Condo Apartment · MLS® W13861666 · RE/MAX Jazz INC.
$619,900
1+1 bd1 ba1 pk700-799 ft²
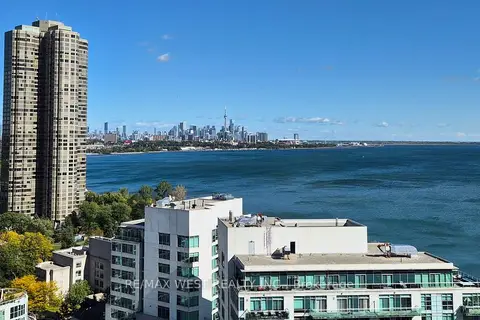
2083 Lake Shore Boulevard 914
Mimico, Toronto
Condo Apartment · MLS® W13878316 · RE/MAX WEST REALTY INC.
$619,000
2 bd2 ba1 pk700-799 ft²
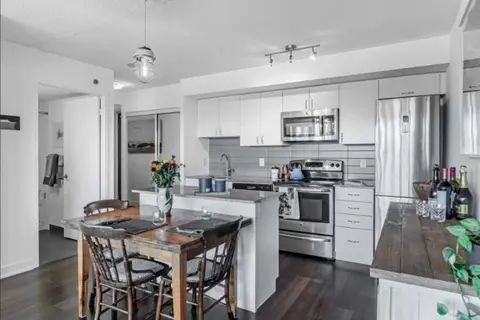
712-11 Superior Ave Avenue
Mimico, Toronto
Condo Apartment · MLS® W13852752 · CIRCLE REAL ESTATE
$619,000
2+1 bd2 ba1 pk800-899 ft²
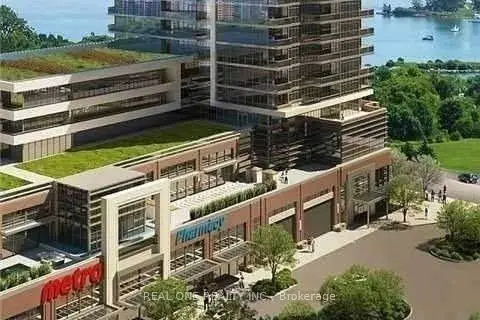
2200 Lake Shore Boulevard W 3907
Mimico, Toronto
Condo Apartment · MLS® W13867152 · REAL ONE REALTY INC.
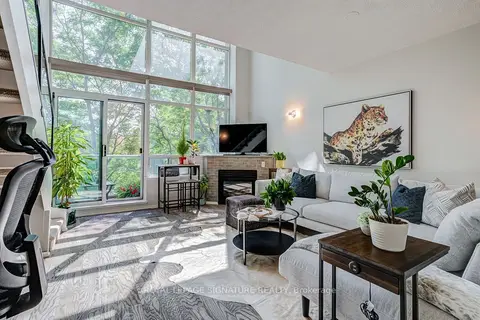
$629,900
1+1 bd2 ba1 pk700-799 ft²
200 Manitoba Street 203
Mimico, Toronto
Condo Apartment · MLS® W13754556 · ROYAL LEPAGE SIGNATURE REALTY
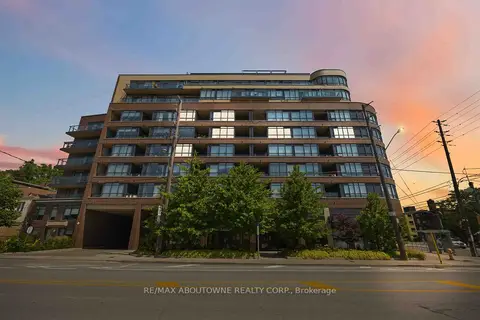
$634,900
1 bd2 ba1 pk800-899 ft²
11 Superior Avenue 904
Mimico, Toronto
Condo Apartment · MLS® W14030920 · RE/MAX ABOUTOWNE REALTY CORP.
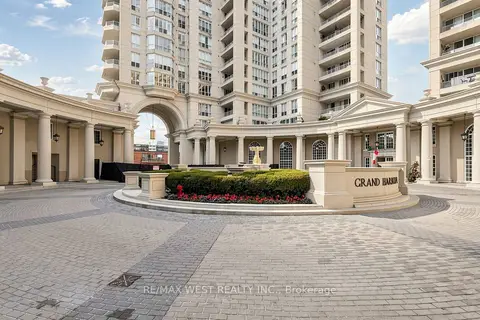
$635,000
1+1 bd1 ba1 pk900-999 ft²
2287 Lake Shore Boulevard W 1404
Mimico, Toronto
Condo Apartment · MLS® W13815572 · RE/MAX WEST REALTY INC.
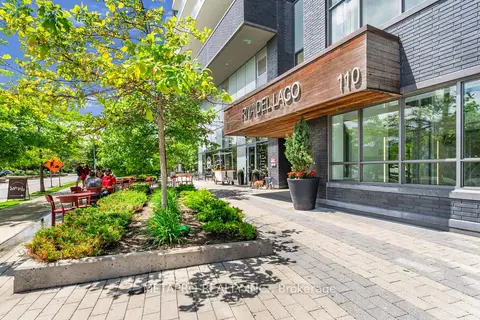
$609,000
1+1 bd1 ba1 pk600-699 ft²
110 SE Marine Parade Drive 809
Mimico, Toronto
Condo Apartment · MLS® W13527116 · METAPRO REALTY INC.