879 Lawrence Street
606 - Town of Rockland, Clarence-Rockland, K4K 1M8
$425,000
- 2+1 bedrooms
- 2 bathrooms
- 4 parking
- 700-1100 sq ft
Listed 43 days ago · MLS® X13750974
About this home
WOW! AFFORDABLE, UPDATED & MOVE-IN READY! An opportunity to own WELL CARED for, smoke-free & pet-free semi-detached sidesplit offering 2+1 bedrooms, 2 full bathrooms & an extended OVERSIZED single garage w/extra storage (12' x 12' + 4' high). Set on a deep treed lot, this is an alternative to condo living for 1st-time buyers, downsizers, empty nesters or anyone wanting MORE HOME, MORE SPACE & GREAT VALUE! INSIDE! Bright open concept layout w/thousands spent in upgrades: porcelain tile, hardwood stairs & railing, hardwood floors on main level, newer carpet on 2nd level; Closet doors; Ceiling lights/fans; Screen door; Custom window treatments & more. REFURBISHED KITCHEN (2016-2019) w/restained solid oak cabinets, double extra-deep SS undermount sink, updated faucet, ceramic backsplash, quartz counters & newer appl's (except fridge). MAIN BATH fully renovated w/glass shower doors. All PVC windows & patio drs w/integrated blinds & foot lock, Mitsubishi ductless A/C 2019, replaced baseboard heaters & thermostats, owned HWT '16, driveway resurfaced 2018, front stone redone 2019, roof checked & treated May 2026 w/guarantee. LOWER LEVEL! Refreshed FULL BATH/laundry w/separate enlarged shower, washer & dryer 2015, upgraded toilet, sink, counter & cabinet, rubber tile floor, plus a bedroom & large family room ready for ceiling & flooring to finish your way. OUTDOORS! Patio drs lead to a 12' x 16' deck w/gazebo overlooking a pretty cherry tree, raspberry bushes & mature neighbouring greenery-your own space to relax, BBQ & entertain. LOCATION! Minutes to Laurier St shops & amenities, under 15 mins walk to elementary & secondary public & Catholic schools & only 20 scenic mins drive to Orléans, LRT & OC Transpo at Trim or Place d'Orléans. Enjoy Alain Potvin Park w/trails & pond, Du Moulin Park on the Ottawa River w/boat launch & picnic areas, dog park & Larose Forest biking/hiking trails. Full features & some docs avail at request. Heat/Hydro:$127 each/mo -THIS IS THE ONE!
Details
- Type
- Semi-Detached
- Style
- Sidesplit
- Size
- 700-1100 sq ft
- Lot
- 38.33 × 151.12 ft
- Basement
- Partially Finished
- Garage
- Attached
- Kitchens
- 1
- Property tax
- $3,163 (2026)
- Neighbourhood
- 606 - Town of Rockland
- Municipality
- Clarence-Rockland
Interior
- Bedrooms
- 2 above ground + 1 below
- Bathrooms
- 1 × 3-piece (second), 1 × 3-piece (lower)
- Rooms
- 7 above ground + 3 below
- Family room or den
- Yes
- Fireplace
- No
- Features
- Auto Garage Door Remote, Water Heater
Heating, cooling and services
- Heating
- Baseboard, Electric
- Air conditioning
- Wall Unit(s)
- Water and sewer
- Sewer
Building and exterior
- Style
- Sidesplit
- Exterior
- Brick Front, Vinyl Siding
- Roof
- Asphalt Shingle
- Foundation
- Concrete
- Faces
- East
- Outdoor
- Deck, Landscaped, Fence - Partial, Gazebo
Parking
- Garage spaces
- 1
- Total parking
- 4
Lot
- Size
- 38.33 × 151.12 ft
More
- Possession
- Oct 30/TBA
- Cross street
- Alma Street
Rooms
| Room | Level | Size | Features |
|---|---|---|---|
| Living Room | Main | 5.03 × 4.16 m (16'6" × 13'8") | Hardwood Floor, W/O To Deck |
| Dining Room | Main | 5.04 × 2.21 m (16'6" × 7'3") | Hardwood Floor, Casement Windows |
| Kitchen | Main | 2.76 × 2.63 m (9'1" × 8'8") | Hardwood Floor, Quartz Counter, B/I Appliances |
| Primary Bedroom | Second | 4.4 × 3.49 m (14'5" × 11'5") | Casement Windows, Double Closet |
| Bathroom | Second | 2.43 × 1.43 m (8' × 4'8") | 3 Pc Bath, Porcelain Floor, Separate Shower |
| Bedroom | Second | 3.48 × 2.89 m (11'5" × 9'6") | Casement Windows, Double Closet |
| Bedroom | Lower | 3.53 × 3.29 m (11'7" × 10'10") | |
| Bathroom | Lower | 2.76 × 2.73 m (9'1" × 8'11") | Separate Shower, Combined w/Laundry |
| Recreation | Lower | 9.01 × 5.04 m (29'7" × 16'6") |
History of this address
1 earlier listing at this address, with sold and leased prices. Create a free account or sign in to see them.
Location
Location is approximate. See nearby homes on the map
Recent sales nearby
See what similar homes within 1 km sold for in the last year. Create a free account or sign in to see them.
The neighbourhood
Getting around Somewhat walkable
No subway, LRT or GO station within a short trip.
Within a 10-minute walk: 1 grocery store, 7 cafés and restaurants, 5 parks. Nearest grocery: Rockland Nutrition (700 m). Nearest park: Dalrymple Park (250 m).
Schools nearby
Elementary
- École élémentaire catholique Sainte-Trinité Catholic · French
EQAO: Gr 6 reading 85%, math 43%8 min walk - Rockland Public School11 min walk
- École élémentaire publique Carrefour Jeunesse French
EQAO: Gr 6 reading 87%, math 67%14 min walk - Blyth Academy @ CIHA Private19 min walk
Secondary
- École secondaire catholique L'Escale French
EQAO: Gr 9 math 63%, literacy test 98%5 min walk - Rockland District High School
EQAO: Gr 9 math 55%, literacy test 84%12 min walk
EQAO: share of students meeting the provincial standard (2024–25). Ontario average: Gr 6 reading 86%, math 51%; Gr 9 math 55%; literacy test 83%.
Closest schools, not school zones. Check which school serves this address with the school board before relying on it.
Who lives here postal area K4K
- Owners / renters
- 78% / 22%
- Median household income
- $104,000
- Average age
- 43
- Children under 15
- 17%
- Homes
- 67% detached, 1% high-rise
- Commute by transit
- 2%
- Population
- 16,958
Languages spoken most at home besides English: Arabic 0.3%, Haitian Creole 0.2%, Russian 0.2%, Spanish 0.2%.
Distances are approximate. Places © OpenStreetMap contributors. Neighbourhood figures: Statistics Canada, 2021 Census. School results: EQAO via Ontario Data Catalogue (Open Government Licence – Ontario).
Living here
Commute
To downtown Ottawa: 36 km. Transit times · Driving times
Noise Nothing major nearby
No highway within 500 m, rail line within 300 m, or airport flight path nearby.
Distances from the map, not noise measurements. Visit at rush hour to judge for yourself.
Internet High-speed
50/10 Mbps or faster available here by cable, fibre or DSL (the federal high-speed target).
From the federal broadband map. Check exact speeds and providers for the address.
Roads, rail, airports and planned stations © OpenStreetMap contributors. Internet: Innovation, Science and Economic Development Canada, National Broadband Data.
Listed by MARTELS REAL ESTATE INC..
Listing information provided by PropTx Innovations Inc. and TRREB; deemed reliable but not guaranteed accurate by PropTx.
Similar homes nearby
See more in Clarence-Rockland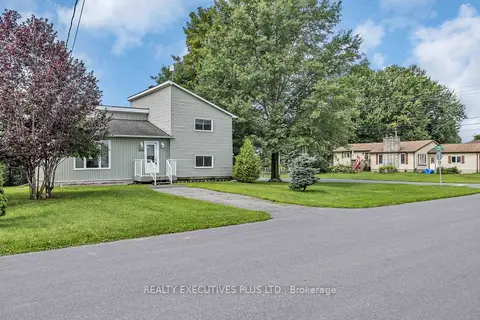
$429,900
4 bd2 ba2 pk1100-1500 ft²
366 Charron Street
606 - Town of Rockland, Clarence-Rockland
Detached · MLS® X13633058 · REALTY EXECUTIVES PLUS LTD.
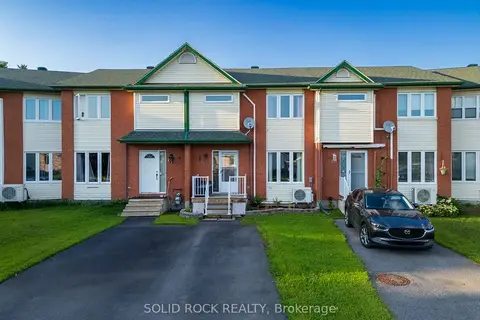
$429,900
Reduced $2,100
3 bd2 ba2 pk700-1100 ft²
733 Morris Street
606 - Town of Rockland, Clarence-Rockland
Att/Row/Townhouse · MLS® X13667994 · SOLID ROCK REALTY
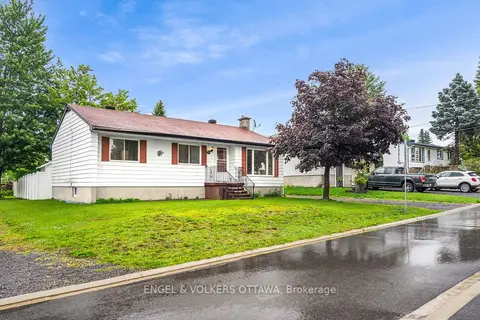
$420,000
Reduced $9,900
3 bd1 ba6 pk700-1100 ft²
871 Notre Dame Street
606 - Town of Rockland, Clarence-Rockland
Detached · MLS® X13708680 · ENGEL & VOLKERS OTTAWA
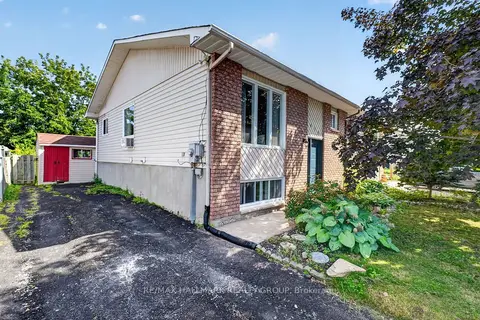
$419,000
2+1 bd2 ba2 pk700-1100 ft²
430 Dalrymple Drive
606 - Town of Rockland, Clarence-Rockland
Semi-Detached · MLS® X13871746 · RE/MAX HALLMARK REALTY GROUP
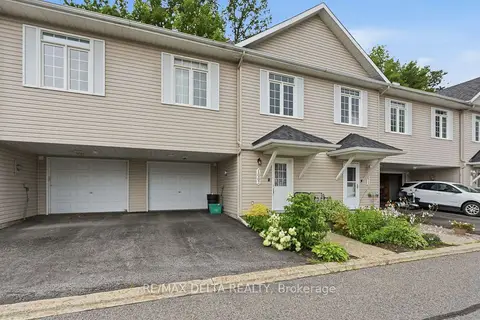
$414,900
Reduced $20,000
2 bd1 ba2 pk700-1100 ft²
1667 Manon Street
606 - Town of Rockland, Clarence-Rockland
Att/Row/Townhouse · MLS® X13632742 · RE/MAX DELTA REALTY
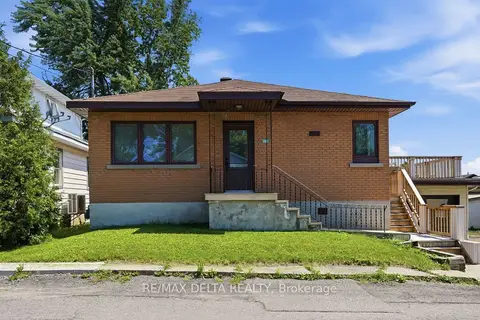
$459,900
Reduced $40,000
3 bd1 ba3 pk1100-1500 ft²
2187 Hudon Street
606 - Town of Rockland, Clarence-Rockland
Detached · MLS® X13586162 · RE/MAX DELTA REALTY
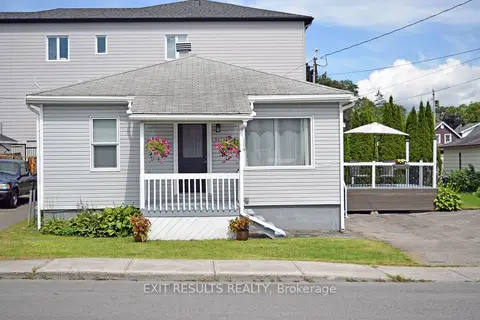
$389,900
Reduced $9,100
2 bd1 ba2 pk< 700 ft²
501 St. Louis Street
606 - Town of Rockland, Clarence-Rockland
Detached · MLS® X13693394 · EXIT RESULTS REALTY
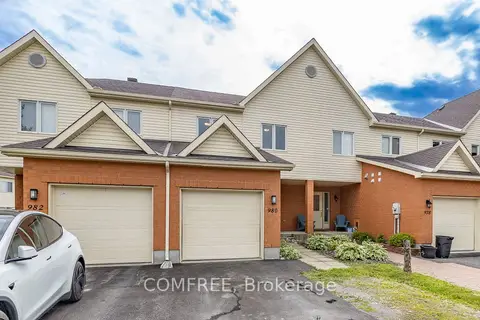
$465,000
Reduced $4,000
3 bd2 ba3 pk1100-1500 ft²
980 Heritage Drive
606 - Town of Rockland, Clarence-Rockland
Att/Row/Townhouse · MLS® X13534326 · COMFREE