430 Dalrymple Drive
606 - Town of Rockland, Clarence-Rockland, K4K 1G6
$419,000
- 2+1 bedrooms
- 2 bathrooms
- 2 parking
- 700-1100 sq ft
Listed 13 days ago · MLS® X13871746
About this home
Welcome to 430 Dalrymple Drive, a move-in ready semi-detached hi-ranch offering a functional layout, tasteful updates, and excellent value in the heart of Rockland. Freshly painted throughout, this home features a renovated kitchen (2023), durable flooring with no carpet, and a thoughtful floor plan that makes efficient use of every square foot. The main level offers two well-proportioned bedrooms, a bright living area, and a modern kitchen, while the fully finished lower level adds a spacious family room filled with natural light from oversized windows, a third bedroom, and excellent flexibility for growing families, guests, or a home office. Outside, enjoy a large backyard with plenty of room for entertaining, gardening, or play, along with a rear deck completed in 2025. Major updates include the roof (2021), remaining windows (2021), renovated bathrooms (2016), and the front and back doors plus additional bathroom and dining room windows (2016), making this a turnkey home with lasting value. Conveniently located close to schools, parks, shopping, and everyday amenities, 430 Dalrymple is ready for its next owners. 24 hour irrevocable on all offers.
Details
- Type
- Semi-Detached
- Style
- Bungalow-Raised
- Size
- 700-1100 sq ft
- Lot
- 35 × 100 ft
- Basement
- Full, Finished
- Garage
- None
- Kitchens
- 1
- Property tax
- $3,331 (2026)
- Neighbourhood
- 606 - Town of Rockland
- Municipality
- Clarence-Rockland
Interior
- Bedrooms
- 2 above ground + 1 below
- Bathrooms
- 1 × 4-piece (main), 1 × 3-piece (basement)
- Rooms
- 5 above ground + 2 below
- Family room or den
- No
- Fireplace
- No
Heating, cooling and services
- Heating
- Baseboard, Electric
- Water and sewer
- Sewer
Building and exterior
- Style
- Bungalow-Raised
- Exterior
- Brick, Vinyl Siding
- Roof
- Asphalt Shingle
- Foundation
- Poured Concrete
- Faces
- East
- Outdoor
- Deck
Parking
- Total parking
- 2
- Driveway and parking
- Lane
Lot
- Size
- 35 × 100 ft
More
- Possession
- Immediate
- Cross street
- Des Pins Ave & Dalrymple Dr
Rooms
| Room | Level | Size | Features |
|---|---|---|---|
| Living Room | Main | 3.96 × 3.58 m (13' × 11'9") | |
| Dining Room | Main | 3 × 2.66 m (9'10" × 8'9") | |
| Kitchen | Main | 2.86 × 2.72 m (9'5" × 8'11") | |
| Primary Bedroom | Main | 3.6 × 3.23 m (11'10" × 10'7") | |
| Bedroom 2 | Main | 2.95 × 2.63 m (9'8" × 8'8") | |
| Recreation | Basement | 6.24 × 3.14 m (20'6" × 10'4") | |
| Bedroom | Basement | 3.49 × 3.18 m (11'5" × 10'5") |
History of this address
1 earlier listing at this address, with sold and leased prices. Create a free account or sign in to see them.
Location
Location is approximate. See nearby homes on the map
Recent sales nearby
See what similar homes within 1 km sold for in the last year. Create a free account or sign in to see them.
The neighbourhood
Getting around Somewhat walkable
No subway, LRT or GO station within a short trip.
Within a 10-minute walk: 1 grocery store, 3 cafés and restaurants, 5 parks. Nearest grocery: Rockland Nutrition (600 m). Nearest park: Dalrymple Park (100 m).
Schools nearby
Elementary
- École élémentaire catholique Sainte-Trinité Catholic · French
EQAO: Gr 6 reading 85%, math 43%11 min walk - Rockland Public School13 min walk
- École élémentaire publique Carrefour Jeunesse French
EQAO: Gr 6 reading 87%, math 67%16 min walk - Blyth Academy @ CIHA Private18 min walk
Secondary
- École secondaire catholique L'Escale French
EQAO: Gr 9 math 63%, literacy test 98%9 min walk - Rockland District High School
EQAO: Gr 9 math 55%, literacy test 84%13 min walk
EQAO: share of students meeting the provincial standard (2024–25). Ontario average: Gr 6 reading 86%, math 51%; Gr 9 math 55%; literacy test 83%.
Closest schools, not school zones. Check which school serves this address with the school board before relying on it.
Who lives here postal area K4K
- Owners / renters
- 78% / 22%
- Median household income
- $104,000
- Average age
- 43
- Children under 15
- 17%
- Homes
- 67% detached, 1% high-rise
- Commute by transit
- 2%
- Population
- 16,958
Languages spoken most at home besides English: Arabic 0.3%, Haitian Creole 0.2%, Russian 0.2%, Spanish 0.2%.
Distances are approximate. Places © OpenStreetMap contributors. Neighbourhood figures: Statistics Canada, 2021 Census. School results: EQAO via Ontario Data Catalogue (Open Government Licence – Ontario).
Living here
Commute
To downtown Ottawa: 36 km. Transit times · Driving times
Noise Nothing major nearby
No highway within 500 m, rail line within 300 m, or airport flight path nearby.
Distances from the map, not noise measurements. Visit at rush hour to judge for yourself.
Internet High-speed
50/10 Mbps or faster available here by cable, fibre or DSL (the federal high-speed target).
From the federal broadband map. Check exact speeds and providers for the address.
Roads, rail, airports and planned stations © OpenStreetMap contributors. Internet: Innovation, Science and Economic Development Canada, National Broadband Data.
Listed by RE/MAX HALLMARK REALTY GROUP.
Listing information provided by PropTx Innovations Inc. and TRREB; deemed reliable but not guaranteed accurate by PropTx.
Similar homes nearby
See more in Clarence-Rockland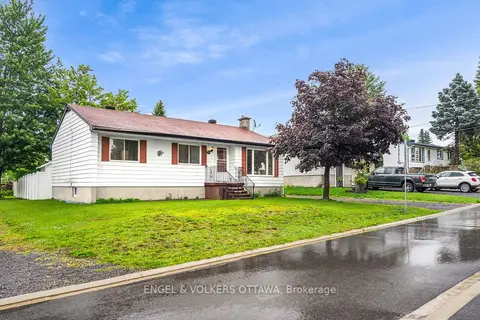
$420,000
Reduced $9,900
3 bd1 ba6 pk700-1100 ft²
871 Notre Dame Street
606 - Town of Rockland, Clarence-Rockland
Detached · MLS® X13708680 · ENGEL & VOLKERS OTTAWA
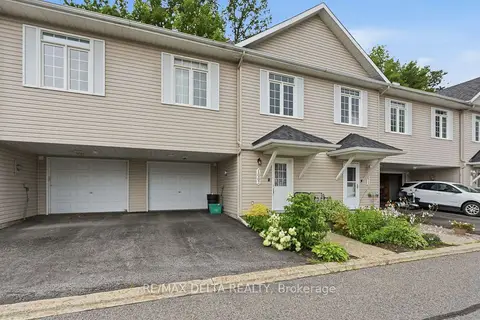
$414,900
Reduced $20,000
2 bd1 ba2 pk700-1100 ft²
1667 Manon Street
606 - Town of Rockland, Clarence-Rockland
Att/Row/Townhouse · MLS® X13632742 · RE/MAX DELTA REALTY
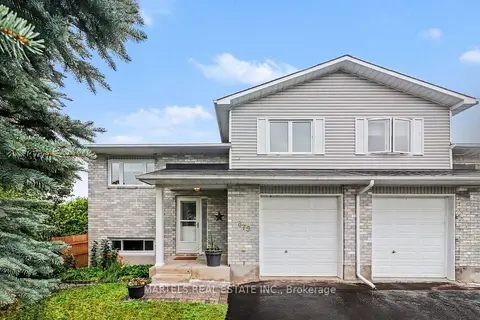
$425,000
2+1 bd2 ba4 pk700-1100 ft²
879 Lawrence Street
606 - Town of Rockland, Clarence-Rockland
Semi-Detached · MLS® X13750974 · MARTELS REAL ESTATE INC.
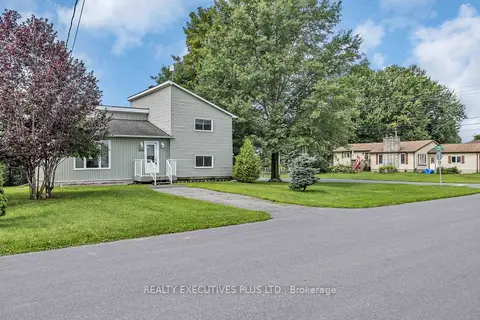
$429,900
4 bd2 ba2 pk1100-1500 ft²
366 Charron Street
606 - Town of Rockland, Clarence-Rockland
Detached · MLS® X13633058 · REALTY EXECUTIVES PLUS LTD.
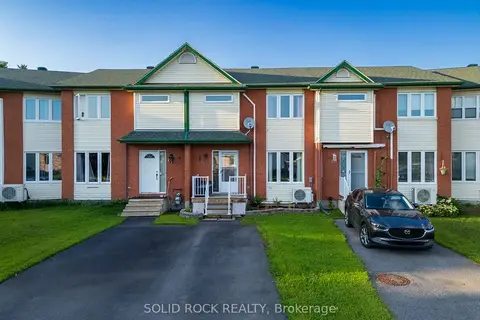
$429,900
Reduced $2,100
3 bd2 ba2 pk700-1100 ft²
733 Morris Street
606 - Town of Rockland, Clarence-Rockland
Att/Row/Townhouse · MLS® X13667994 · SOLID ROCK REALTY
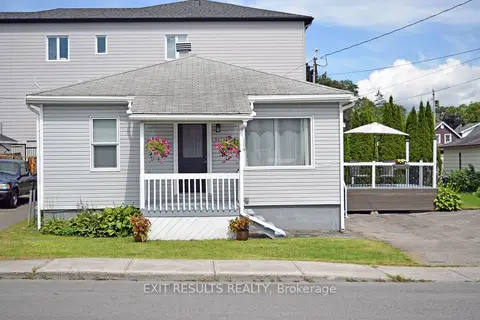
$389,900
Reduced $9,100
2 bd1 ba2 pk< 700 ft²
501 St. Louis Street
606 - Town of Rockland, Clarence-Rockland
Detached · MLS® X13693394 · EXIT RESULTS REALTY
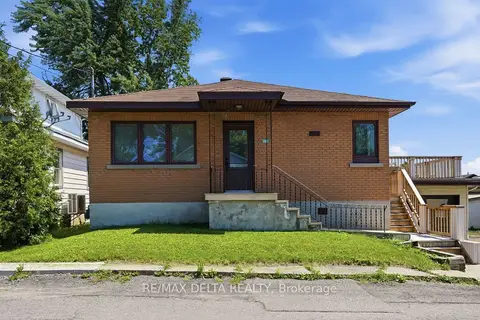
$459,900
Reduced $40,000
3 bd1 ba3 pk1100-1500 ft²
2187 Hudon Street
606 - Town of Rockland, Clarence-Rockland
Detached · MLS® X13586162 · RE/MAX DELTA REALTY
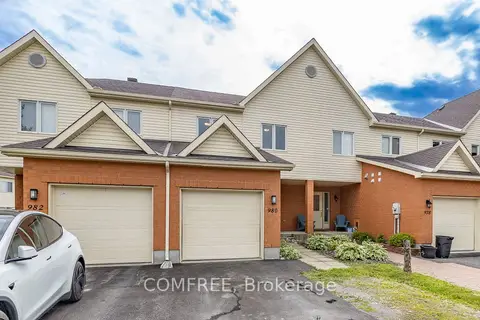
$465,000
Reduced $4,000
3 bd2 ba3 pk1100-1500 ft²
980 Heritage Drive
606 - Town of Rockland, Clarence-Rockland
Att/Row/Townhouse · MLS® X13534326 · COMFREE