877 O'Reilly Crescent
Shelburne, Shelburne, L0N 1S2
$739,900
- 4 bedrooms
- 4 bathrooms
- 6 parking
- 2500-3000 sq ft
Listed 19 days ago · MLS® X13852434
About this home
What if you stopped compromising on space just to stay closer to the GTA? Welcome to 877 O'Reilly Crescent-2,534 sq. ft. above grade, a seriously great layout and the kind of value that makes Shelburne worth the drive. Impeccably maintained by owners with next-level pride of ownership, this one shows it. Modern upgraded exterior, hardwood floors throughout, new fireplace (2023), new windows, exterior doors and garage door (2023-2024), plus rooms that are actually big enough to live in. A proper dining room fits the big table AND the hutch. The huge family room has a gas fireplace. The oversized eat-in kitchen features upgraded stainless steel appliances, under-cabinet lighting, and there's a separate main-floor office for the WFH crowd-or turn it into a den, playroom or living room. Upstairs? THREE full bathrooms-a huge win for big, blended or multi-generational families and anyone who's over the morning bathroom battle. Outside, there's a massive concrete driveway with parking for 4 PLUS a double garage that's insulated, programmable permanent exterior lighting (no climbing to put up lights), a spacious yard, concrete patio and shed. Add a generator, OWNED tankless hot water system and a huge untouched basement with bathroom rough-in and cold cellar, ready for whatever comes next-gym, theatre, games room, extra bedrooms or all of the above. And Shelburne? It's the small-town alternative to GTA pricing without giving up the essentials. Families have access to JK-8 options including Centennial Hylands, Glenbrook and Hyland Heights, French Immersion at Centennial Hylands, Centre Dufferin District High School, plus Catholic options including St. Benedict CES and Robert F. Hall CSS. More house. More driveway. More bathrooms. More breathing room. Less GTA-sized mortgage. That's the trade-up.
Details
- Type
- Detached
- Style
- 2-Storey
- Size
- 2500-3000 sq ft
- Lot
- 40.05 × 119.21 ft
- Basement
- Full, Unfinished
- Garage
- Attached
- Kitchens
- 1
- Property tax
- $5,926 (2025)
- Neighbourhood
- Shelburne
- Municipality
- Shelburne
- Price per sq ft
- $269 (31% below detached houses in Shelburne, $389)
Interior
- Bedrooms
- 4 above ground
- Bathrooms
- 3 × 4-piece, 1 × 2-piece
- Rooms
- 8 above ground
- Family room or den
- Yes
- Fireplace
- Yes
Heating, cooling and services
- Heating
- Forced Air, Gas
- Air conditioning
- Central Air
- Water and sewer
- Sewer
Building and exterior
- Style
- 2-Storey
- Exterior
- Aluminum Siding, Brick
- Roof
- Shingles
- Foundation
- Concrete
- Faces
- South
Parking
- Garage spaces
- 2
- Total parking
- 6
- Driveway and parking
- Private
Lot
- Size
- 40.05 × 119.21 ft (irregular)
More
- Possession
- 30/60/90/TBA
- Cross street
- Hwy 89 & Hwy 124
Rooms
| Room | Level | Size | Features |
|---|---|---|---|
| Living Room | Main | 4.27 × 3.96 m (14' × 13') | Hardwood Floor |
| Dining Room | Main | 3.81 × 3.25 m (12'6" × 10'8") | Hardwood Floor |
| Kitchen | Main | 3.86 × 2.59 m (12'8" × 8'6") | Ceramic Floor |
| Breakfast | Main | 3.81 × 2.59 m (12'6" × 8'6") | Ceramic Floor |
| Family Room | Main | 5.49 × 3.96 m (18' × 13') | Hardwood Floor |
| Primary Bedroom | Second | 5.28 × 3.51 m (17'4" × 11'6") | Hardwood Floor, Walk-In Closet(s), 4 Pc Ensuite |
| Bedroom 2 | Second | 3.66 × 3.05 m (12' × 10') | Hardwood Floor, 4 Pc Ensuite |
| Bedroom 3 | Second | 3.96 × 3.35 m (13' × 11') | Hardwood Floor, 3 Pc Ensuite, Semi Ensuite |
| Bedroom 4 | Second | 5.33 × 3.05 m (17'6" × 10') | Hardwood Floor, 3 Pc Ensuite, Walk-In Closet(s) |
Location
Location is approximate. See nearby homes on the map
Recent sales nearby
See what similar homes within 1 km sold for in the last year. Create a free account or sign in to see them.
The neighbourhood
Getting around Car-dependent
No subway, LRT or GO station within a short trip.
Within a 10-minute walk: no grocery stores, 0 cafés and restaurants, 0 parks.
Schools nearby
Elementary
- Glenbrook Elementary School
EQAO: Gr 6 reading 86%, math 36%13 min walk - Centennial Hylands Elementary School
EQAO: Gr 6 reading 88%, math 40%1.5 km - Hyland Heights Elementary School
EQAO: Gr 6 reading 60%, math 16%1.7 km
Secondary
- Centre Dufferin District High School
EQAO: Gr 9 math 37%, literacy test 76%1.4 km
EQAO: share of students meeting the provincial standard (2024–25). Ontario average: Gr 6 reading 86%, math 51%; Gr 9 math 55%; literacy test 83%.
Closest schools, not school zones. Check which school serves this address with the school board before relying on it.
Who lives here postal area L0N
- Owners / renters
- 92% / 8%
- Median household income
- $118,000
- Average age
- 44
- Children under 15
- 15%
- Homes
- 98% detached
- Population
- 2,395
Languages spoken most at home besides English: Spanish 1%, Polish 0.8%, Russian 0.4%, Italian 0.4%.
Safety
Crime Severity Index for Dufferin (Shelburne) (OPP): 30 vs 57 for Ontario (2025).
Police-reported figures for the whole police service area, not this street. Rates use the area’s resident population.
Distances are approximate. Places © OpenStreetMap contributors. Neighbourhood figures: Statistics Canada, 2021 Census. School results: EQAO via Ontario Data Catalogue (Open Government Licence – Ontario). Crime Severity Index: Statistics Canada.
Living here
Commute
To Union Station (downtown Toronto): 82 km. Transit times · Driving times
Noise Nothing major nearby
No highway within 500 m, rail line within 300 m, or airport flight path nearby.
Distances from the map, not noise measurements. Visit at rush hour to judge for yourself.
Internet High-speed
50/10 Mbps or faster available here by cable, fibre or DSL (the federal high-speed target).
From the federal broadband map. Check exact speeds and providers for the address.
Roads, rail, airports and planned stations © OpenStreetMap contributors. Internet: Innovation, Science and Economic Development Canada, National Broadband Data.
Listed by THE MARKET REAL ESTATE INC..
Listing information provided by PropTx Innovations Inc. and TRREB; deemed reliable but not guaranteed accurate by PropTx.
Similar homes nearby
See more in Shelburne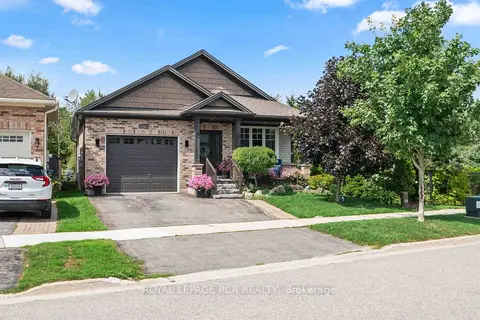
$749,000
2+1 bd3 ba2 pk1500-2000 ft²
148 Muriel Street
Shelburne, Shelburne
Detached · MLS® X13721908 · ROYAL LEPAGE RCR REALTY
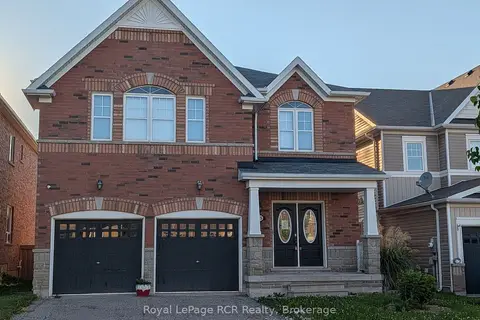
$749,500
Reduced $80,400
4+4 bd4 ba6 pk3000-3500 ft²
125 Morden Drive
Shelburne, Shelburne
Detached · MLS® X13546494 · Royal LePage RCR Realty
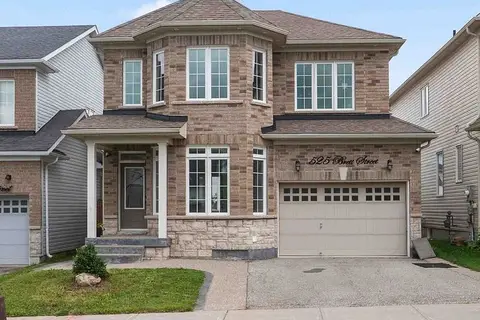
$749,999
Reduced $15,000
3 bd3 ba5 pk1500-2000 ft²
525 Brett Street
Shelburne, Shelburne
Detached · MLS® X13749374 · RE/MAX REALTRON REALTY INC.
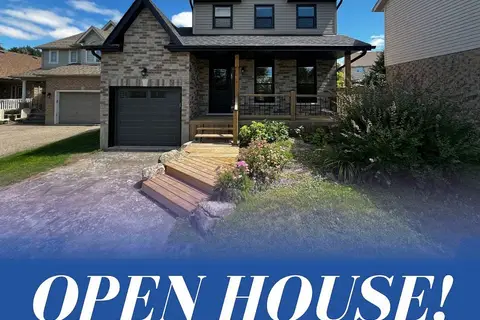
$725,000
Reduced $25,000
3+1 bd2 ba4 pk1100-1500 ft²
716 Russel Court
Shelburne, Shelburne
Detached · MLS® X13693380 · RE/MAX REAL ESTATE CENTRE INC.
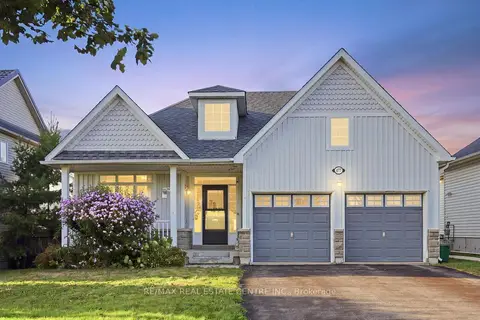
$725,000
Reduced $84,000
3 bd2 ba6 pk1100-1500 ft²
477 Fiddle Park Lane
Shelburne, Shelburne
Detached · MLS® X13716660 · RE/MAX REAL ESTATE CENTRE INC.
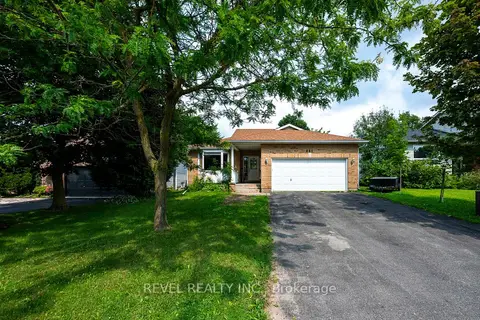
$719,999
Reduced $19,901
2 bd3 ba6 pk1500-2000 ft²
441 Greenwood Street
Shelburne, Shelburne
Detached · MLS® X13615666 · REVEL REALTY INC.
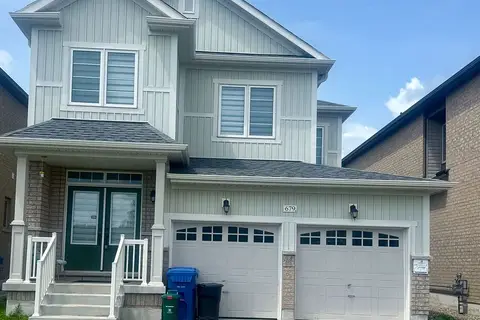
$765,000
3 bd3 ba4 pk1500-2000 ft²
679 Anishinaabe Drive
Shelburne, Shelburne
Detached · MLS® X13131500 · The Realty Bulls
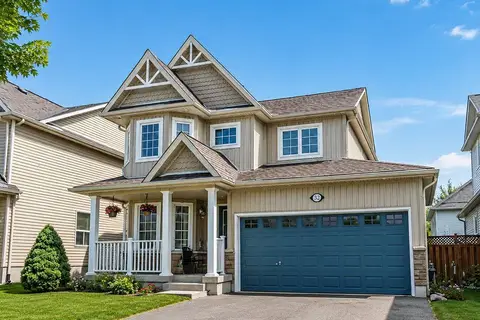
$768,888
3+1 bd4 ba4 pk2000-2500 ft²
252 Berry Street
Shelburne, Shelburne
Detached · MLS® X13548998 · REVEL REALTY INC.