148 Muriel Street
Shelburne, Shelburne, L9V 3E2
$749,000
- 2+1 bedrooms
- 3 bathrooms
- 2 parking
- 1500-2000 sq ft
Listed 53 days ago · MLS® X13721908
About this home
Welcome to 148 Muriel Street, an exceptional Metz-bulit bungalow offering a rare blend of single-level living, luxurious warm finishes, and scenic privacy. Perfectly suited for those looking for an affordable price in a high-quality, move-in-ready home. The open-concept main floor immediately impresses with sweeping travertine tile flowing from front to back, complemented by rich hardwood flooring and a warm gas fireplace in the bright living room. Designed for effortless living and entertaining, the oversized kitchen boasts a large central island and premium finishes, opening directly to a spacious dining area built for family gatherings. Freshly painted throughout the ground level, the home features a private primary suite with a walk-in closet and a 4-piece ensuite, alongside a generous second bedroom served by an additional full 4-piece bathroom. Downstairs, the finished basement expands your living space with a massive family room, a third bedroom, and a 3-piece bathroom featuring a dedicated soaker tub. Major mechanical and functional updates offer total peace of mind, including a replaced AC unit, updated kitchen appliances (stove, microwave, dishwasher), and a rebuilt stone front covered porch. Basement carpet was also replaced in 2020. Positioned on a unique lot with noneighbours to one side or the rear, the property enjoys unprecedented tranquility with two elevated balconies overlooking lush trees, green space, local trails, and a serene neighborhood pond. Complete with professional landscaping and immaculate upkeep, this turn-key property places you steps from nature while keeping vibrant town amenities, schools, and commuter routes just minutes away.
Details
- Type
- Detached
- Style
- Bungalow
- Age
- 6-15 years
- Size
- 1500-2000 sq ft
- Lot
- 49.25 × 107.68 ft
- Basement
- Finished, Full
- Garage
- Attached
- Kitchens
- 1
- Property tax
- $5,233 (2026)
- Neighbourhood
- Shelburne
- Municipality
- Shelburne
- Price per sq ft
- $428 (12% above detached houses in Shelburne, $382)
Interior
- Bedrooms
- 2 above ground + 1 below
- Bathrooms
- 2 × 4-piece (ground), 1 × 3-piece (basement)
- Rooms
- 5 above ground + 2 below
- Family room or den
- No
- Fireplace
- Natural Gas
- Features
- On Demand Water Heater, Primary Bedroom - Main Floor, Sump Pump
Heating, cooling and services
- Heating
- Forced Air, Gas
- Air conditioning
- Central Air
- Water and sewer
- Sewer
Building and exterior
- Style
- Bungalow
- Exterior
- Brick, Vinyl Siding
- Roof
- Asphalt Shingle
- Foundation
- Poured Concrete
- Age
- 6-15 years
- Faces
- North
- Outdoor
- Landscaped
Parking
- Garage spaces
- 1
- Total parking
- 2
- Driveway and parking
- Private
Lot
- Size
- 49.25 × 107.68 ft
- Acreage
- < .50
More
- Possession
- Flexible
- Nearby
- Fenced Yard
- Cross street
- Owen Sound St (Hwy 10) and Jane St.
Rooms
| Room | Level | Size | Features |
|---|---|---|---|
| Living Room | Ground | 6.05 × 3.55 m (19'10" × 11'8") | Hardwood Floor, Gas Fireplace |
| Kitchen | Ground | 4.97 × 4.16 m (16'4" × 13'8") | Stainless Steel Appl, Centre Island, Open Concept |
| Dining Room | Ground | 4.81 × 3.66 m (15'9" × 12') | Open Concept, W/O To Balcony |
| Primary Bedroom | Ground | 3.9 × 4.24 m (12'10" × 13'11") | Laminate, 4 Pc Ensuite, Walk-In Closet(s) |
| Bedroom 2 | Ground | 3.01 × 4.25 m (9'11" × 13'11") | Double Closet, Laminate |
| Family Room | Basement | 11.54 × 8.17 m (37'10" × 26'10") | Broadloom, Open Concept, Irregular Room |
| Bedroom 3 | Basement | 5.05 × 3.84 m (16'7" × 12'7") | Broadloom, Window |
Location
Location is approximate. See nearby homes on the map
Recent sales nearby
See what similar homes within 1 km sold for in the last year. Create a free account or sign in to see them.
The neighbourhood
Getting around Somewhat walkable
No subway, LRT or GO station within a short trip.
Within a 10-minute walk: 2 grocery stores, 9 cafés and restaurants, 0 parks, 2 pharmacies. Nearest grocery: Shelburne Fresh Variety (200 m).
Schools nearby
Elementary
- Hyland Heights Elementary School
EQAO: Gr 6 reading 60%, math 16%8 min walk - Glenbrook Elementary School
EQAO: Gr 6 reading 86%, math 36%9 min walk - Centennial Hylands Elementary School
EQAO: Gr 6 reading 88%, math 40%1.7 km
Secondary
- Centre Dufferin District High School
EQAO: Gr 9 math 37%, literacy test 76%6 min walk
EQAO: share of students meeting the provincial standard (2024–25). Ontario average: Gr 6 reading 86%, math 51%; Gr 9 math 55%; literacy test 83%.
Closest schools, not school zones. Check which school serves this address with the school board before relying on it.
Who lives here postal area L9V
- Owners / renters
- 86% / 14%
- Median household income
- $105,000
- Average age
- 40
- Children under 15
- 19%
- Homes
- 85% detached
- Commute by transit
- 0%
- Population
- 17,750
Languages spoken most at home besides English: Punjabi (Panjabi) 1.1%, Pennsylvania German 0.6%, German 0.4%, Portuguese 0.3%.
Safety
Crime Severity Index for Dufferin (Shelburne) (OPP): 30 vs 57 for Ontario (2025).
Police-reported figures for the whole police service area, not this street. Rates use the area’s resident population.
Distances are approximate. Places © OpenStreetMap contributors. Neighbourhood figures: Statistics Canada, 2021 Census. School results: EQAO via Ontario Data Catalogue (Open Government Licence – Ontario). Crime Severity Index: Statistics Canada.
Living here
Commute
To Union Station (downtown Toronto): 82 km. Transit times · Driving times
Noise Nothing major nearby
No highway within 500 m, rail line within 300 m, or airport flight path nearby.
Distances from the map, not noise measurements. Visit at rush hour to judge for yourself.
Internet High-speed
50/10 Mbps or faster available here by cable, fibre or DSL (the federal high-speed target).
From the federal broadband map. Check exact speeds and providers for the address.
Roads, rail, airports and planned stations © OpenStreetMap contributors. Internet: Innovation, Science and Economic Development Canada, National Broadband Data.
Listed by ROYAL LEPAGE RCR REALTY.
Listing information provided by PropTx Innovations Inc. and TRREB; deemed reliable but not guaranteed accurate by PropTx.
Similar homes nearby
See more in Shelburne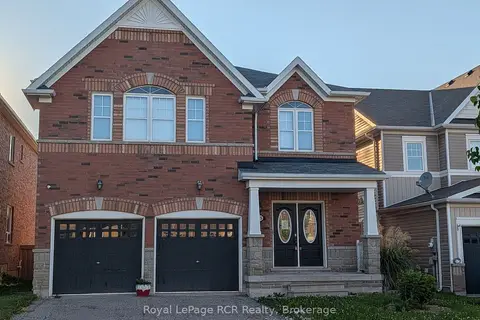
$749,500
Reduced $80,400
4+4 bd4 ba6 pk3000-3500 ft²
125 Morden Drive
Shelburne, Shelburne
Detached · MLS® X13546494 · Royal LePage RCR Realty
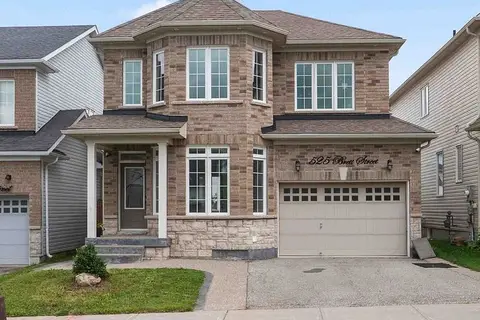
$749,999
Reduced $15,000
3 bd3 ba5 pk1500-2000 ft²
525 Brett Street
Shelburne, Shelburne
Detached · MLS® X13749374 · RE/MAX REALTRON REALTY INC.
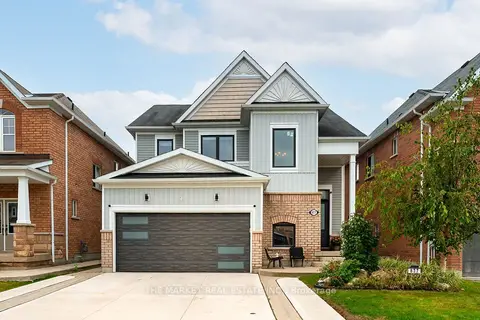
$739,900
4 bd4 ba6 pk2500-3000 ft²
877 O'Reilly Crescent
Shelburne, Shelburne
Detached · MLS® X13852434 · THE MARKET REAL ESTATE INC.
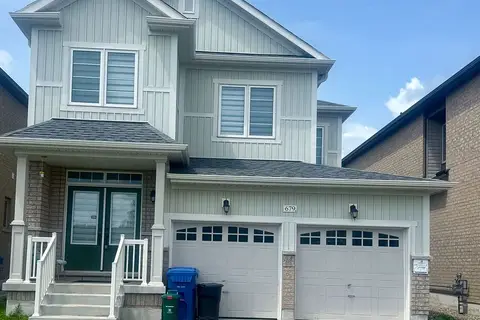
$765,000
3 bd3 ba4 pk1500-2000 ft²
679 Anishinaabe Drive
Shelburne, Shelburne
Detached · MLS® X13131500 · The Realty Bulls
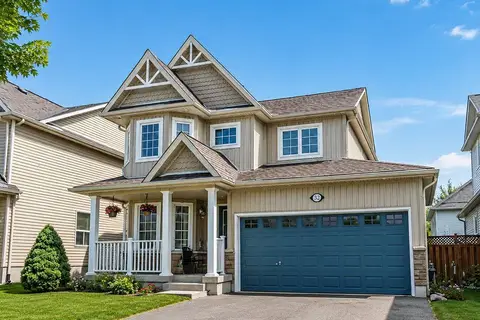
$768,888
3+1 bd4 ba4 pk2000-2500 ft²
252 Berry Street
Shelburne, Shelburne
Detached · MLS® X13548998 · REVEL REALTY INC.
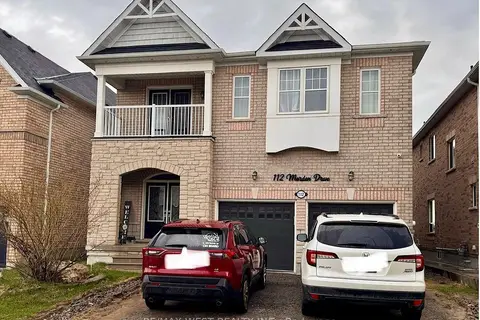
$769,000
5+3 bd5 ba4 pk3000-3500 ft²
112 Morden Drive
Shelburne, Shelburne
Detached · MLS® X13813004 · RE/MAX WEST REALTY INC.
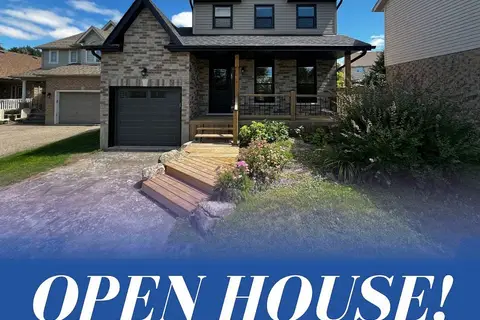
$725,000
Reduced $25,000
3+1 bd2 ba4 pk1100-1500 ft²
716 Russel Court
Shelburne, Shelburne
Detached · MLS® X13693380 · RE/MAX REAL ESTATE CENTRE INC.
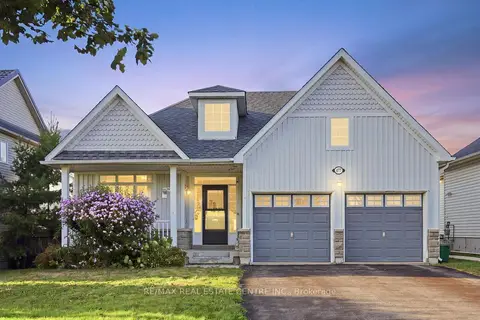
$725,000
Reduced $84,000
3 bd2 ba6 pk1100-1500 ft²
477 Fiddle Park Lane
Shelburne, Shelburne
Detached · MLS® X13716660 · RE/MAX REAL ESTATE CENTRE INC.